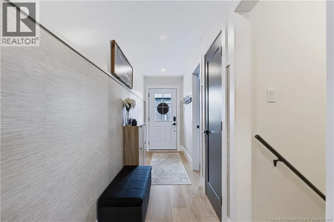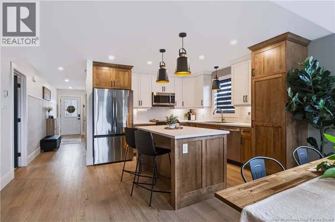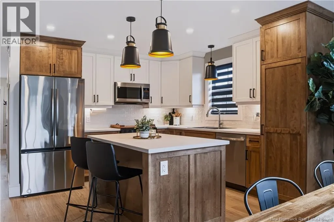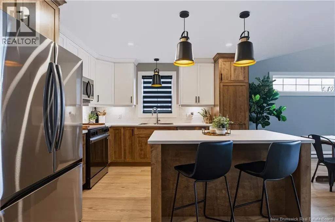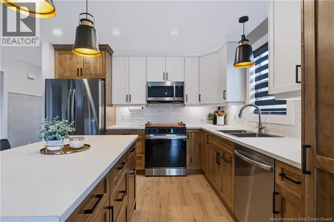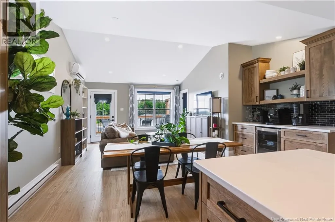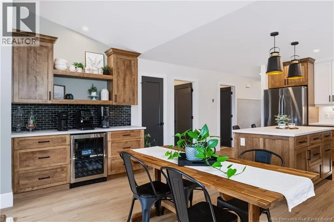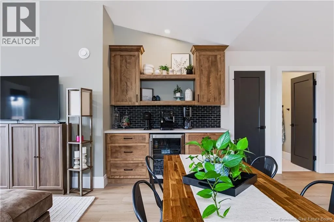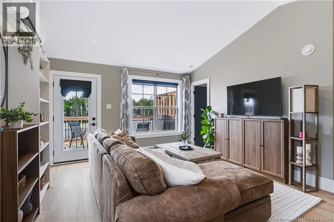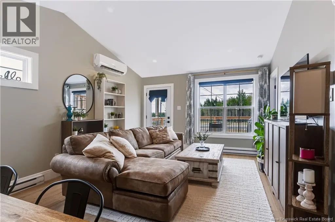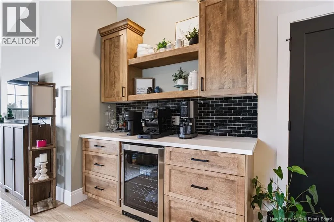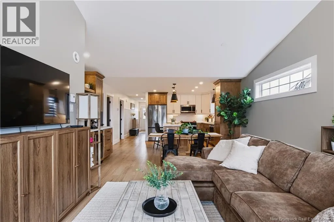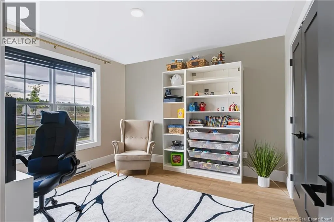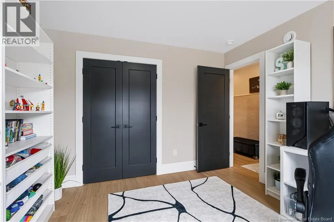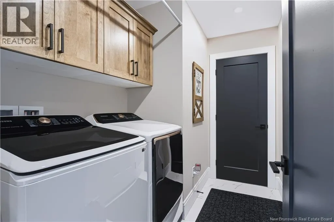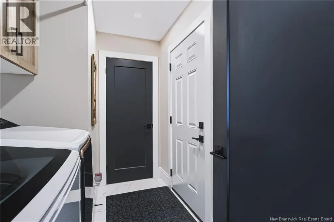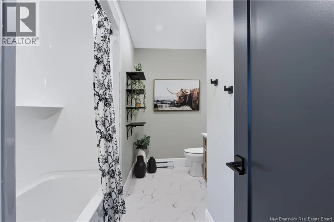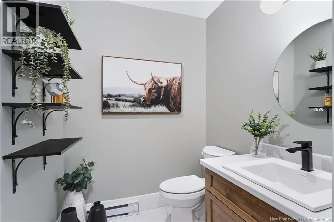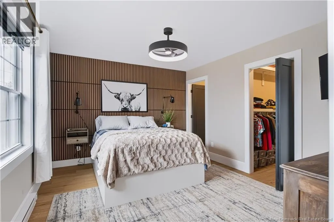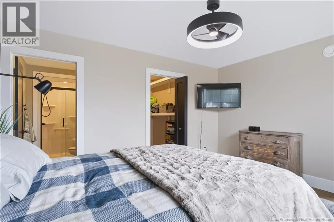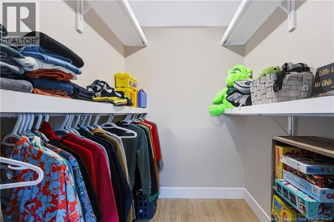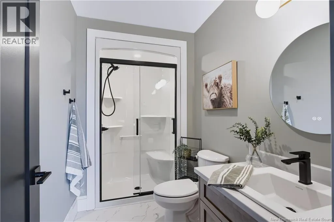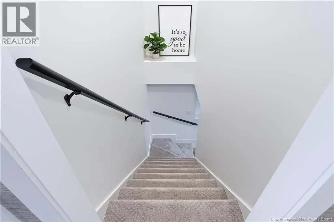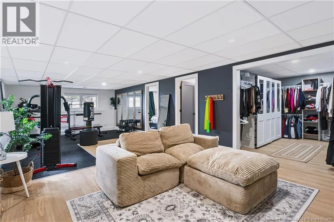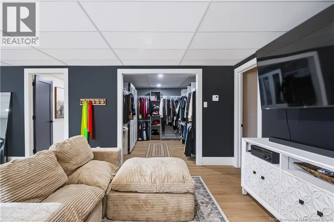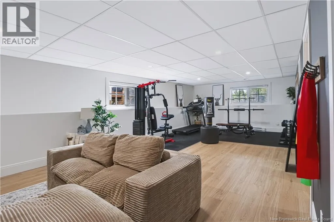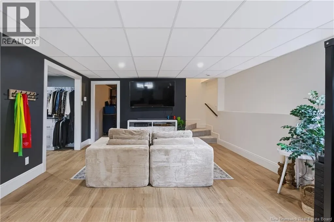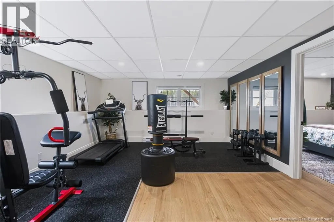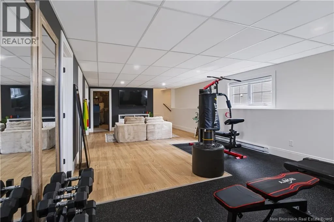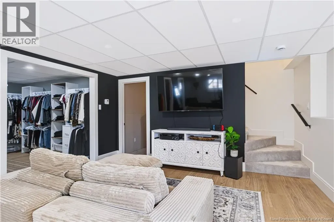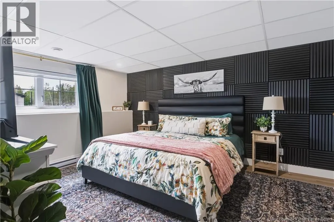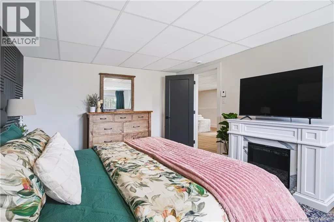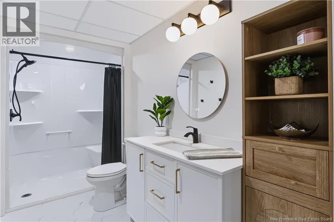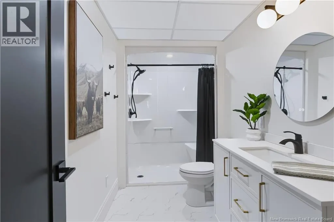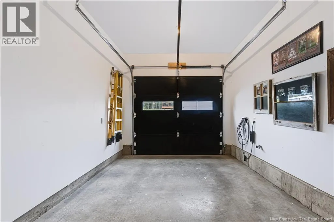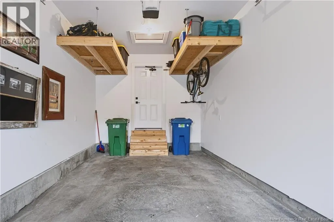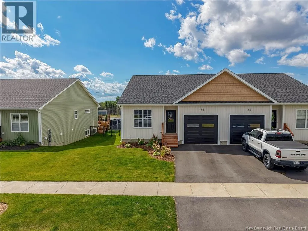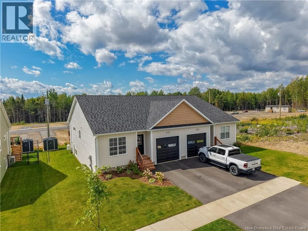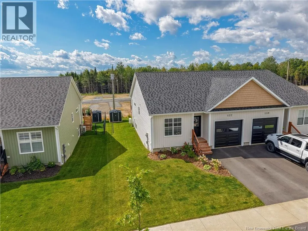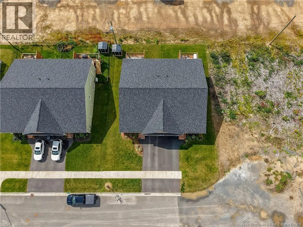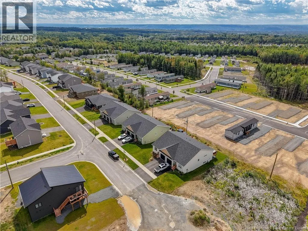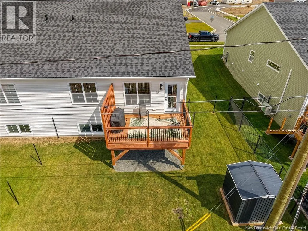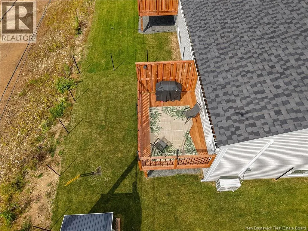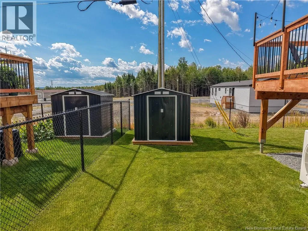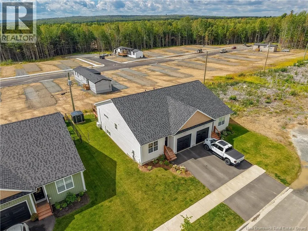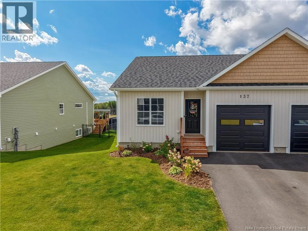
Brookside Drive to Glennorth Street, house is on the left. Beautifully decorated and exceptionally well maintained, this 3-bedroom, 3-bathroom semi-detached home is located in the desirable Northbrook neighbourhood, just off Brookside Drive. Stylish, comfortable, and thoughtfully designed, this home is sure to impress! The main level features a bright open-concept layout with a vaulted ceiling, creating a spacious and inviting feel. The kitchen offers ample cabinetry and a large island, flowing seamlessly into the dining and living areas. A door from the living room leads to the back deck, making outdoor entertaining and relaxing easy. The primary bedroom features a walk-in closet and private ensuite, while a second bedroom and main bathroom complete this level. A convenient mudroom entry from the single-car attached garage also provides main-floor laundry. The fully finished lower level offers incredible versatility with a spacious recreation room/gym, full bathroom, third bedroom, and walk-in closet, perfect for guests, family, hobbies, or additional living space. Outside, enjoy beautifully landscaped yard and paved driveway, manual in-ground sprinkler system. Conveniently located close to all amenities, this move-in-ready home offers the perfect blend of style, space, and convenience. Come see why this one deserves to be at the top of your list! (id:27476)