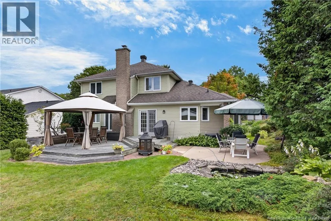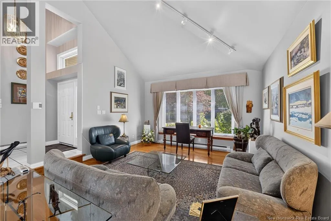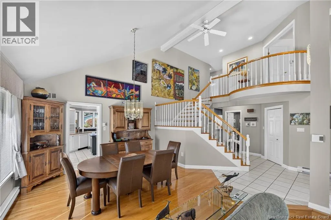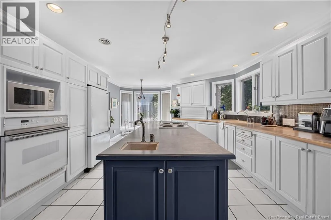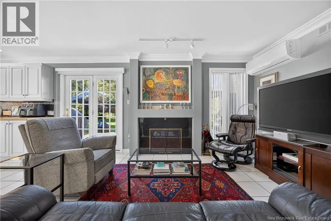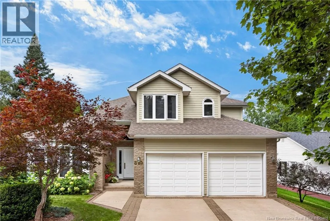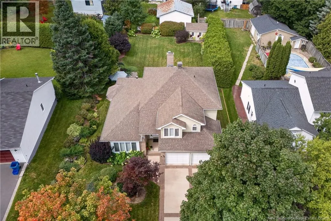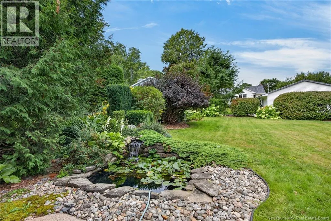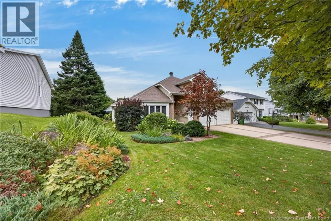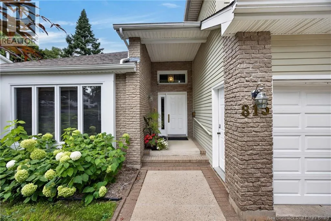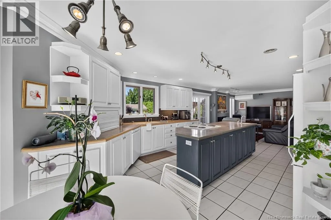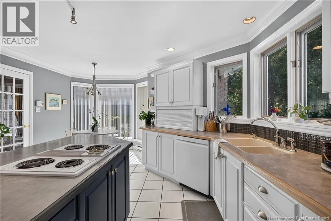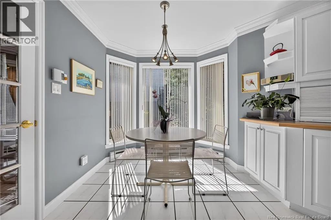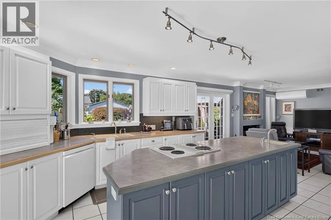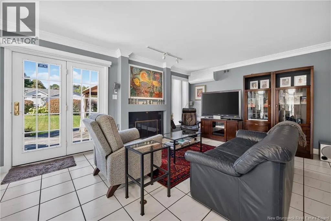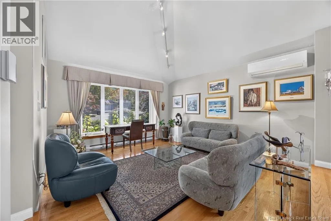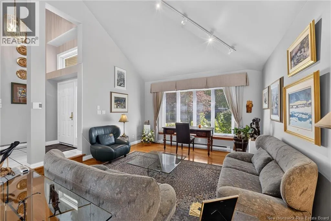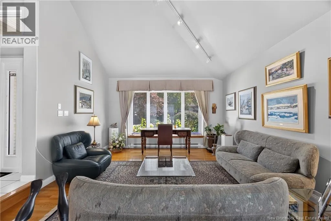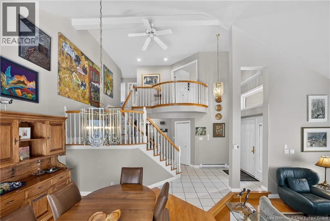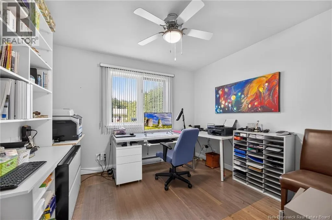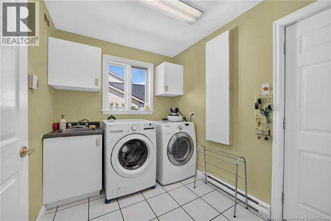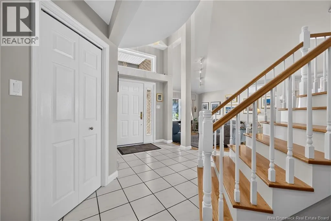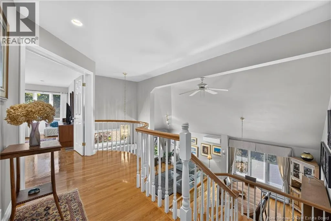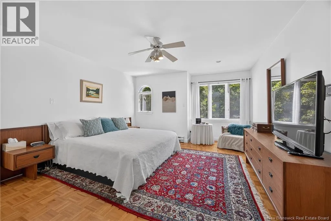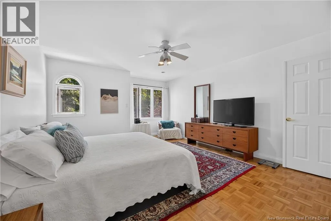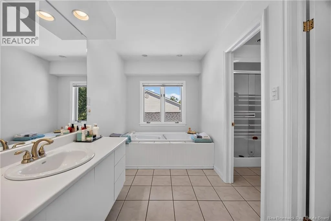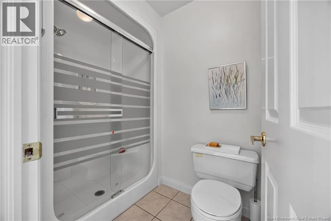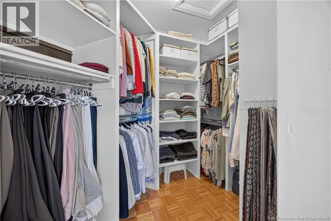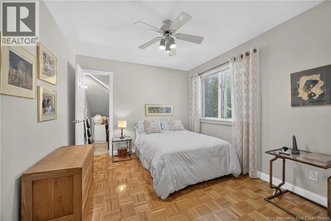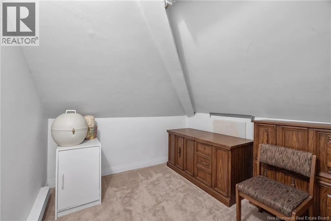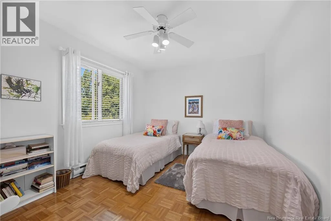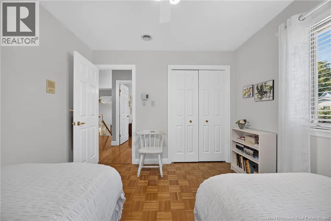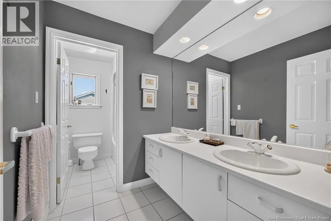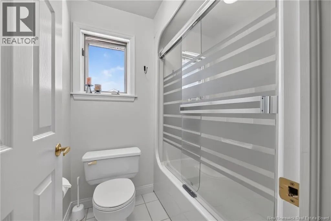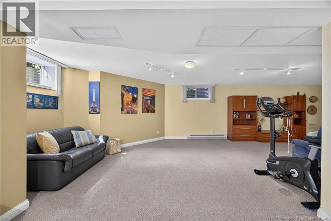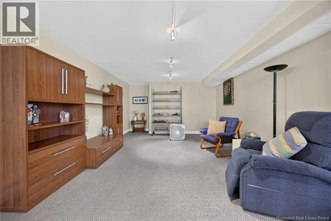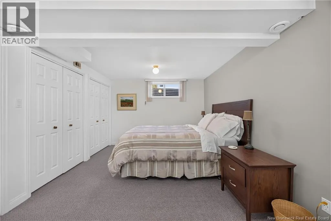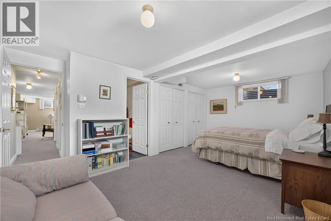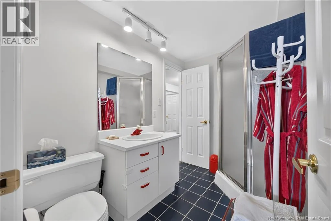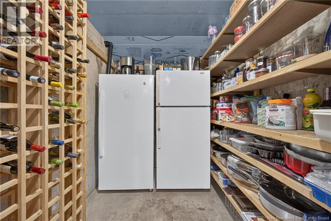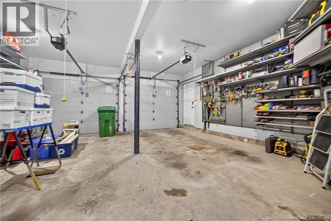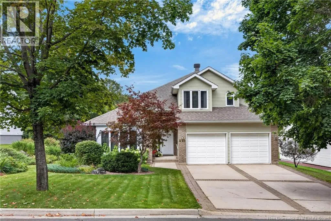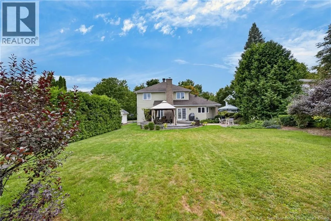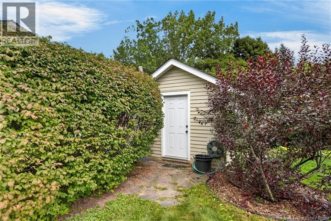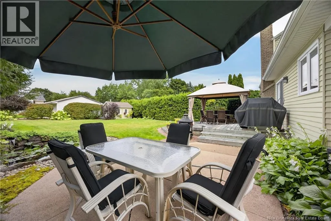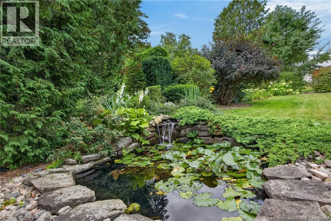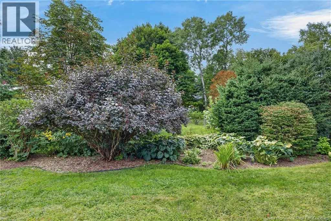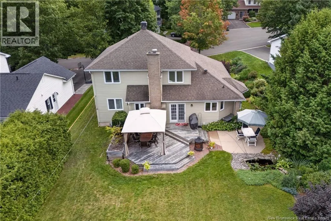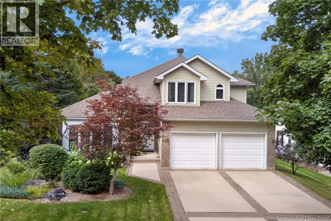
Montgomery Street to Mitchell Street. Home is on the left hand side Some homes are built. Others are thought through. And nearly four decades and one owner later, you can still feel the difference. This home began with a Seattle architectural plan customized for this exact lot, right down to careful grading & drainage designed to create the wonderfully dry, flat backyard you see today (thats surprisingly hard to find in the heart of the hill!) Customized throughout from the gorgeous cedar wood siding, oversized covered front entry & concrete with interlocking stone drive, to the contemporary layout inside. Open, bright & connected, with a huge front window framing mature gardens & hydrangeas. A great room built for entertaining, theres room to host around the dining table and the gorgeous formal living room with soaring ceilings. But the memories will be made - and the stories told - in the open concept kitchen and family room, where the wine is poured, the island serves as the perfect serving buffet, and the late evenings are spent next to the water feature in the incredibly lush & private backyard. Upstairs, the oversized primary suite is a retreat of its own w/ ensuite, separate soaker tub plus two additional bedrooms & Romeo & Juliet balcony. Main floor office & fully finished lower level, and even a full suite bedroom & bath for teens and guests. A proper main floor laundry room with a door you can close for day to day living, and SO. MUCH. STORAGE throughout. But the biggest lifestyle perk is whats outside the property lines. Tucked into an established, private setting, youre still just a 12-min walk to UNB & STU, mins from the hospital, shopping and everyday amenities, and close to 3 great schools. The practical items have been cared for too: from roof shingles, huge living room window, two ductless heat pumps w/ warranty to 2029, new garage door openers & more. One family designed, built, gathered and raised their family here. And now, for the first time since 1989, someone else gets to call 815 Mitchell Street home. (id:27476)