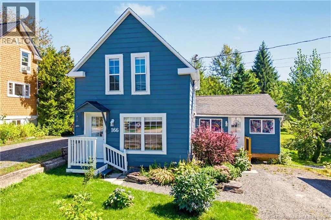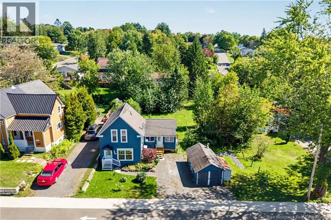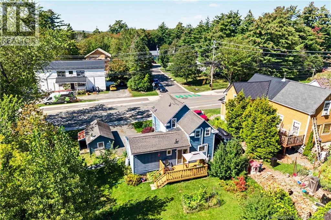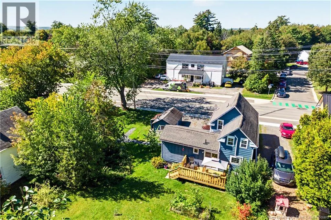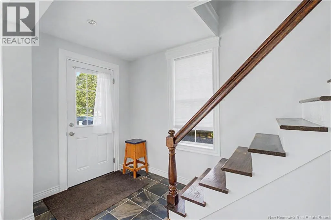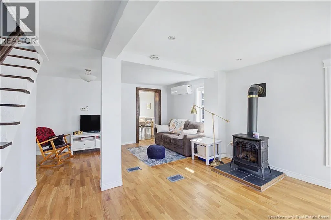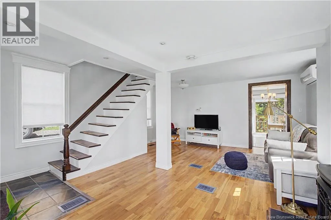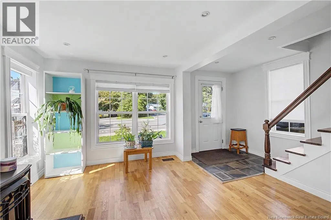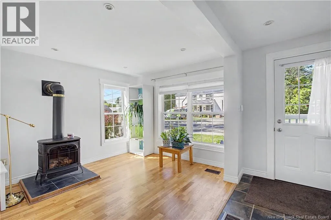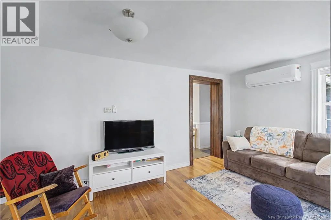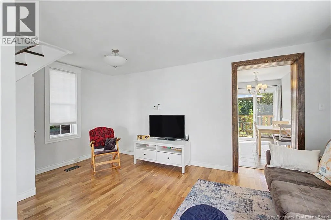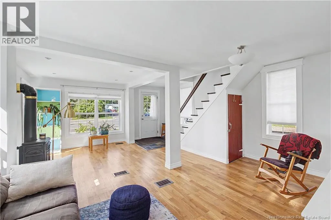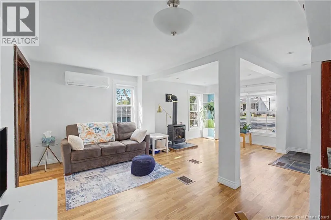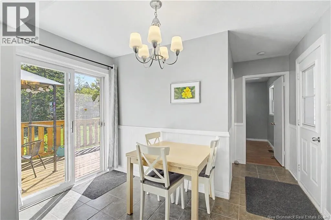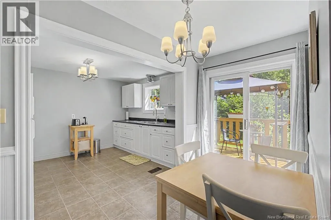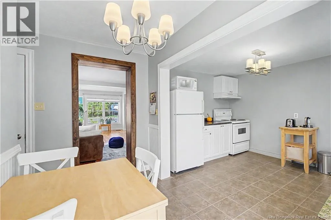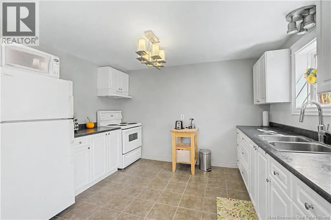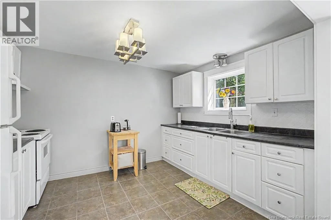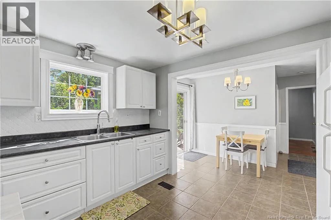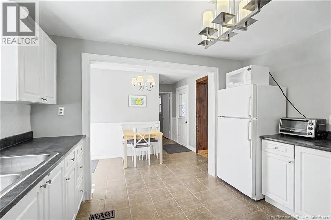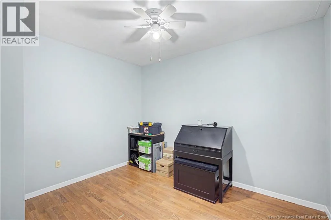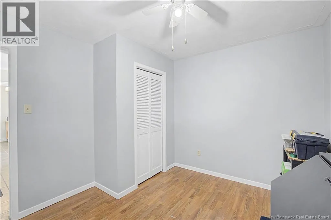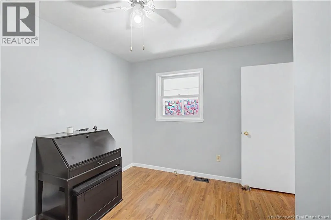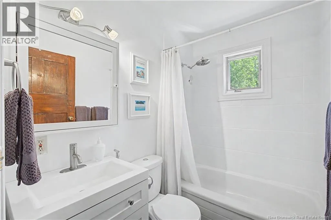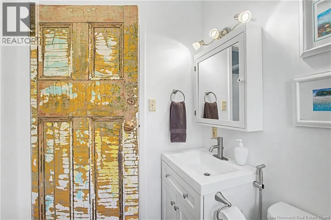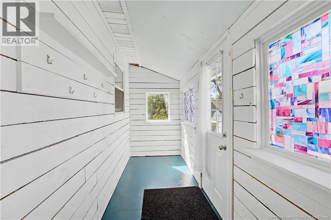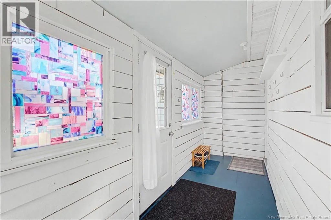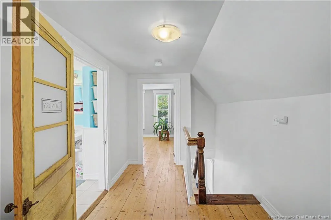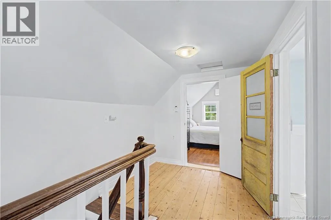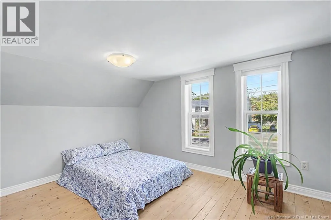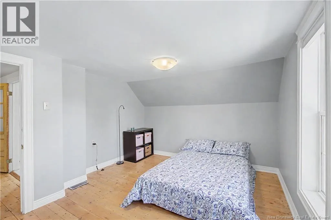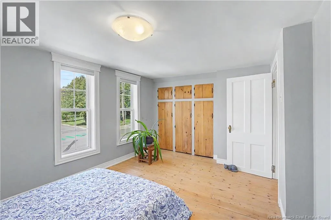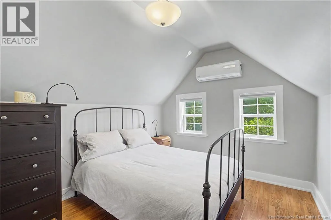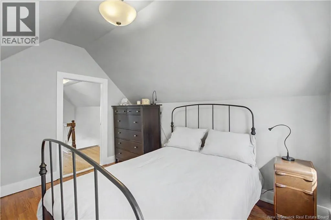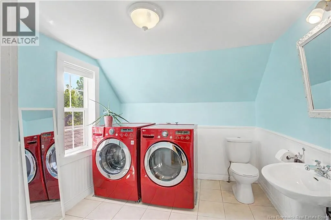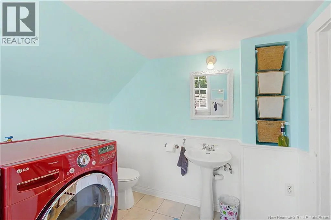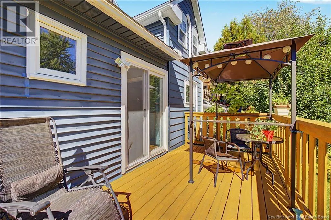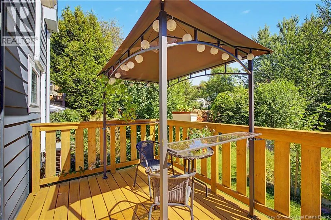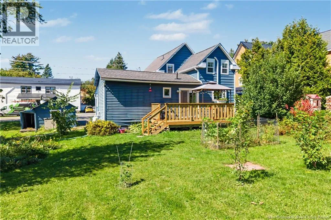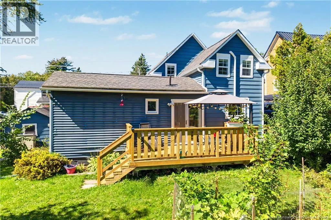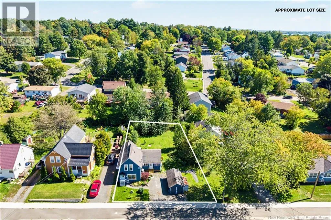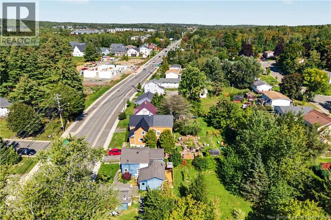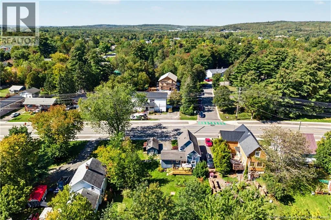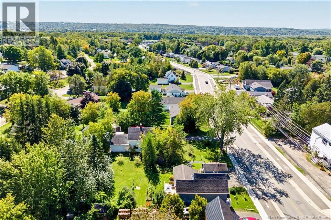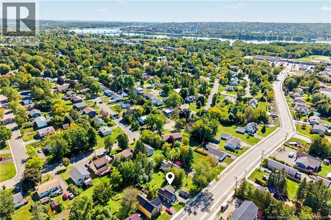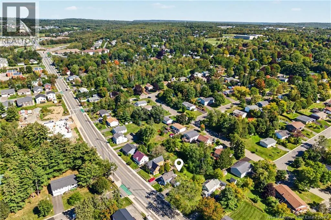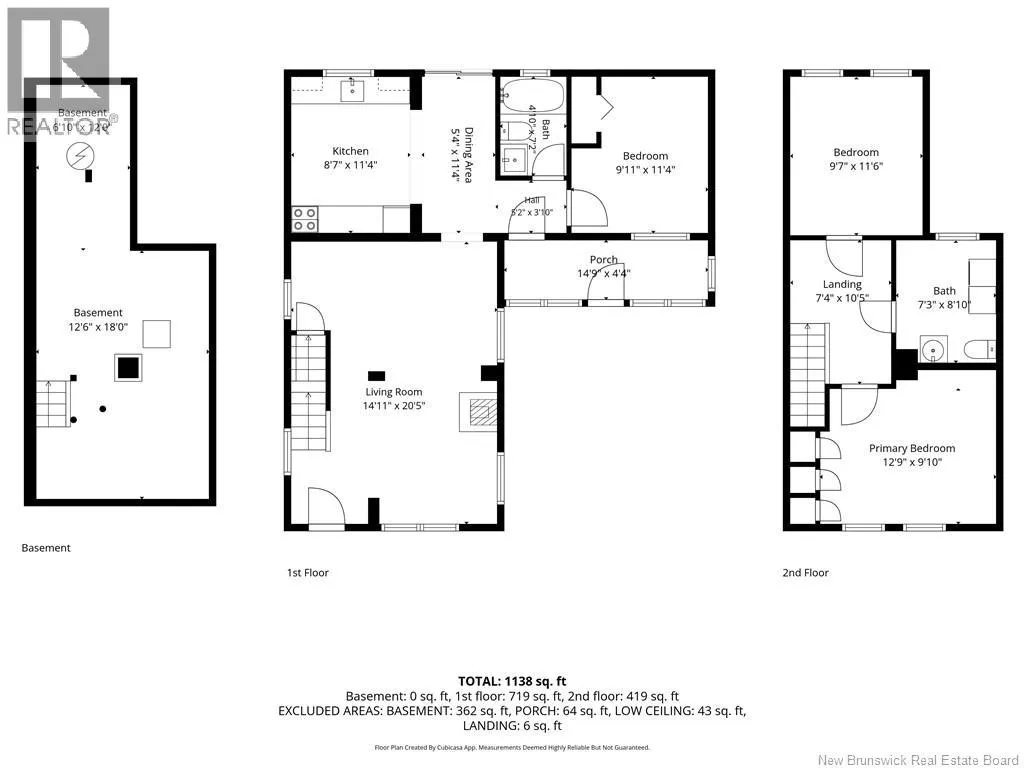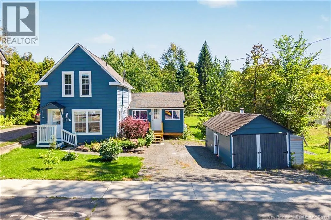
Northside to Brookside Drive - Sign is up! Welcome to this charming three-bedroom, one-and-a-half-bath, 1½-storey home offering approximately 1,200 sq. ft. of living space in the sought-after Brookside area, close to all amenities. This well-cared-for home has benefited from numerous updates over the years while retaining its warmth and character. An inviting entry leads into the generously sized living room, featuring plenty of natural light, beautifully refinished hardwood floors and a cozy propane stove. The bright kitchen offers white cabinetry, ample counter space and an adjoining dining area with patio doors leading directly to the back deckperfect for barbecuing, entertaining or relaxing outdoors. A bedroom and updated full bathroom complete the main level, providing the convenience of main-floor living. Upstairs, youll find two spacious additional bedrooms, along with a convenient half bathroom containing the laundry. Ductless heat pumps on both levels, together with an electric forced-air furnace, provide year-round comfort. Additional improvements include an updated electrical panel in 2017, added insulation in the attic and crawlspace and a Ridgeback WaterGuard system installed in 2022, complete with a transferable warranty. Outside, the beautifully landscaped property features mature trees, colourful flower beds and established perennial gardens. The back deck provides an inviting place to enjoy the yard, while a detached storage building offers space for tools, gardening equipment and seasonal items. This welcoming home combines character, practical updates and a convenient location near shopping, schools and everyday services. (id:27476)