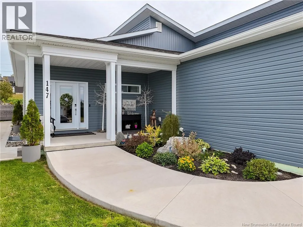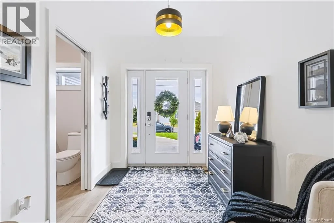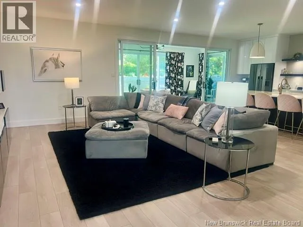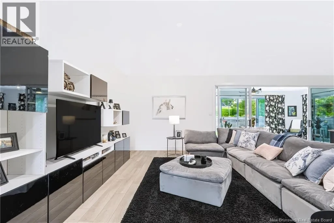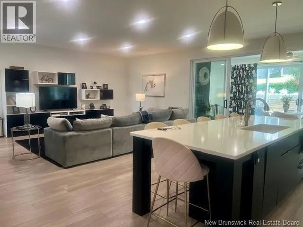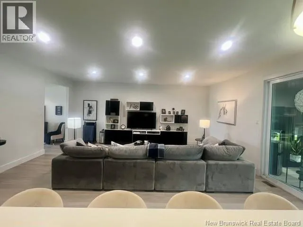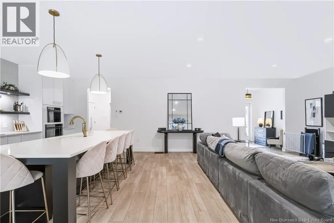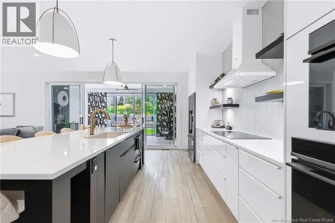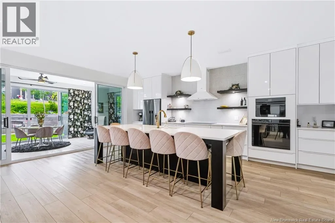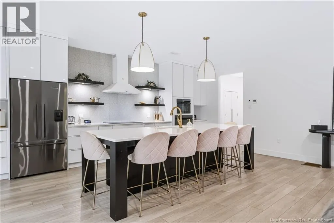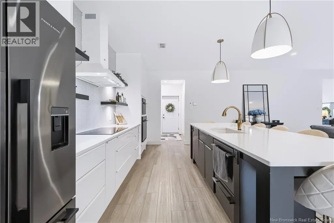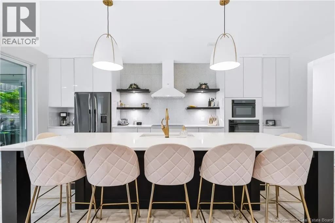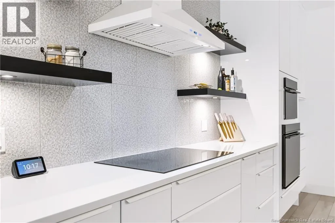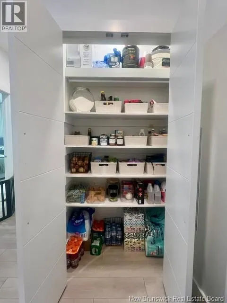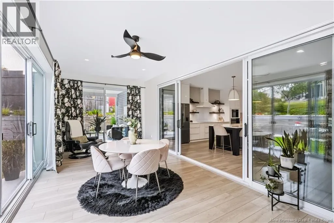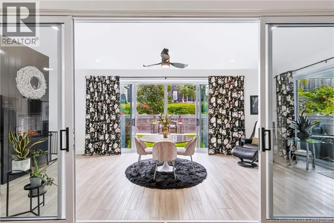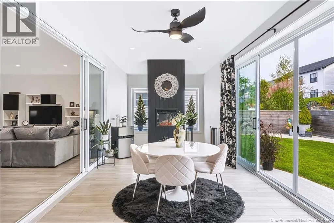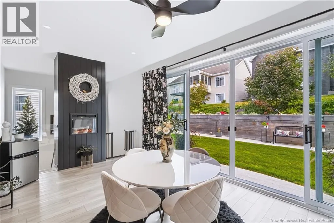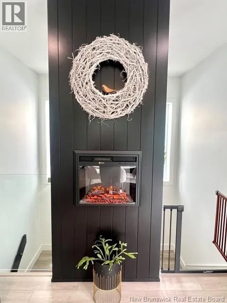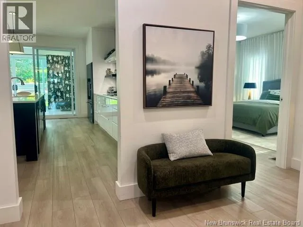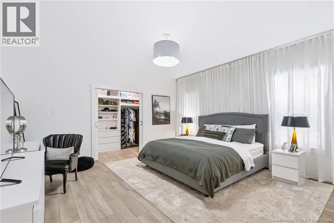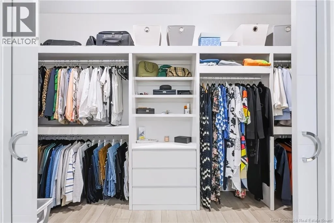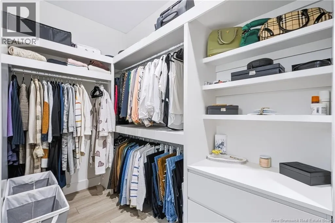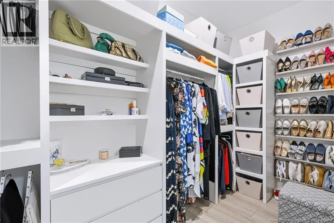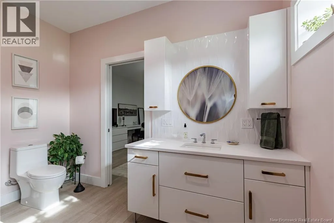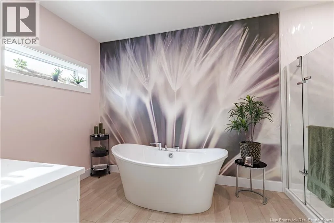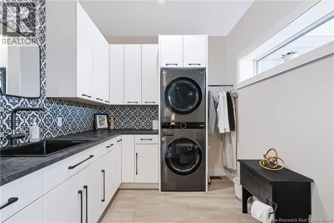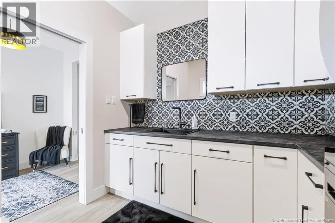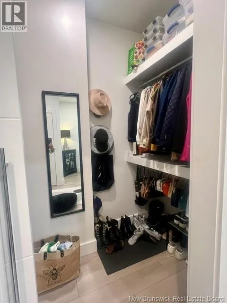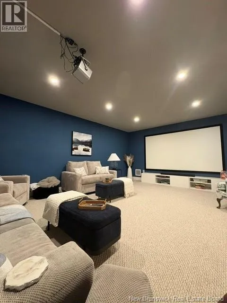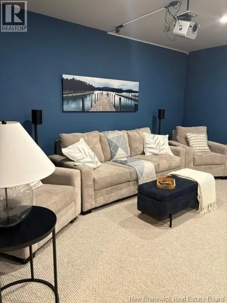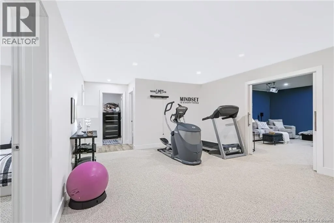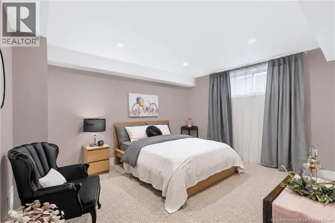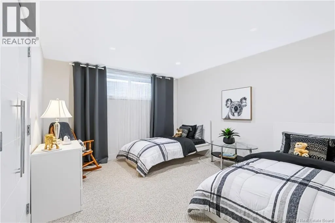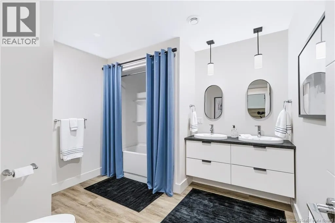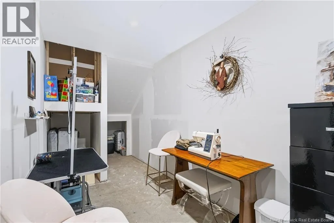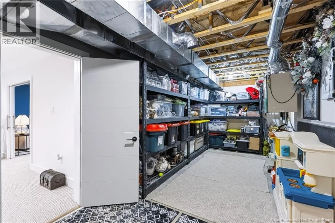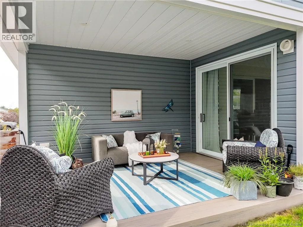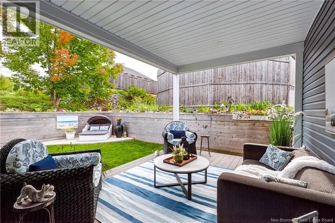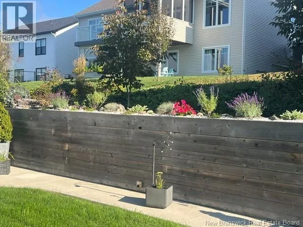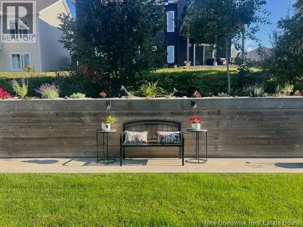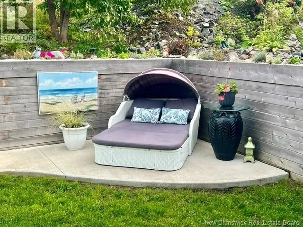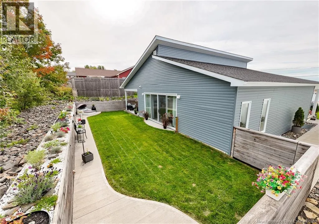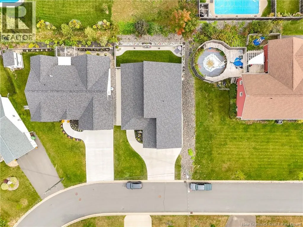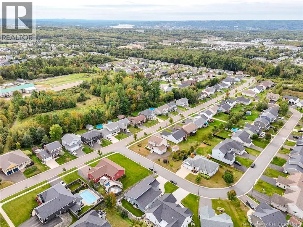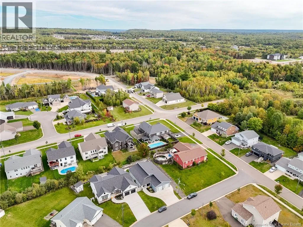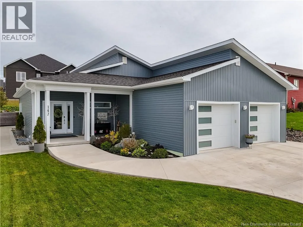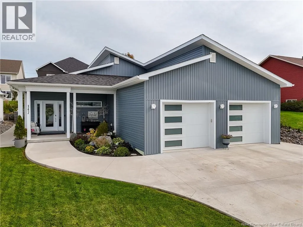
Take Hwy 105 North across the bridge from downtown Fredericton. Go right onto Brookside Drive. Continue to Peters Dr. on your left. Take Peters until you come to Mitchell Wayne Dr. on your right. Take Mitchell Wayne to Reba on your left, to civic #147. In a neighborhood of lovely homes & luscious gardens, this 3 yr home is a standout. With sleek elegance, it combines unique design elements with high end finishes. Cool open great room & incredible kitchen w/ 9 ceilings. A Michelin chef would love this kitchen. $70,000+ of superb cabinetry & countertops. Enviable Fisher & Paykel appliances including a 36"" induction cooktop and speed oven. There is also a large separate pantry. The 10 quartz island accommodates a memorable evening with family & friends. A superb setting for entertaining! And then, 8' h x 16 w patio doors open to an incredible sunroom/dining room with accent wall featuring a sparkling electric fireplace. A further set of sliding doors give access to the wonderful backyard with ICF wall covered with red cedar. Its topped with a delightful rock garden. Gates at either end provide security. The sunroom also opens to a charming 10 x 10 covered deck. Perfect for small outside gatherings or quiet timeouts with a favourite book. The main level primary bedroom provides a serene retreat with a soundproof wall, large walk-in closet & an ensuite w/ perfect soaker tub & separate shower. The large laundry room has ample storage capacity & counters plus a soundproof wall adjacent to the LR. This room also accommodates a half bath. The lower level is simply amazing! 8 ceilings, bright & spacious bathroom, large fam rm/exercise rm (with plumbing for a wet bar inside one wall) and.a beautifully appointed Theatre Room! Movie nights will be so cozy! This room is soundproofed in case anyone wants to head off to bed early to two very spacious bedrooms. ICF construction foundation to rafters and triple paned windows. Abundant storage space, custom closets, & solid core doors. Extra long driveway for parking space & an oversized double car garage w/ 9' h doors. Ring camera System and. $232/mo EPP NB Power. Living well is living here (id:27476)