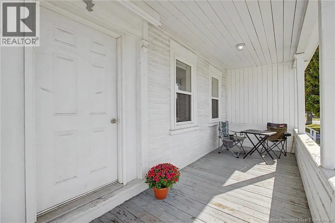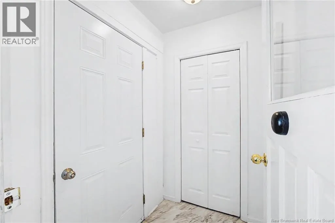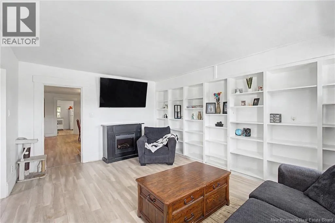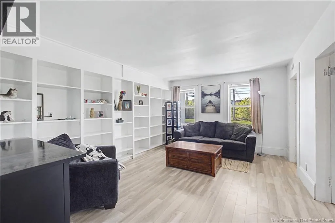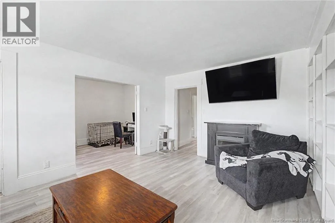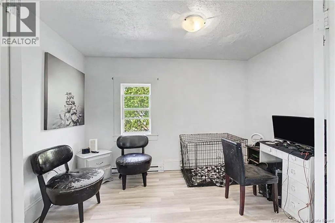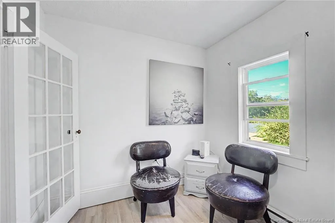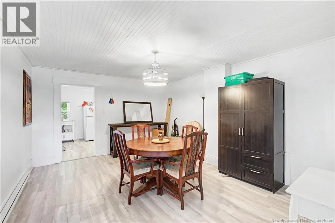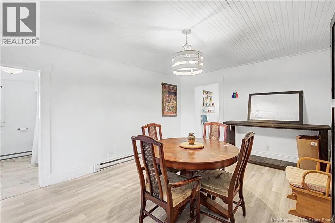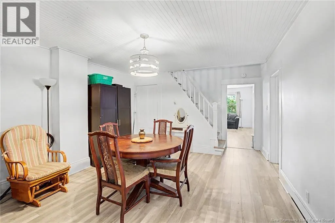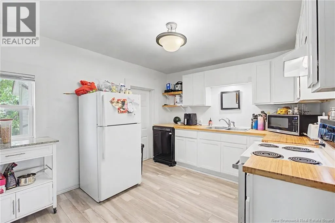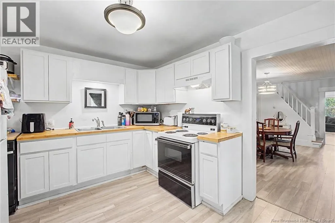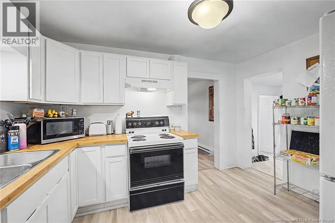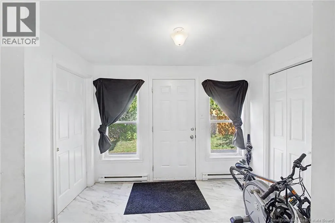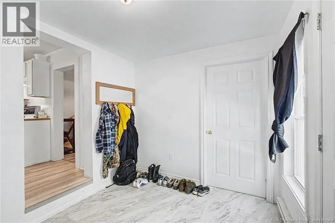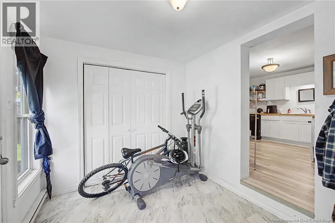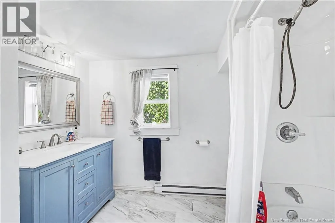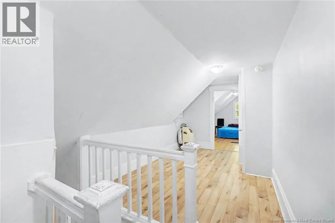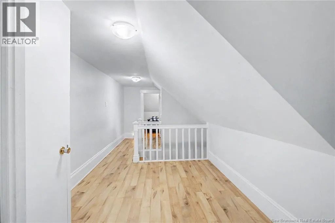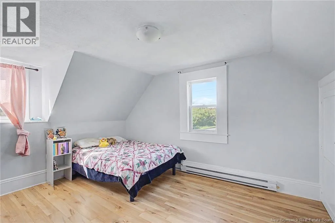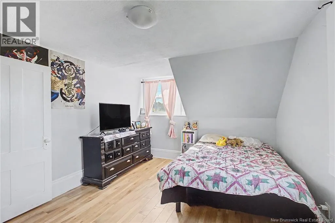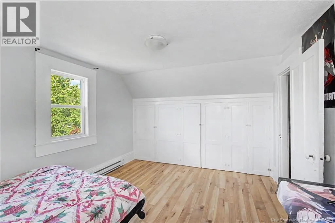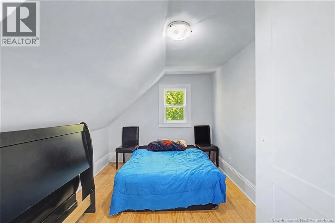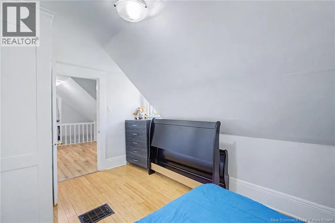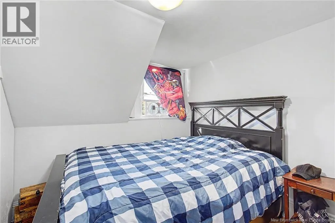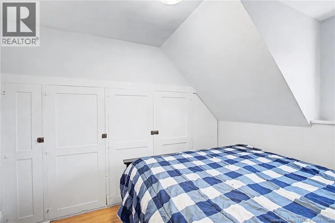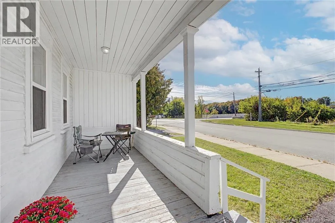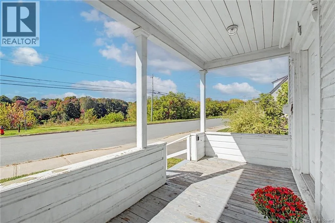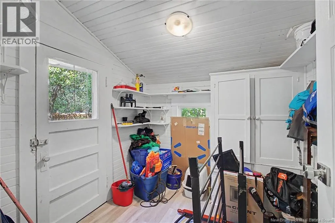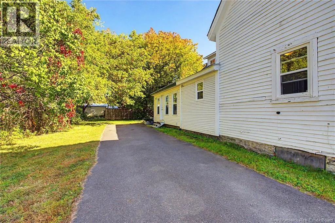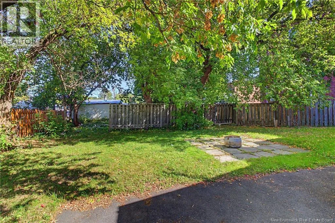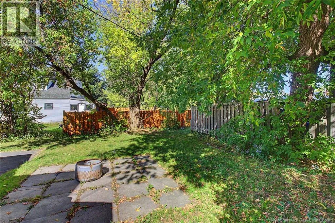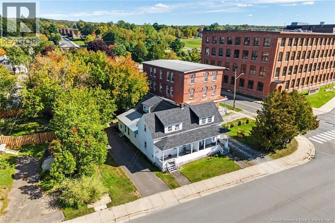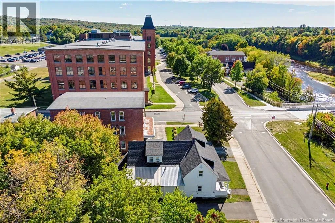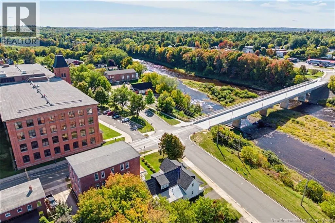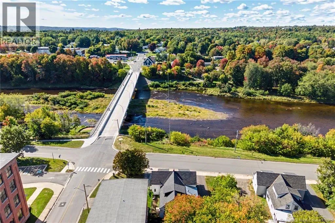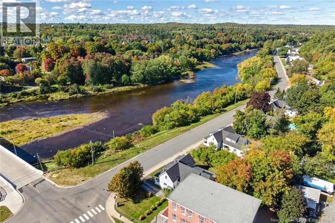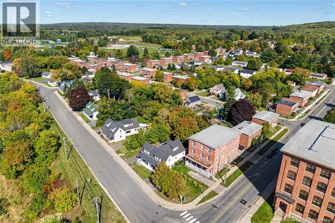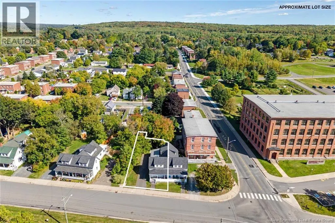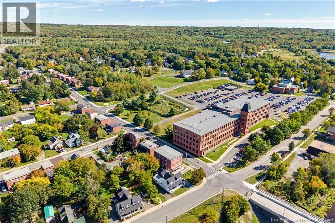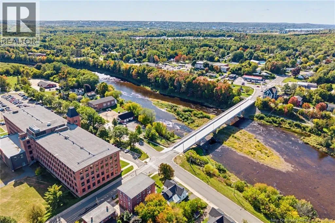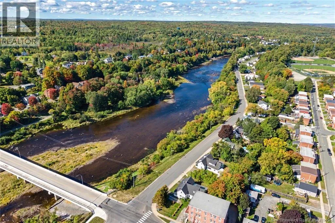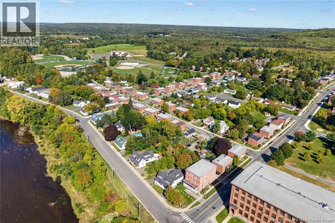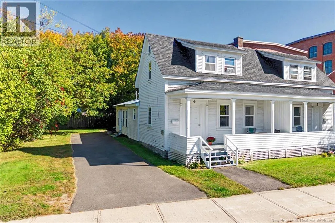
Canada Street or Hwy 8 (Marysville Bypass) to Bridge Street; Bridge Street to River Street; property is just past the corner. Property is signed. This rental investment has it all: close to amenities, close to major, dependable employers, a family-friendly walkable neighbourhood, positive cash flow, in a trendy upward area, with reliable tenants and the potential for additional units. This 3BR/1Bath freehold townhouse in quickly growing Marysville is walking distance to parks, the trail system, workplaces, the pharmacy and other shops, churches, the baseball field and popular meet-up coffee shop The Landing. With a public transit stop right outside the door and the Hwy 8 bypass minutes away, roads take you uptown, downtown or out to the country in 15 mins. Annual revenue of almost $23,000. SNB lease and security deposit in place. Tenants pay own heat, hot water and lights. The charm of the property, historic Marysville and views of the Nashwaak River combined with special features like outdoor gardening space, oodles of storage, a covered front porch and enclosed back porch attract long-term tenants who take extra care. The property is professionally managed and maintained by Nest PM. With a lower list price than most rentals, this is a great opportunity for first-time investors without the added expense of monthly condo fees or mini home park rental. Seasoned investors may be interested in buying both 2 & 4 River Street. With the new City zoning and additional land included on the corner with 2 River, there is the potential for further development. Pls note that measurements exclude areas with angled ceilings. List of improvements available. (id:27476)