24 Wiggins Drive, Fredericton, New Brunswick E3A 5N6

Listed for:
$624,900
4 beds
3 baths
Listed 12 days ago
House for rent: 24 Wiggins Drive, Fredericton, New Brunswick E3A 5N6

View all 50 photos

About

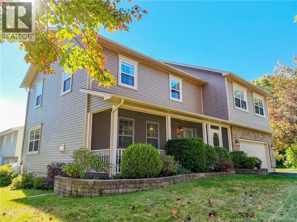
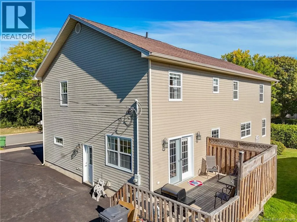
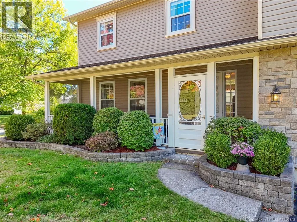
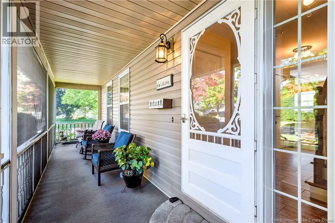
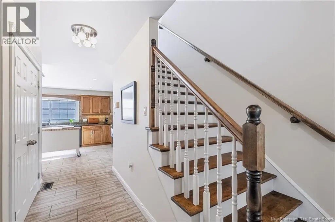
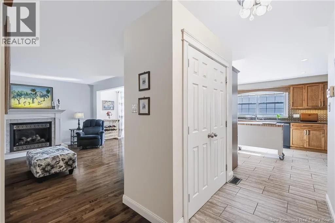
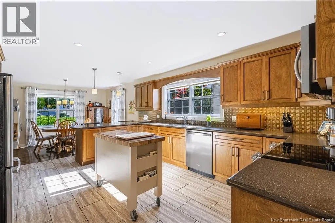
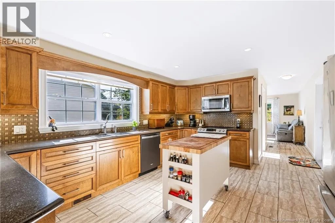
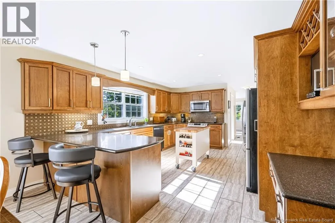
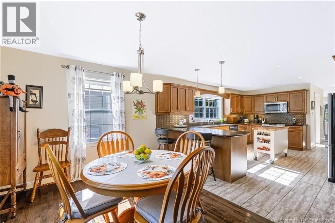
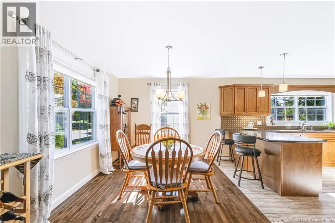
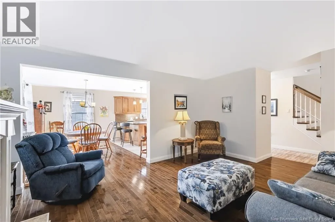
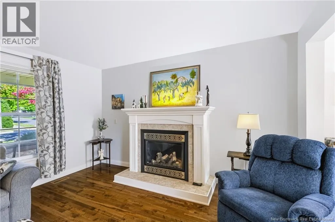
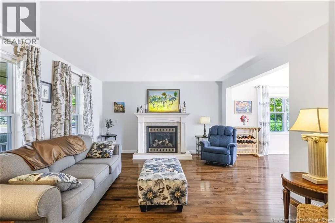
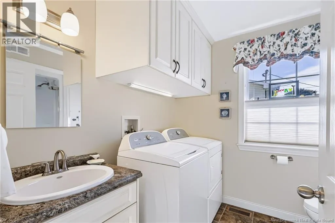
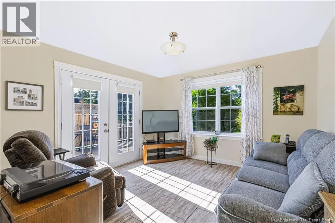
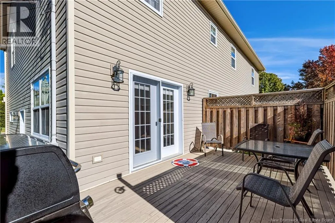
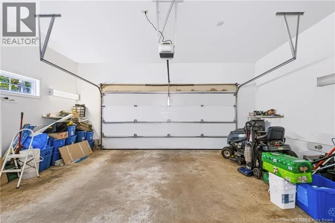
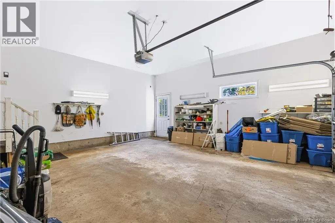
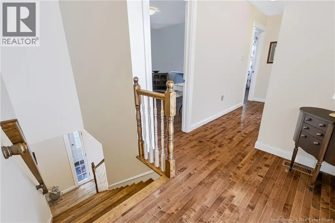
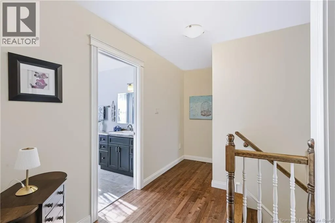
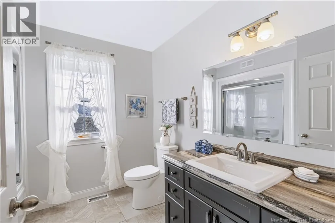
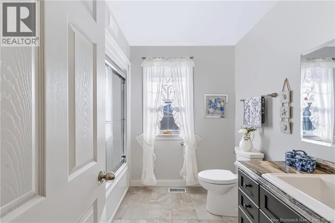
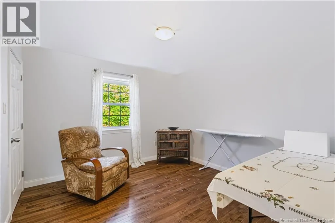
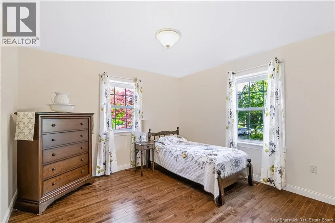
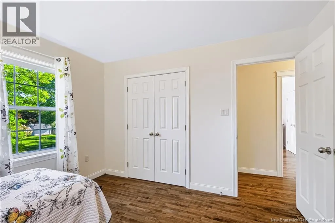
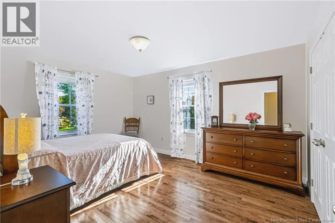
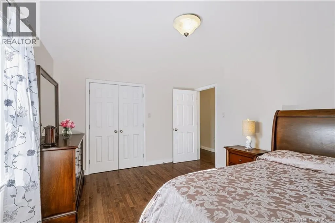
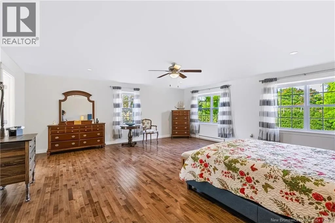
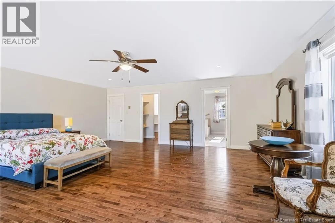
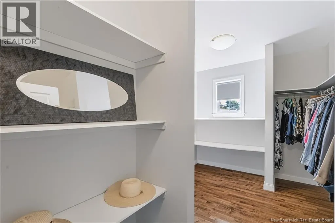
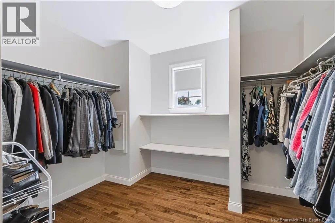
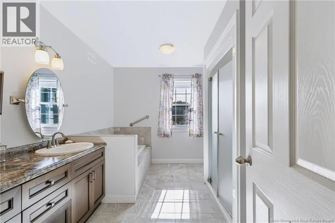
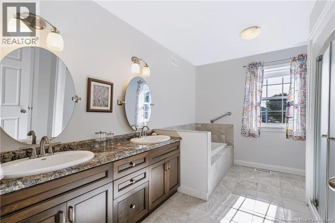
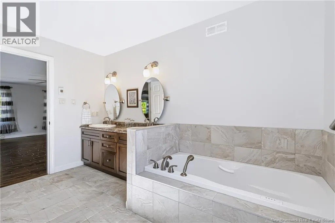
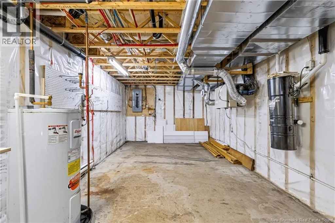
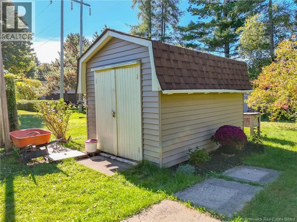
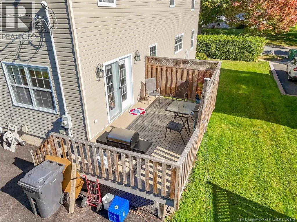
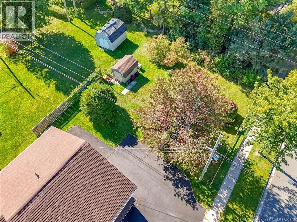
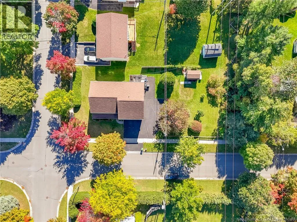
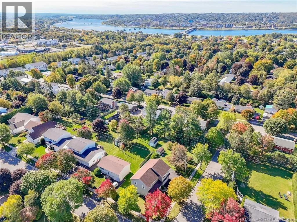
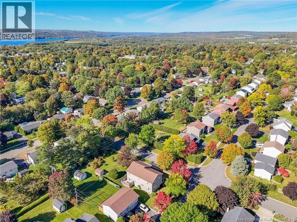
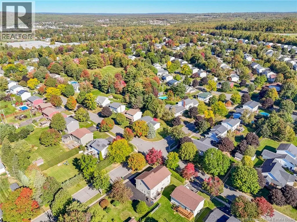
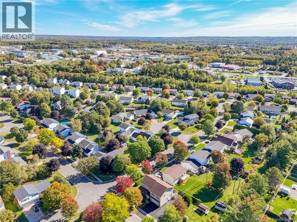
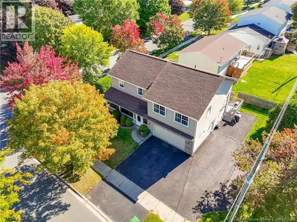
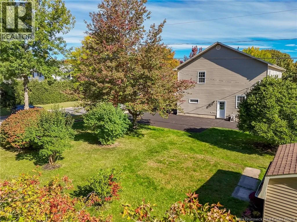
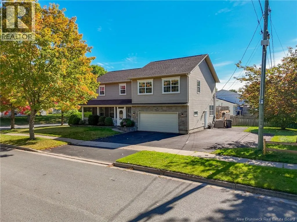
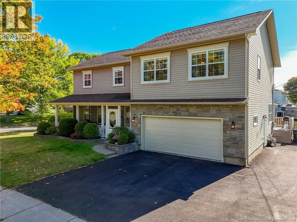
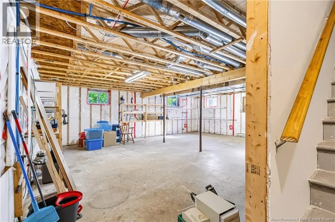
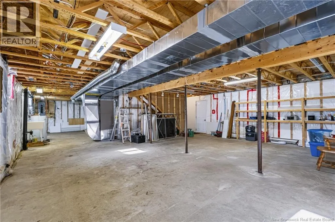
Maple Street to Woodmount Drive. Then right on Broad Street, left on Wiggins Drive to civic #24 Welcome home to this beautiful 4 bedroom, 3 bathroom 2 storey located in one of Fredericton's most desirable neighbourhoods. Situated on an oversized lot, on a quiet street in the heart of Nashwaaksis you will find this incredibly well cared for home with attached double car garage. Enter through the screened front porch into the main living area. Here you will find a large eat-in custom kitchen, with beautiful cabinets with soft close drawers and a pantry with slide-outs. Continue through to the living room with a cozy propane fireplace. There is also a full bathroom/laundry on this level as well as a sunroom with french doors leading to the back deck. Upstairs you will find the 4 large bedrooms with massive closets and another full bathroom. The primary suite is enormous and includes a large walk-in closet with laundry chute and full ensuite bathroom with heated floors and a jacuzzi tub plus shower. With custom blinds, hardwood floors, large basement with cold room, paved driveway with extra parking, central vac, lots of storage space, ducted heat pump, an oversized lot and so much more, this home will impress. (id:27476)


Property Highlights

MLS® Number
NB148292
Type
Single Family
Ownership Type
Freehold
Land Size
1384 m2

Building

Building Type
House
Storeys
2.00
Square Footage
2476 sqft
Bathrooms Total
3
Bedrooms Above Ground
4
Bedrooms Total
4
Amenities
Fireplace(s) Recreation Nearby, Shopping
Exterior Finish
Vinyl
Fireplace Present
No
Basement Type
Full
Basement Features
Building Heating Type
Baseboard heaters, Heat Pump, Radiant heat
Heating Fuel
Electric, Propane
Building Cooling Type
Heat Pump

Utilities

Water
Municipal water
Utility Sewer
Municipal sewage system

Room Layout

Bath (# pieces 1-6)
Second level
8'6'' x 8'5''
Bedroom
Second level
14'11'' x 11'9''
Bedroom
Second level
11'9'' x 11'6''
Bedroom
Second level
11'1'' x 11'6''
Ensuite
Second level
10'6'' x 12'3''
Other
Second level
10'7'' x 12'4''
Primary Bedroom
Second level
21'7'' x 20'2''
Other
Second level
12'4'' x 6'9''
Utility room
Basement
48'11'' x 26'8''
Sunroom
Main level
13'1'' x 11'11''
Bath (# pieces 1-6)
Main level
8'5'' x 7'7''
Living room
Main level
18'6'' x 13'7''
Dining room
Main level
9'11'' x 13'5''
Kitchen
Main level
25'7'' x 13'5''
Foyer
Main level
8'6'' x 13'7''

Location

Learn more about this property
Listing provided by:
EXIT Realty Advantage
MLS® number:
NB148292
Agent:
Lisa Zaat
*Indicates required field
Name is required
Email is required
Please enter a valid phone number (e.g., 416-111-1111).