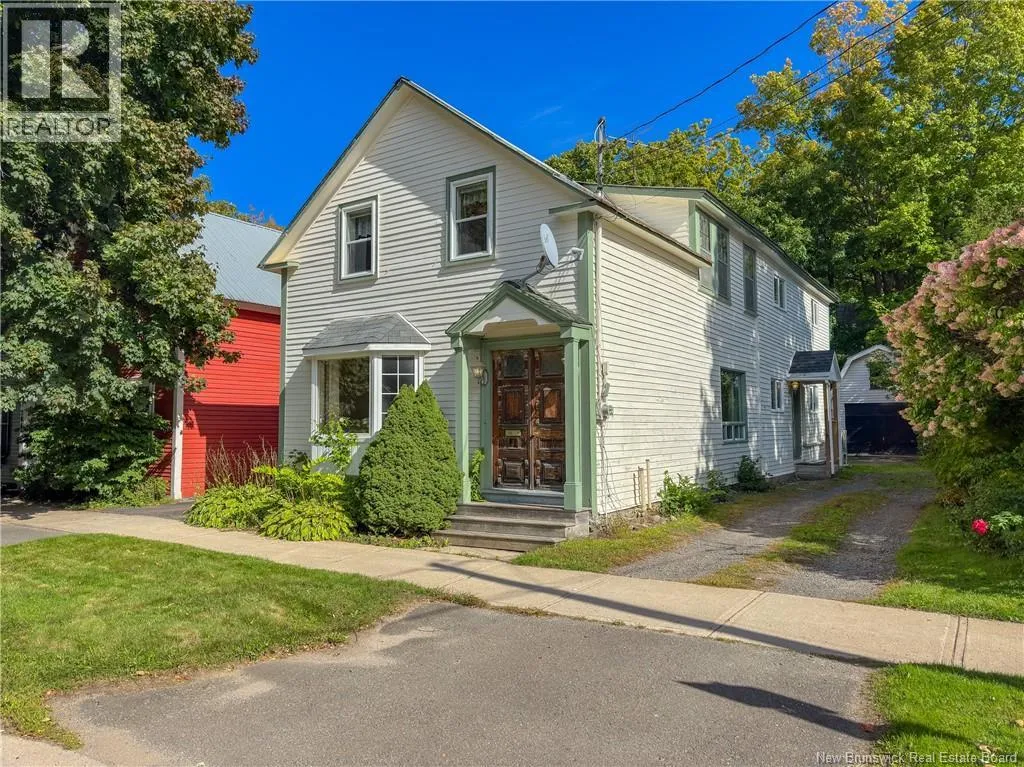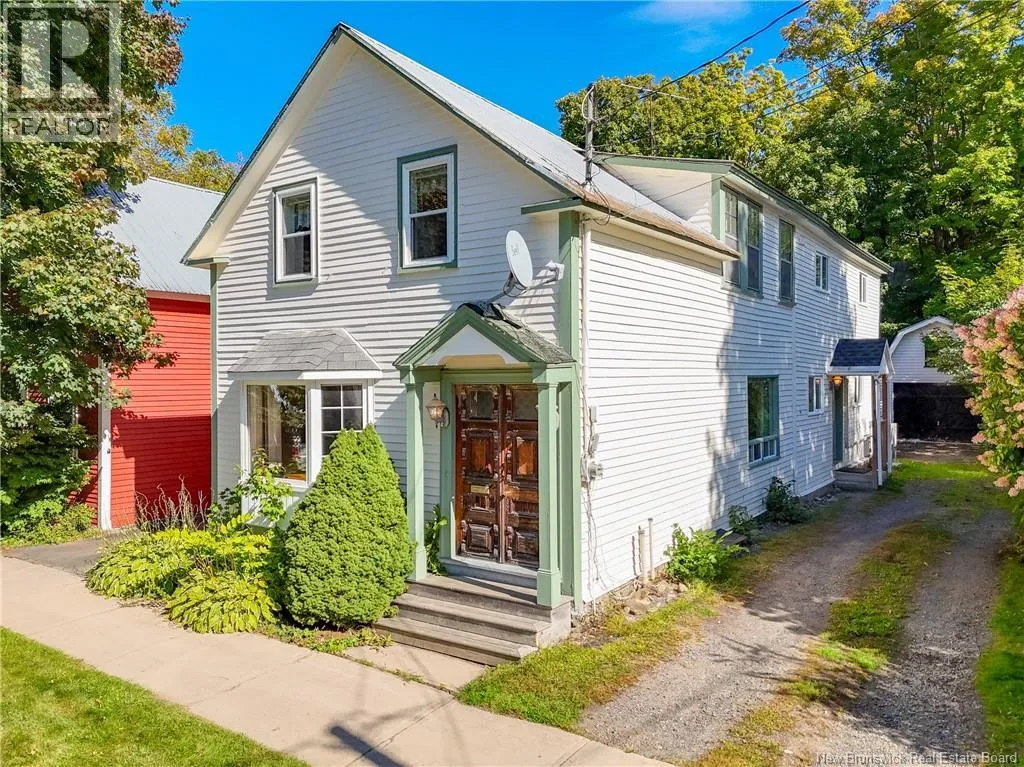
292 Saint John Street, Fredericton, New Brunswick E3B 4B4

Listed for:
$474,500
4 beds
3 baths
Listed 12 days ago
House for rent: 292 Saint John Street, Fredericton, New Brunswick E3B 4B4

View all 49 photos

About

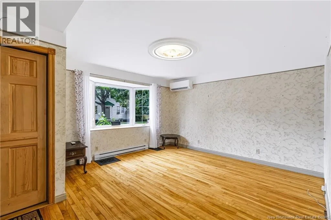
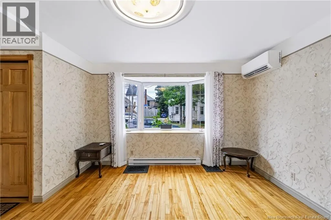
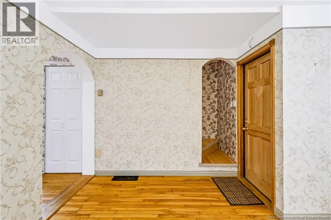
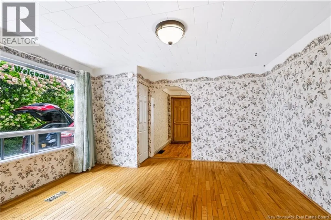
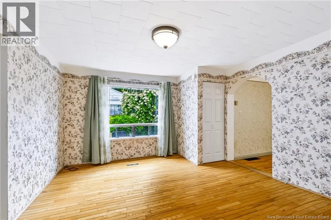
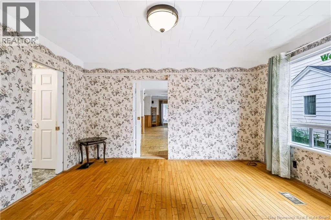
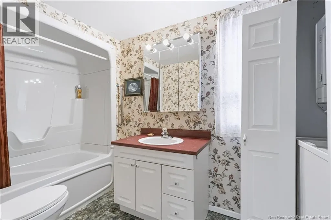
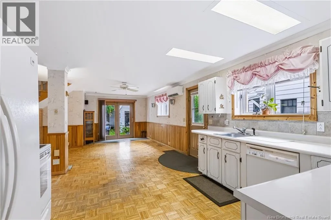
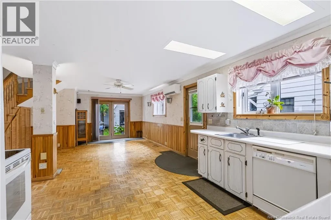
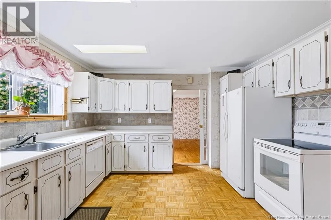
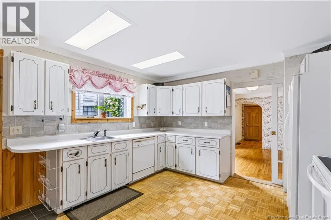
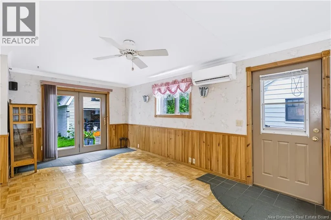
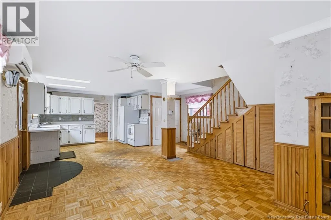
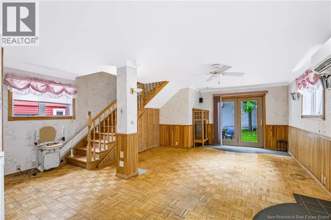
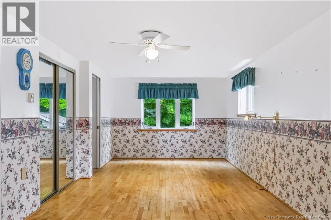
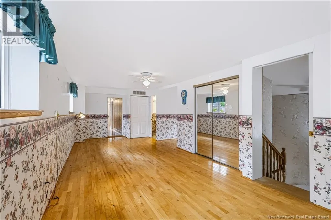
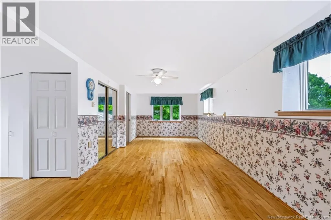
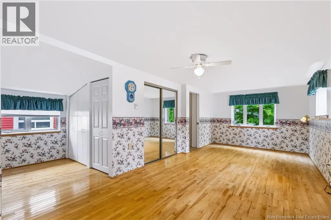
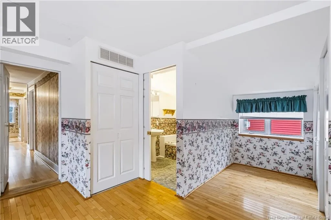
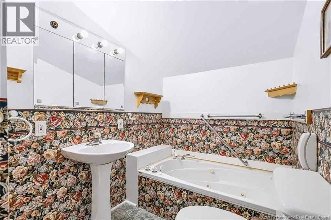
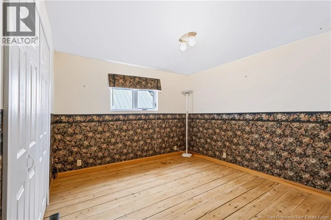
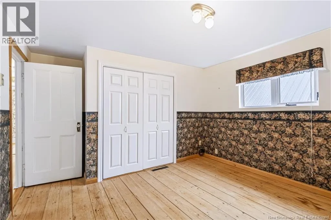
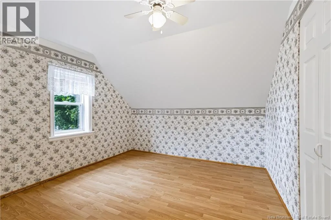
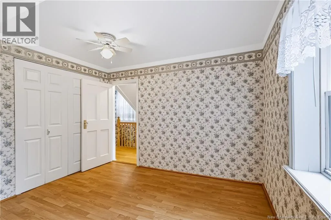
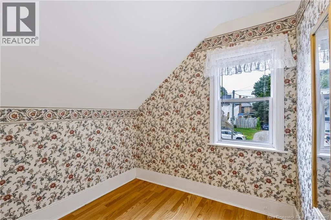
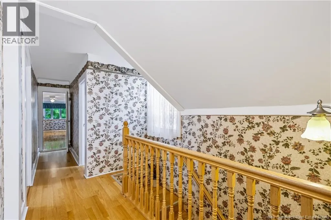
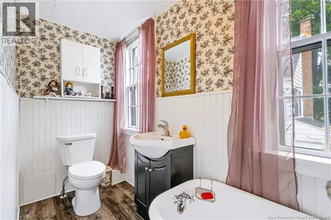
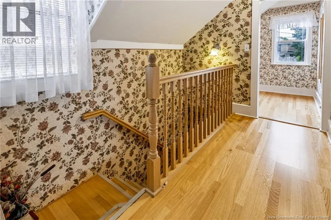
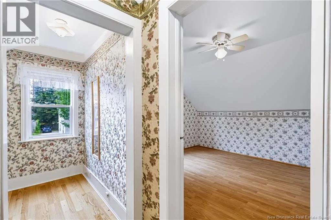
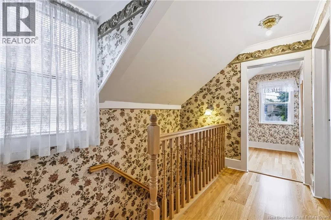
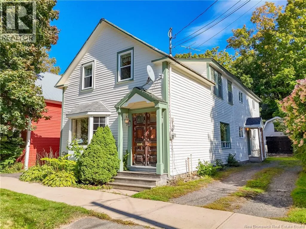
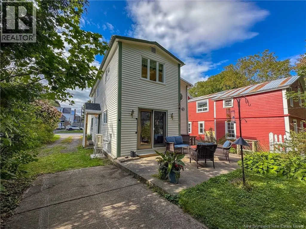
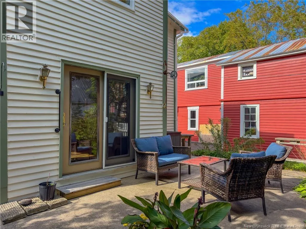
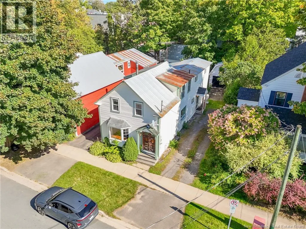
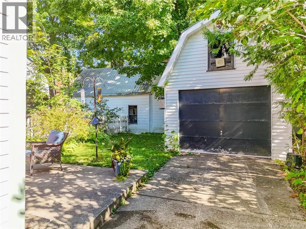
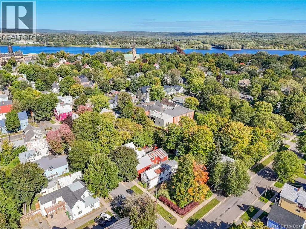
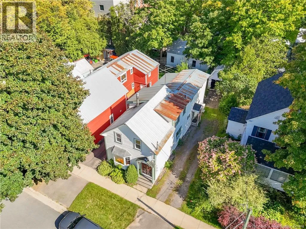
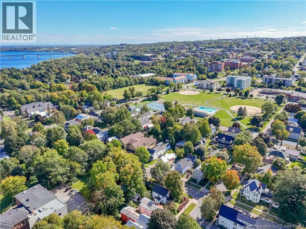
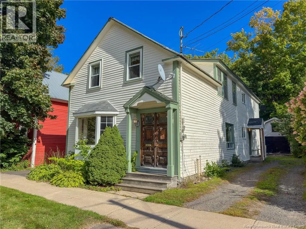
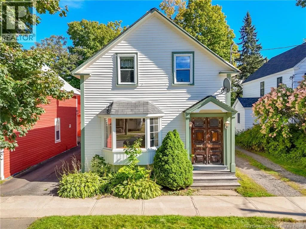
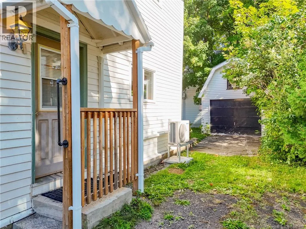
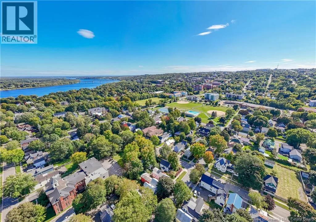
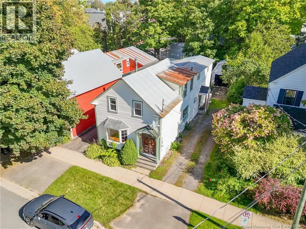
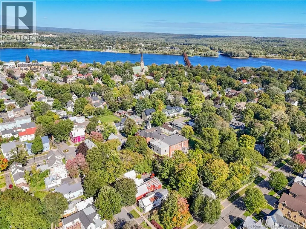
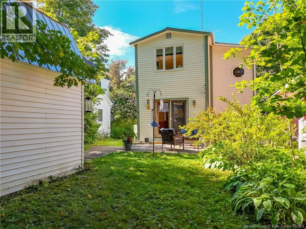
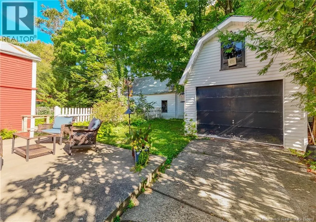
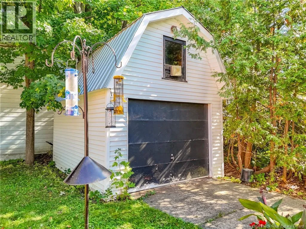
Fredericton Downtown, Westmorland St turn onto Brunswick St, turn right onto Saint John St. to civic 292 Welcome to 292 St. John Street, ideally located in the heart of downtown Fredericton within walking distance of the market, galleries, restaurants, walking trails and so much more. The main level offers plenty of living space with a comfortable living room, separate den and a huge kitchen open to the family room, with access to a private rear patio and single garage. A full bath with laundry completes this level. Two staircases lead to the upper floor, where youll find a very spacious primary bedroom with a full ensuite featuring a jetted tub. Two additional good-sized bedrooms, an office and a second full bath with a charming clawfoot tub provide lots of room for family, guests or working from home. A second laundry area is also conveniently located on this level. The home features plenty of hardwood flooring and two ductless split heat pumps, approximately one year old. Well loved and updated over the years, this home offers wonderful character and generous living space. The private, quaint courtyard is a lovely bonus. If downtown living is your vibe, this home offers the space, character and walkability to enjoy it. Please leave all offers open for 72 hours. The Seller reserves the right to accept any offer they deem acceptable at anytime (id:27476)


Property Highlights

MLS® Number
NB148183
Type
Single Family
Ownership Type
Freehold
Land Size
279 m2

Building

Building Type
House
Storeys
2.00
Square Footage
2189 sqft
Bathrooms Total
3
Bedrooms Above Ground
4
Bedrooms Total
4
Amenities
Recreation Nearby, Park, Public Transit, Shopping
Exterior Finish
Vinyl
Fireplace Present
No
Basement Type
Basement Features
Building Heating Type
Baseboard heaters, Heat Pump
Heating Fuel
Electric, Oil
Building Cooling Type
Heat Pump

Utilities

Water
Municipal water
Utility Sewer
Municipal sewage system

Room Layout

Bath (# pieces 1-6)
Second level
4'2'' x 10'4''
Office
Second level
7'7'' x 6'6''
Bedroom
Second level
11'7'' x 11'1''
Bedroom
Second level
11'7'' x 13'7''
Ensuite
Second level
7'2'' x 5'8''
Primary Bedroom
Second level
11'1'' x 28'0''
Family room
Main level
14'9'' x 18'0''
Pantry
Main level
5'6'' x 7'5''
Kitchen
Main level
12'5'' x 11'3''
Bath (# pieces 1-6)
Main level
5'3'' x 12'5''
Dining room
Main level
13'10'' x 13'4''
Living room
Main level
15'10'' x 13'10''

Location

Learn more about this property
Listing provided by:
EXIT Realty Advantage
MLS® number:
NB148183
Agent:
Pam Doak
*Indicates required field
Name is required
Email is required
Please enter a valid phone number (e.g., 416-111-1111).