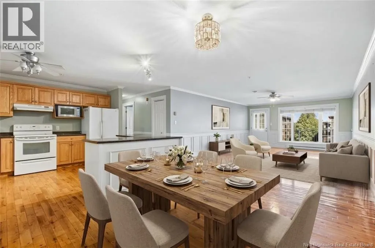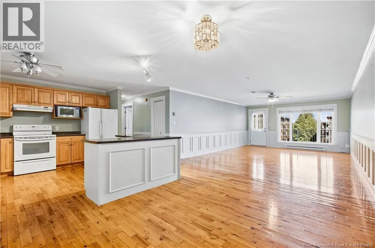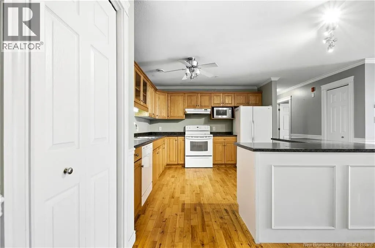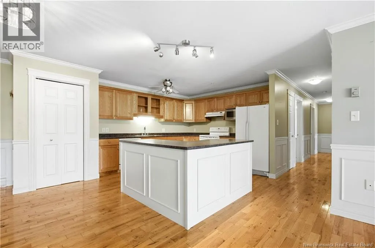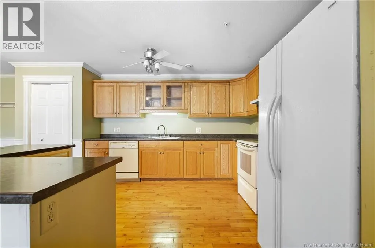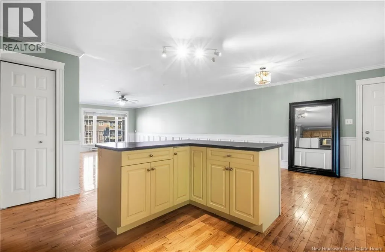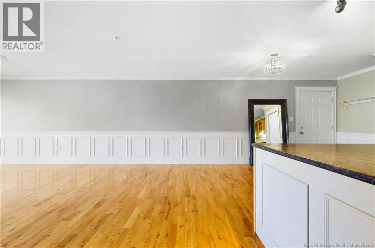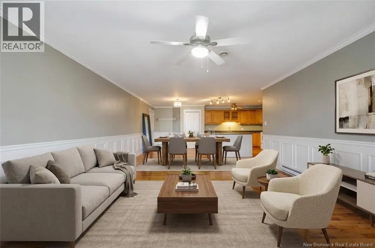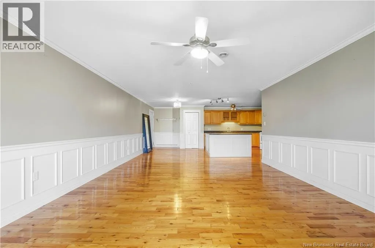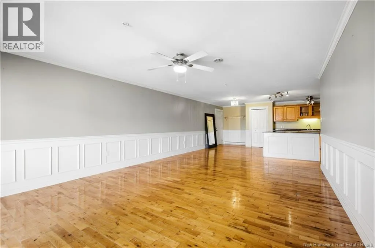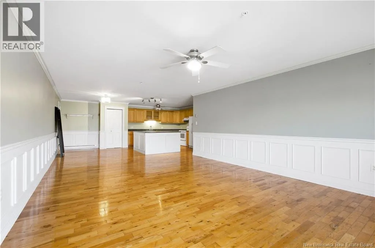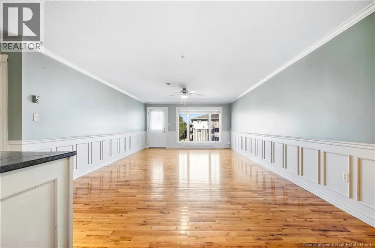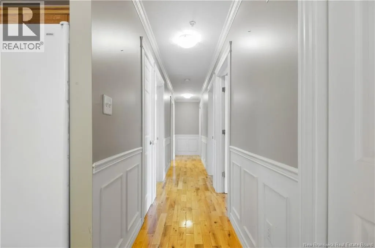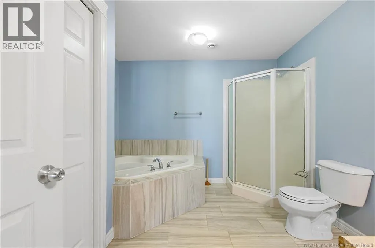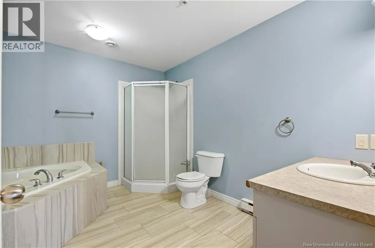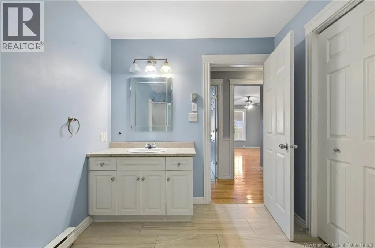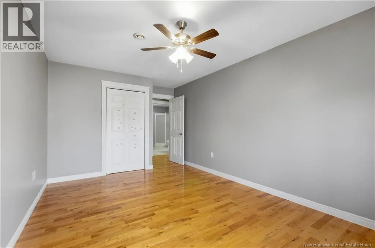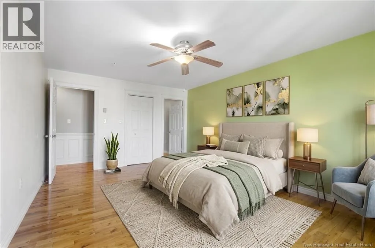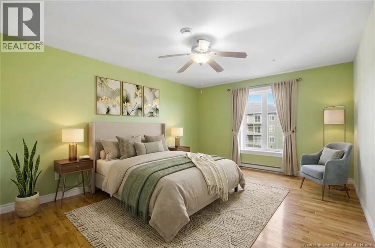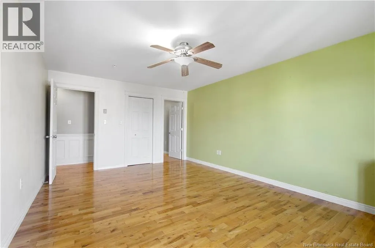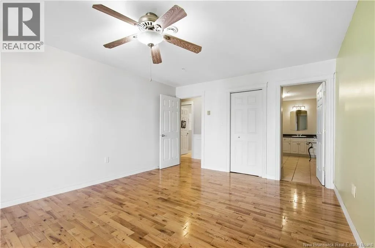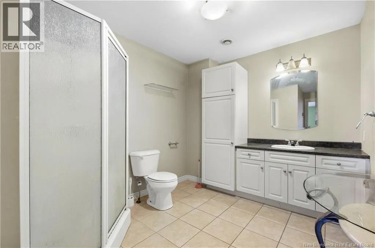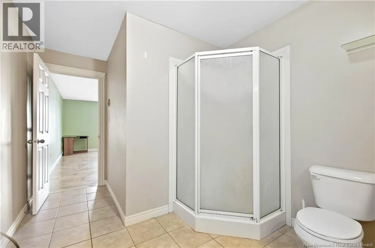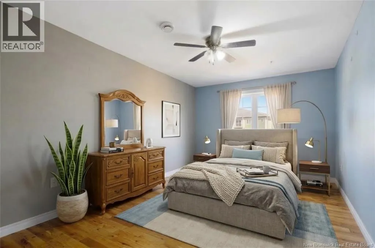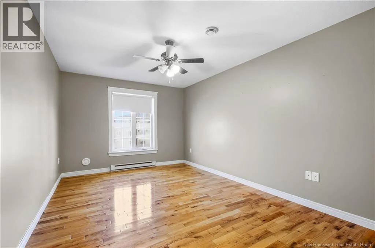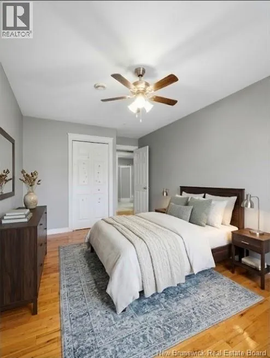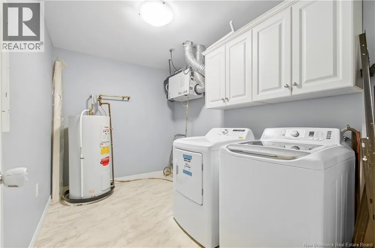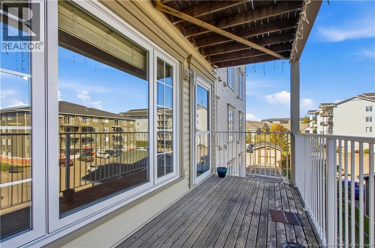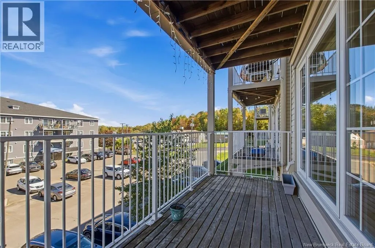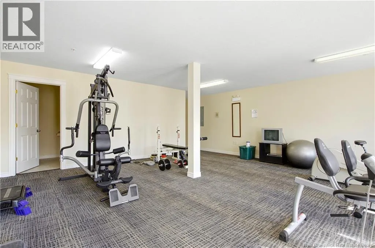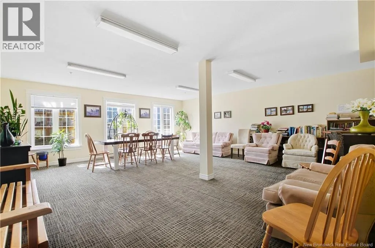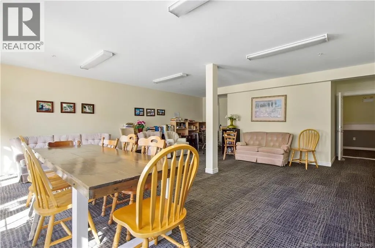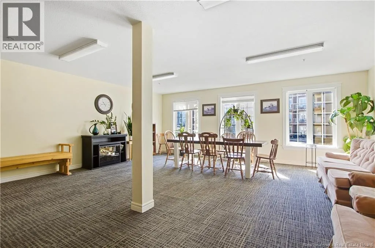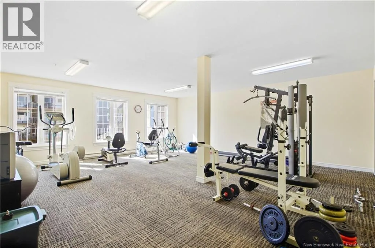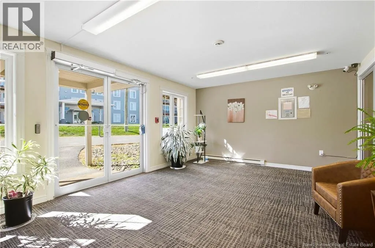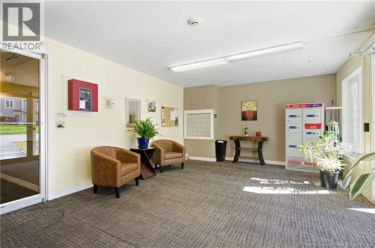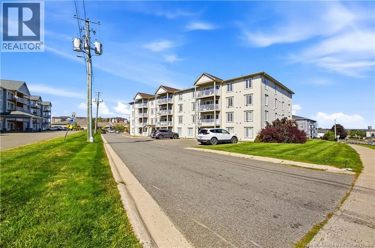
From Bishop Dr, onto Lian St, Building is on the Right hand side. Welcome home to this beautiful, turn-key 3-bedroom, 2-bathroom condo offering 1,700 sq ft of bright, functional living space, conveniently located in Uptown Fredericton. Freshly painted throughout and featuring gorgeous hardwood floors, this move-in-ready unit perfectly balances style and everyday convenience. The spacious layout boasts a dedicated in-unit laundry room alongside ample extra storage to keep your living space clean and clutter-free. Unwind in the impressive primary suite, complete with its own private ensuite bathroom. The main bathroom has also been thoughtfully updated with clean, contemporary finishes featuring a luxurious soaker jetted bathtub making for your own personal oasis after a long day. Set in a vibrant, well-maintained building, residents enjoy premium amenities including a fully equipped fitness center and a welcoming community room ideal for gatherings and neighborhood events. Whether you need space for a home office, a growing family, or simply love room to entertain, this pristine condo checks every box. Don't miss your chance to experience modern comfort and hassle-free living. (id:27476)