43 Eatman Avenue, Fredericton, New Brunswick E3A 3V7

Listed for:
$389,900
3 beds
3 baths
Listed 1 day ago
House for rent: 43 Eatman Avenue, Fredericton, New Brunswick E3A 3V7

View all 48 photos

About

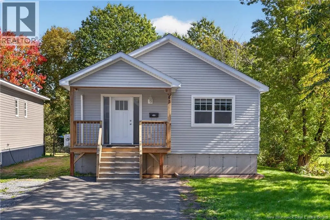
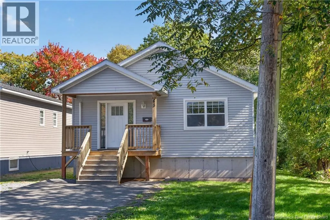
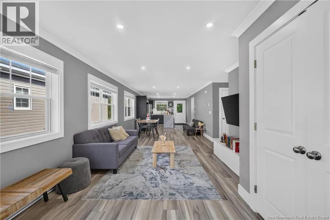
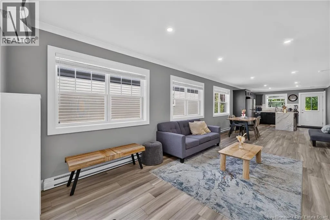
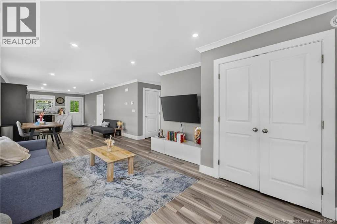
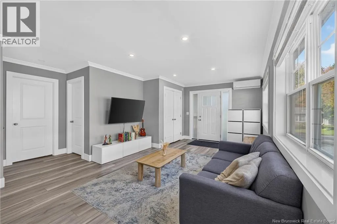
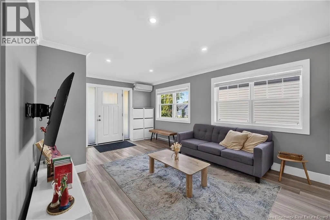
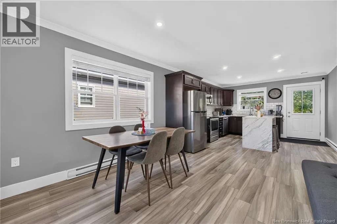
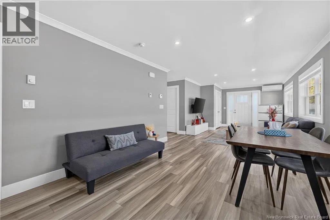
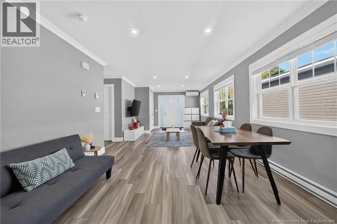
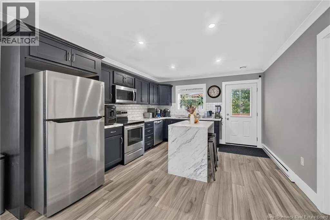
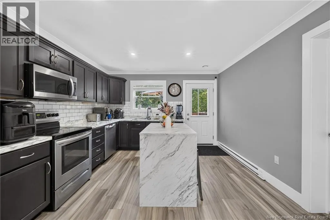
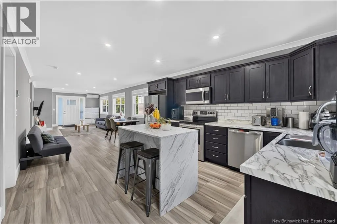
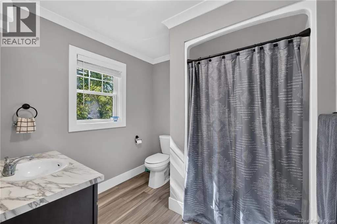
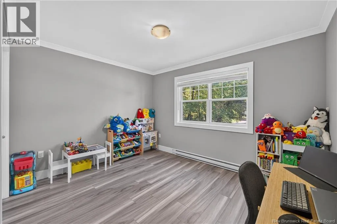
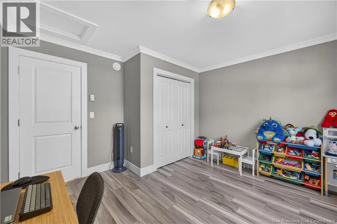
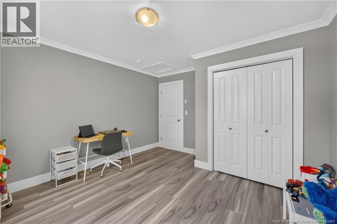
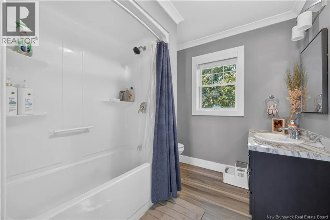
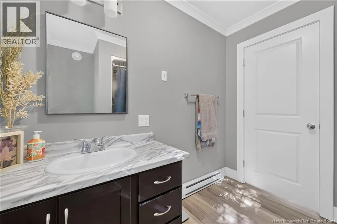
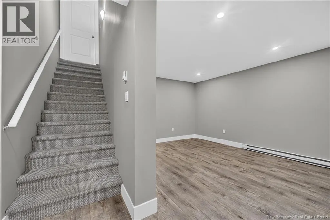
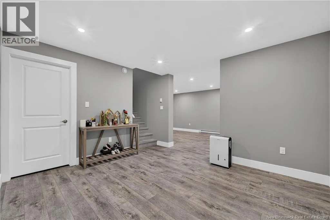
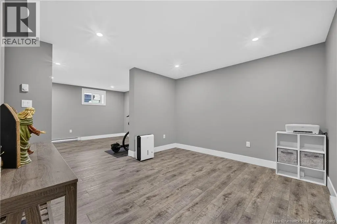
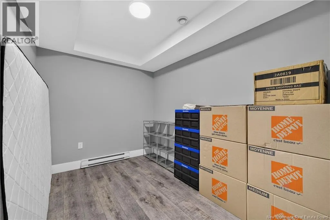
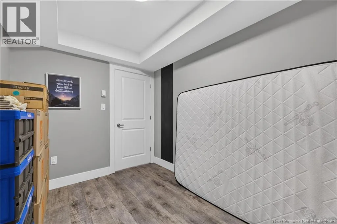
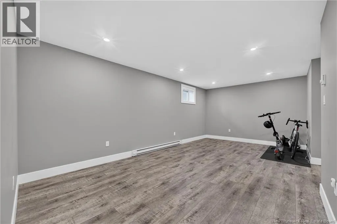
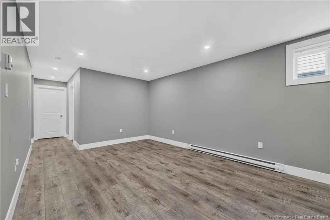
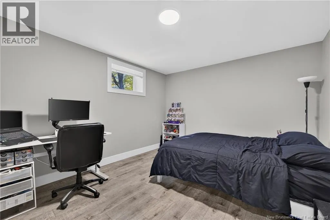
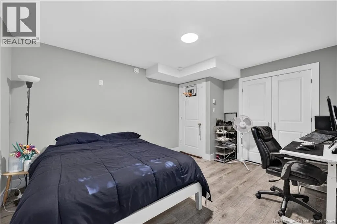
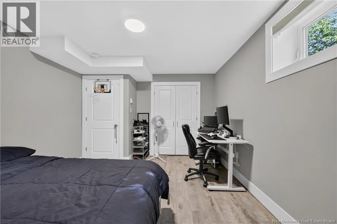
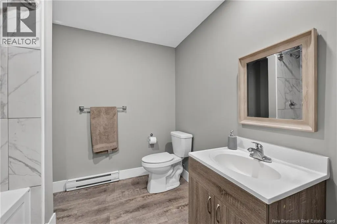
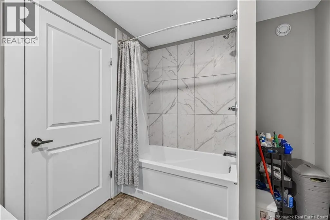
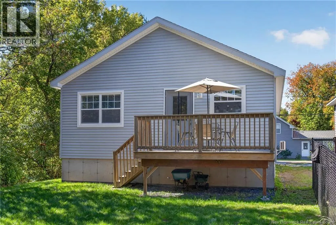
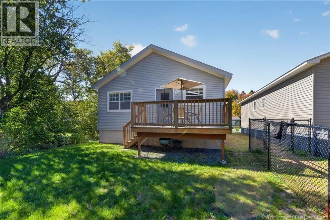
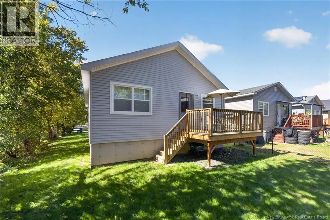
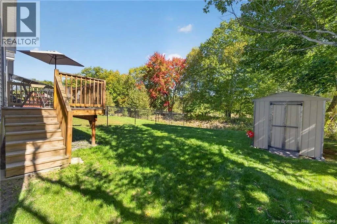
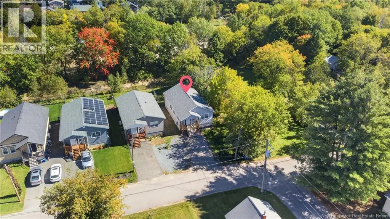
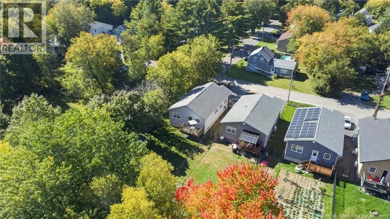
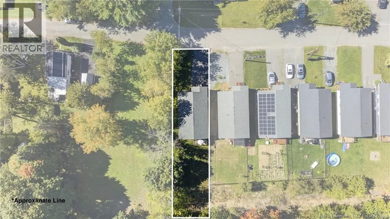
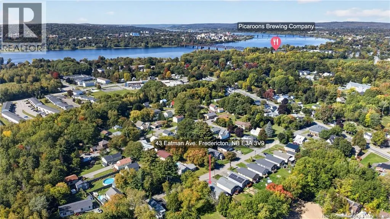
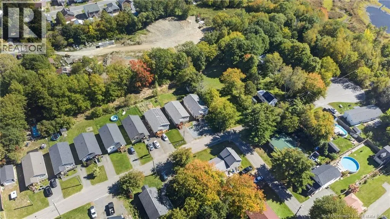
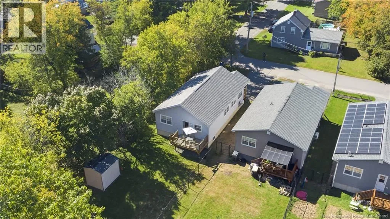
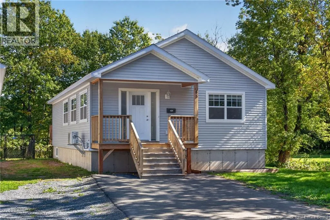
From Route 105 turn to Greenwood Dr. Go Straight then turn right to Eatman Avenue. Property is located on the left side beside the vacant land. Modern, Move-In Ready Bungalow in Fredericton North. Welcome to 43 Eatman Ave, Fredericton, NBa beautifully maintained 2021-built single detached bungalow offering modern comfort, thoughtful design, and convenient access to amenities in desirable Fredericton North. This 3-bedroom, 3-full-bathroom home features a bright and spacious open-concept kitchen, living, and dining area, enhanced by abundant natural sunlight. The main living space provides an inviting atmosphere for everyday living and entertaining. The completely finished basement offers valuable additional living space, along with a dedicated storage room that may be considered as a non-conforming bedroom, providing flexibility for a home office, guest space, hobby room, or additional storage. Enjoy the convenience of a move-in-ready home with the peace of mind of remaining Lux Home Warranty coverage. Located within minutes of Picaroons Brewery and close to a variety of shops, services, restaurants, and everyday amenities, this property offers an excellent combination of comfort and accessibility. This home is ready for its new owner. Call your favorite REALTOR® today to book your private viewng! (id:27476)


Property Highlights

MLS® Number
NB148792
Type
Single Family
Ownership Type
Freehold
Land Size
589 m2

Building

Building Type
House
Storeys
1.00
Square Footage
1957 sqft
Bathrooms Total
3
Bedrooms Above Ground
2
Bedrooms Total
3
Exterior Finish
Vinyl
Fireplace Present
No
Basement Type
Basement Features
Building Heating Type
Baseboard heaters, Heat Pump
Heating Fuel
Electric
Building Cooling Type
Heat Pump, Air exchanger

Utilities

Water
Municipal water
Utility Sewer
Municipal sewage system

Room Layout

4pc Bathroom
Basement
7'8'' x 8'5''
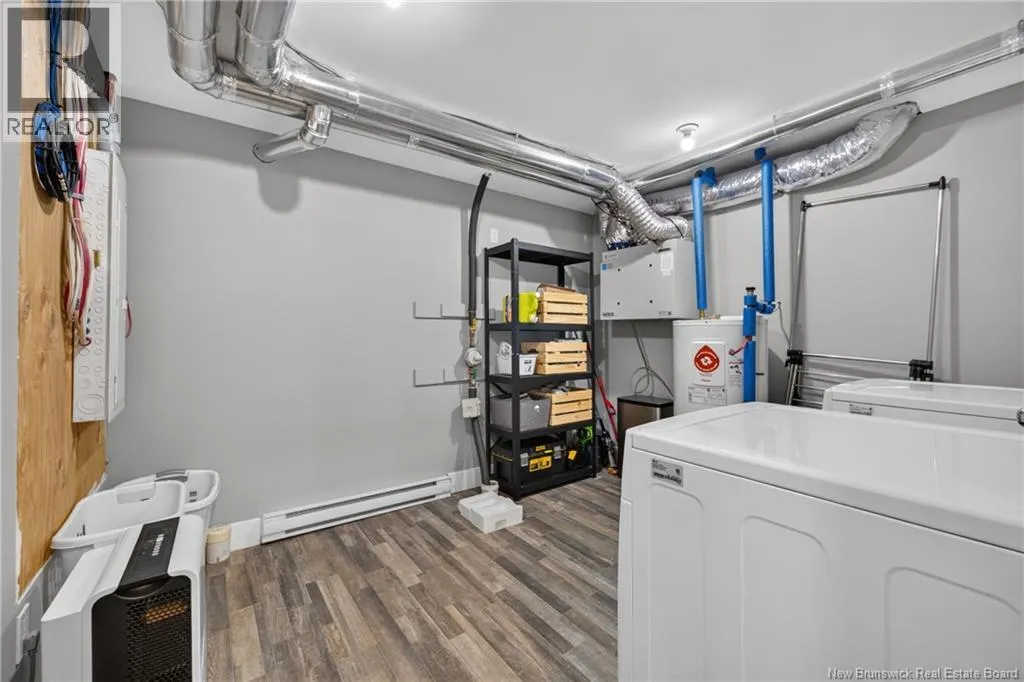
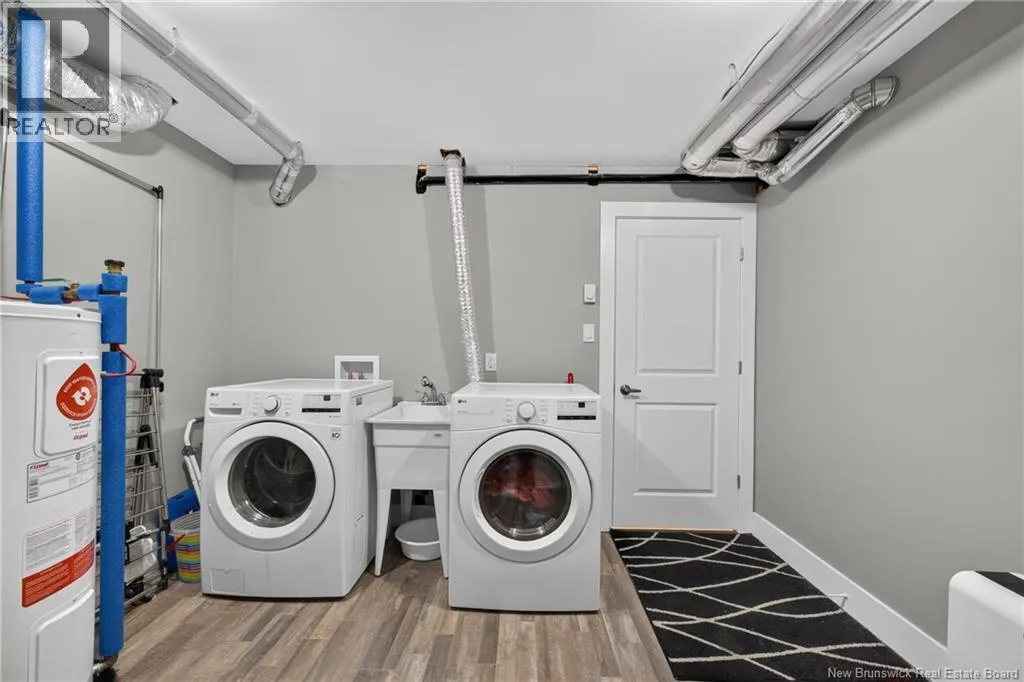
Laundry room
Basement
11'4'' x 10'0''
Bedroom
Basement
11'5'' x 14'1''
Bedroom
Basement
7'7'' x 10'1''
Recreation room
Basement
23'8'' x 20'7''
Foyer
Main level
9'10'' x 6'5''
Bedroom
Main level
12'2'' x 12'5''
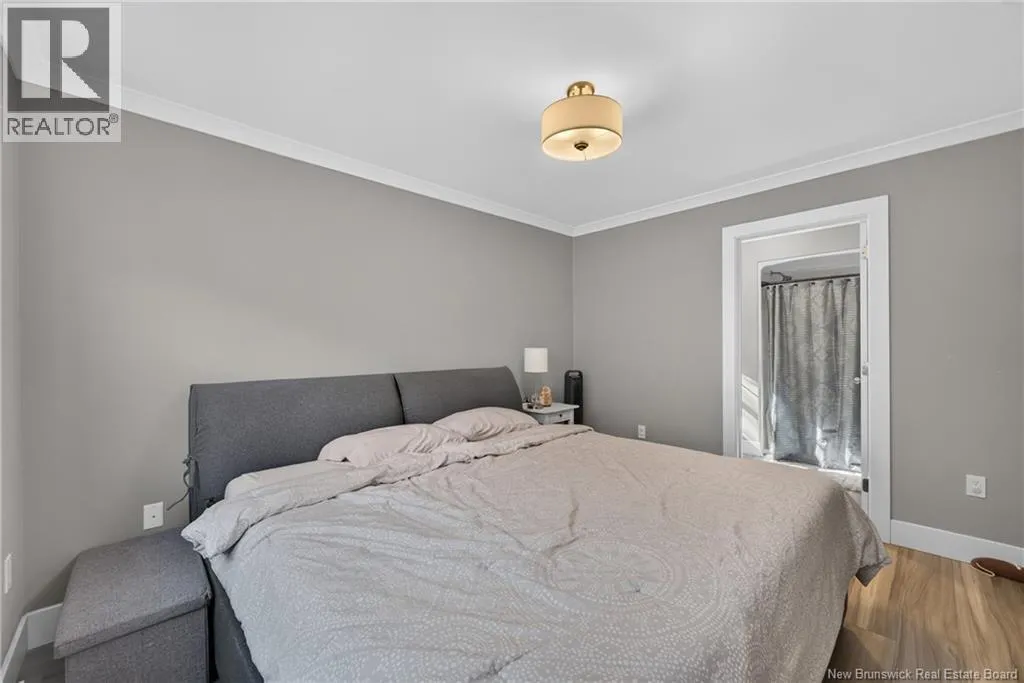
4pc Ensuite bath
Main level
8'3'' x 7'7''
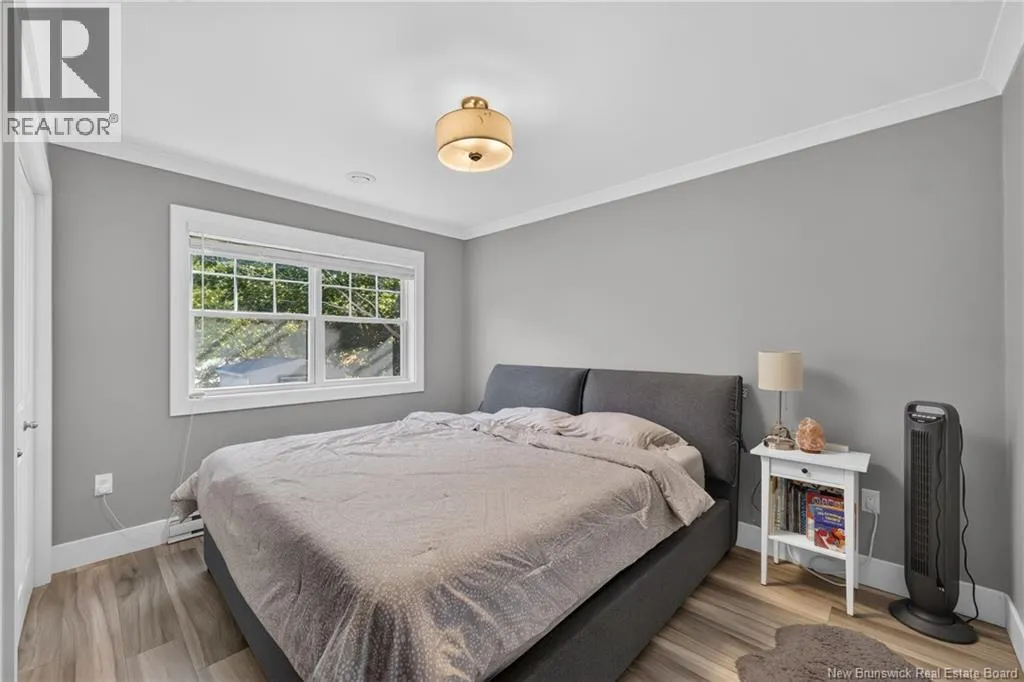
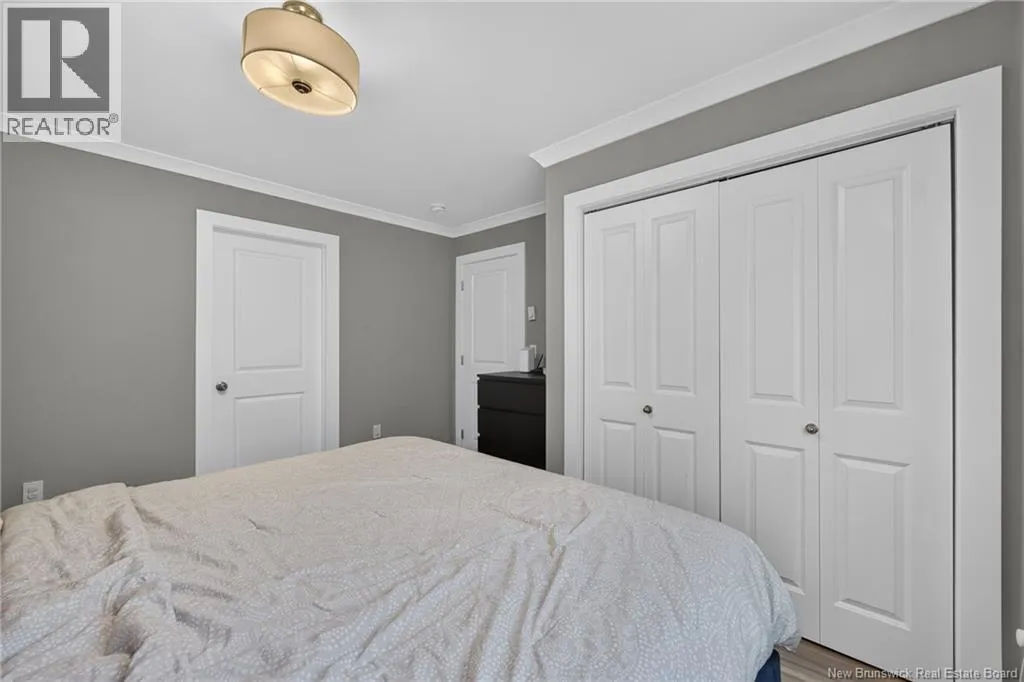
Primary Bedroom
Main level
12'2'' x 12'4''
4pc Bathroom
Main level
8'3'' x 7'5''
Kitchen
Main level
12'2'' x 14'6''
Dining room
Main level
12'2'' x 9'6''
Living room
Main level
16'5'' x 10'5''

Location

Learn more about this property
Listing provided by:
Keller Williams Capital Realty
MLS® number:
NB148792
Agent:
Christian Pangilinan
*Indicates required field
Name is required
Email is required
Please enter a valid phone number (e.g., 416-111-1111).