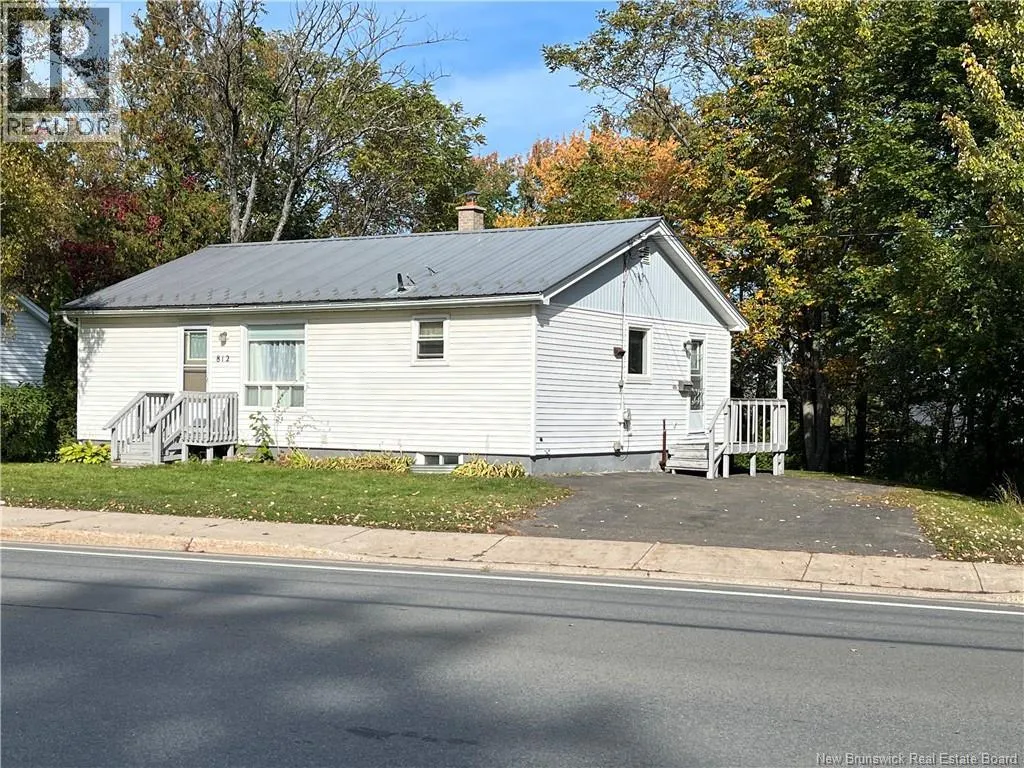
812 Forest Hill Road, Fredericton, New Brunswick E3B 4K8

Listed for:
$249,900
3 beds
1 baths
Listed 6 days ago
House for rent: 812 Forest Hill Road, Fredericton, New Brunswick E3B 4K8

View all 32 photos

About

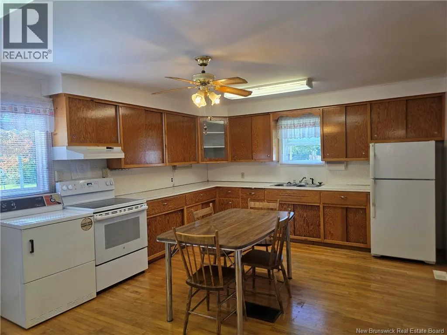
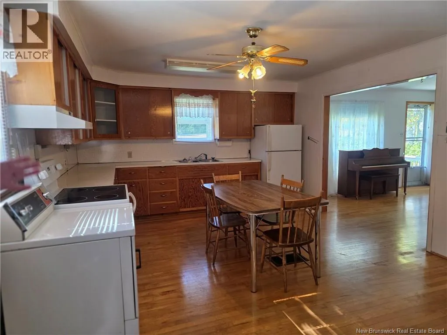
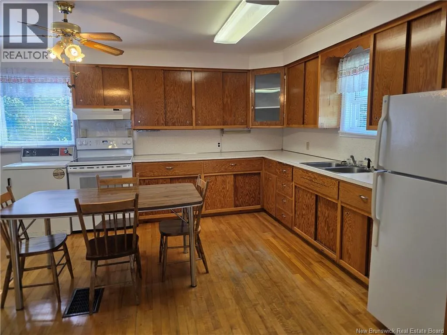
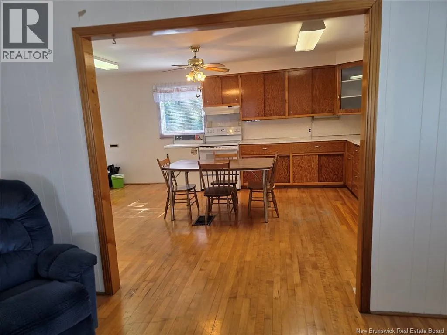
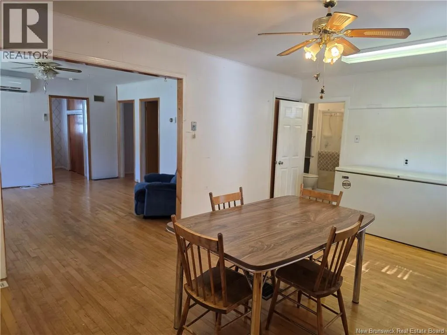
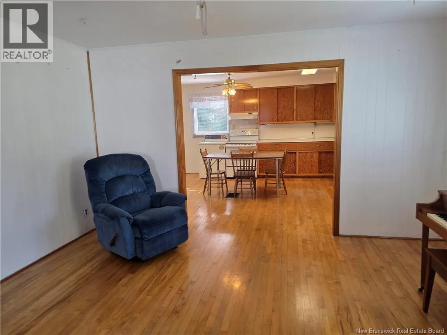
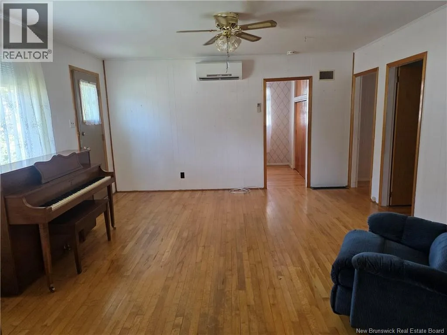
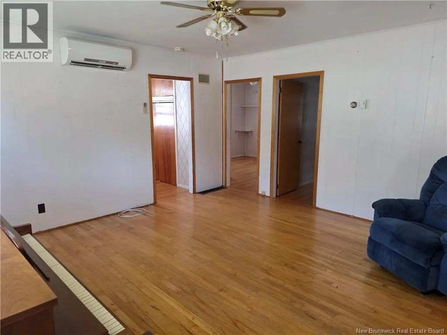
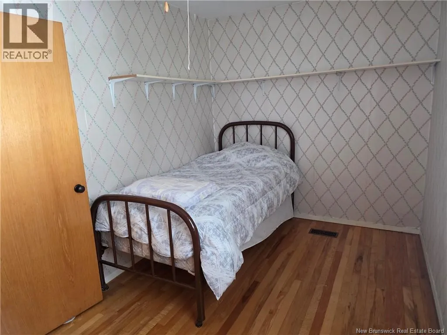
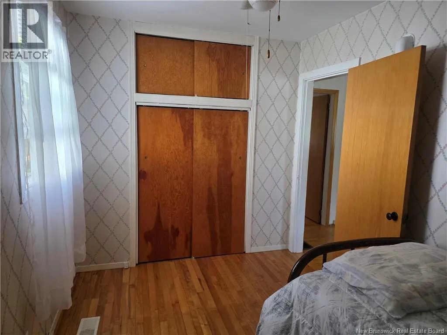
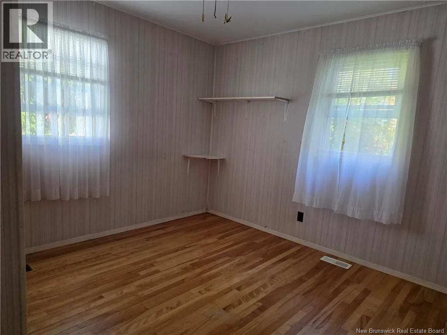
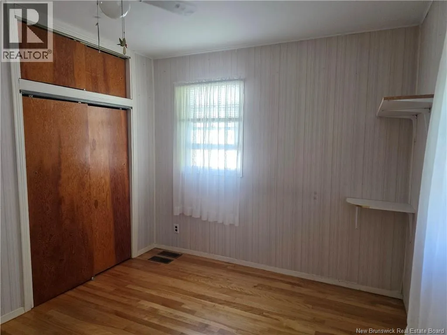
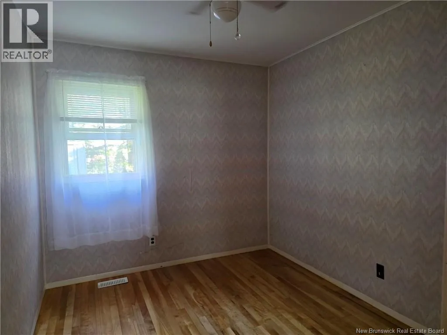
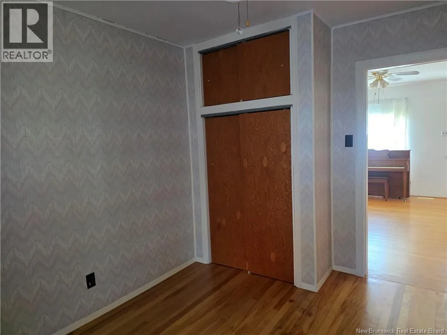
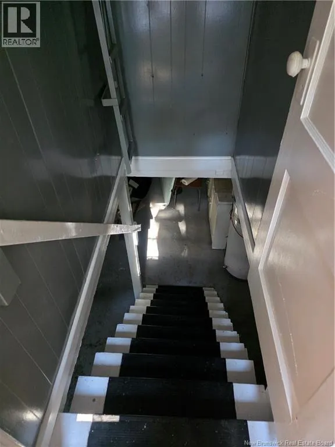
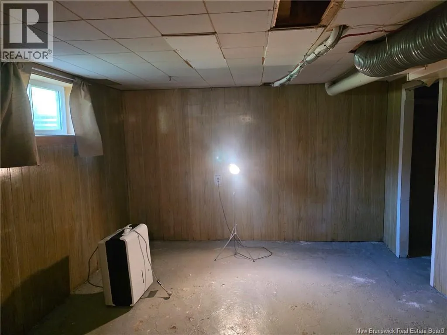
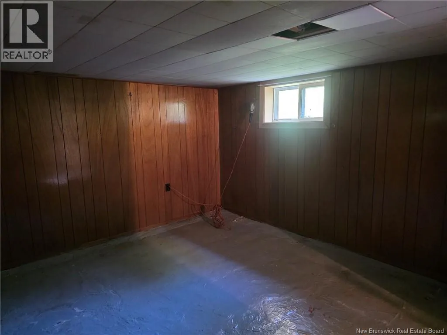
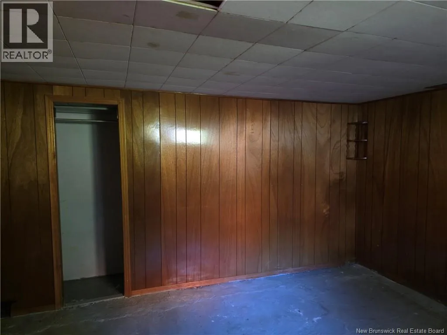
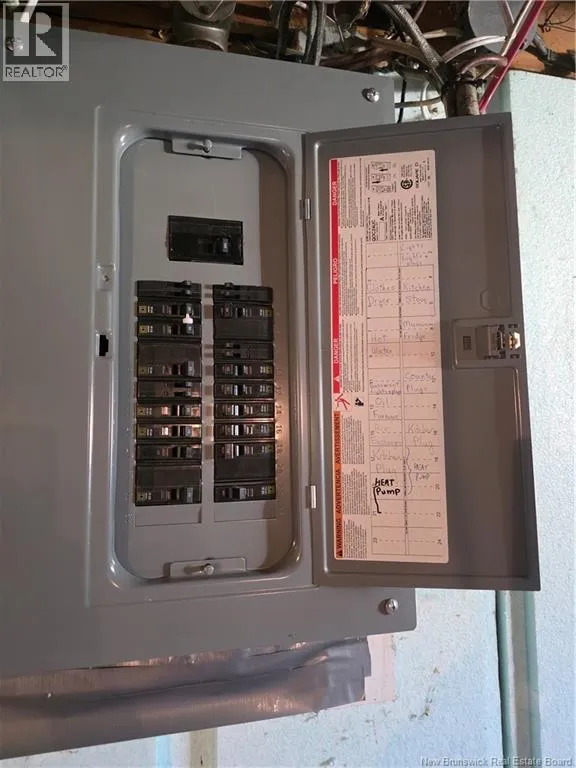
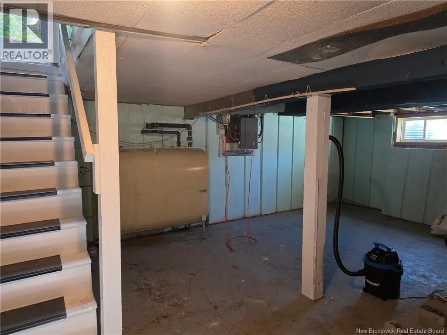
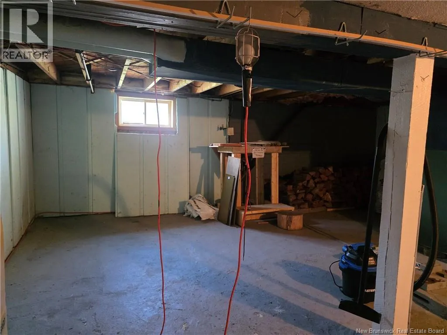
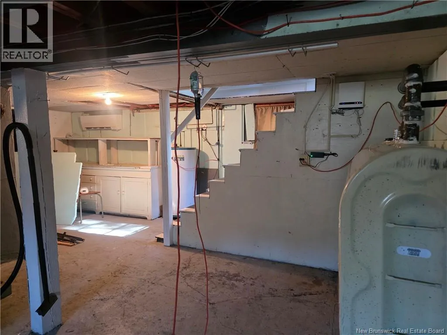
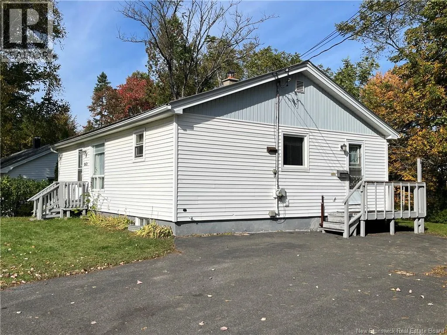
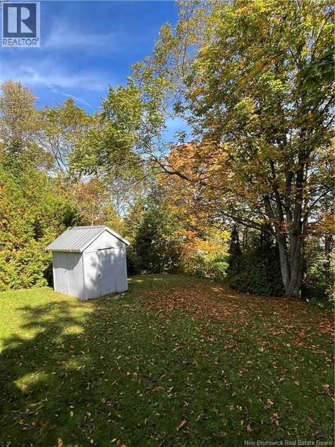
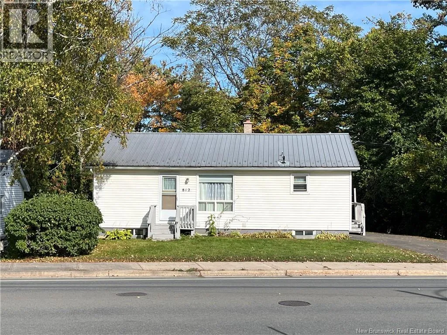
Waterloo Rd to Forest Hill Rd to Civic # 812. Location, Location, Location! A fantastic investment opportunity close to universities, hospitals, schools and everyday amenities. Though compact in appearance, this home offers surprisingly spacious, well-appointed rooms and an efficient layout with no wasted hallway space. The country-style eat-in kitchen features solid wood cabinets, plenty of counter space and room for a dining table and buffet or hutch. It opens to the living room, with hardwood floors that continue into three generous bedrooms. Heat pumps on both levels provide efficient heating and cooling throughout the year, and the home also features a metal roof. The lower level offers added potential, with a finished room currently used as a bedroom (non-egress window) and plumbing in place for a future bathrooman appealing project for a handyman. A parent with a young person attending university may especially appreciate the location: the student could walk to school and potentially share the home with roommates to help offset the mortgage. All included appliances are in good working order. The property is being sold As Is, Where Is. (id:27476)


Property Highlights

MLS® Number
NB148931
Type
Single Family
Ownership Type
Freehold
Land Size
1394 m2

Building

Building Type
House
Storeys
1.00
Square Footage
936 sqft
Bathrooms Total
1
Bedrooms Above Ground
3
Bedrooms Total
3
Amenities
Shopping
Exterior Finish
Vinyl
Fireplace Present
No
Basement Type
Basement Features
Building Heating Type
Heat Pump
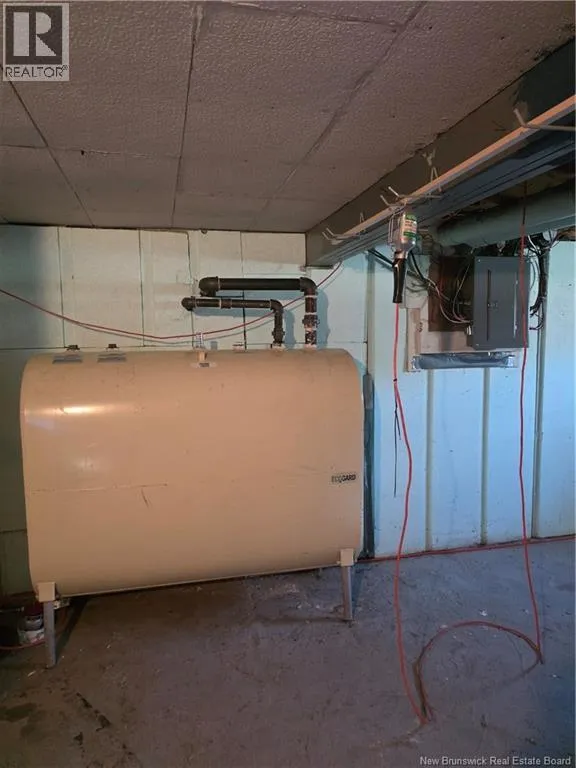
Heating Fuel
Oil
Building Cooling Type
Heat Pump

Utilities

Water
Municipal water
Utility Sewer
Municipal sewage system

Room Layout

Bedroom
Basement
11'11'' x 10'10''
Bedroom
Basement
13'5'' x 13'5''
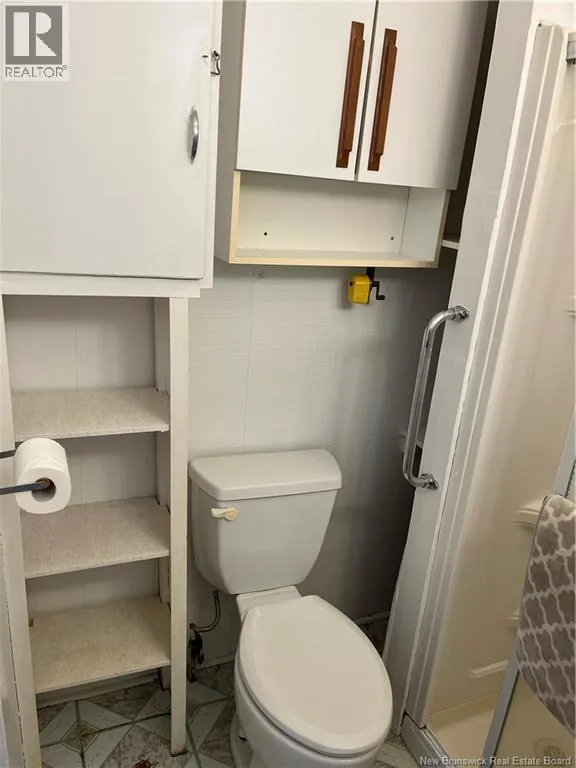
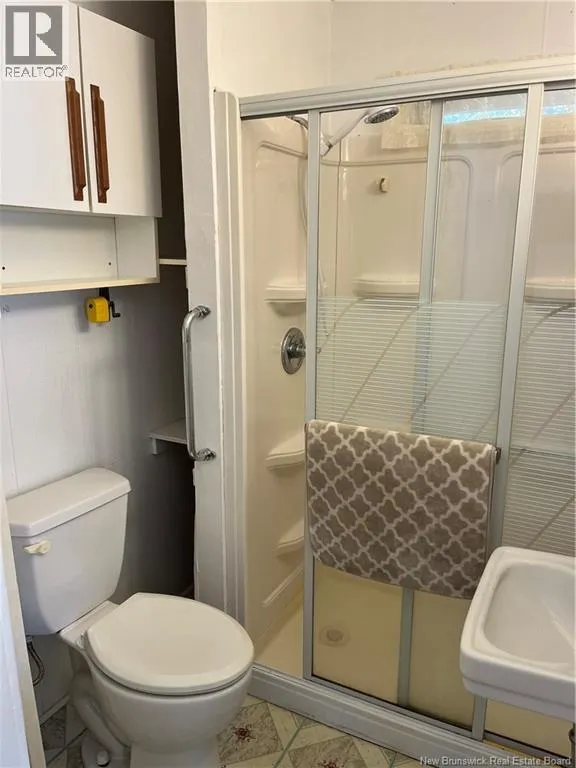
Bath (# pieces 1-6)
Main level
3'6'' x 6'0''
Bedroom
Main level
9'7'' x 8'7''
Bedroom
Main level
12'4'' x 7'8''
Primary Bedroom
Main level
9'4'' x 11'2''
Living room
Main level
14'5'' x 14'5''
Kitchen/Dining room
Main level
19'6'' x 13'3''

Location

Learn more about this property
Listing provided by:
EXIT Realty Advantage
MLS® number:
NB148931
Agent:
Shelley Skidd
*Indicates required field
Name is required
Email is required
Please enter a valid phone number (e.g., 416-111-1111).