234 Talisman Crescent, Fredericton, New Brunswick E3C 1M1

Listed for:
$519,000
3 beds
3 baths
Listed 2 days ago
House for rent: 234 Talisman Crescent, Fredericton, New Brunswick E3C 1M1

View all 50 photos

About

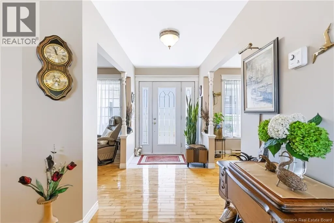
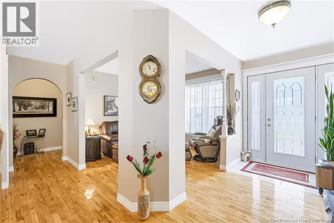
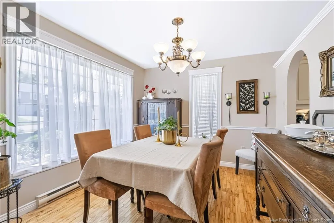
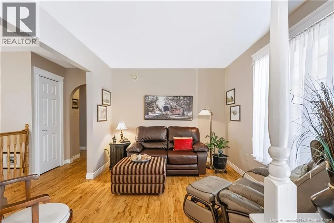
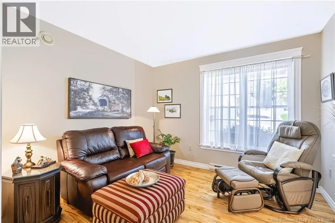
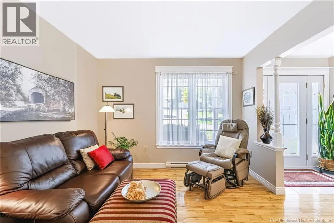
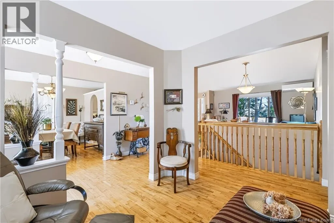
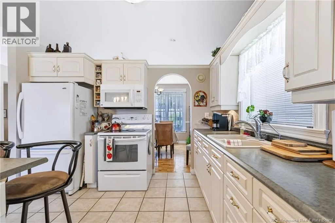
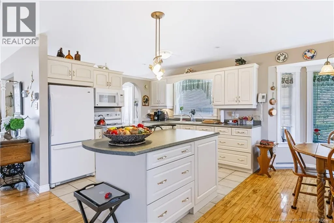
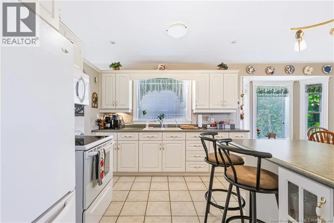
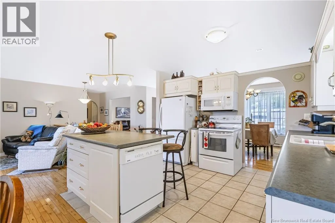
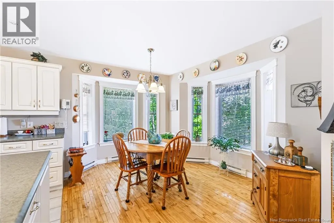
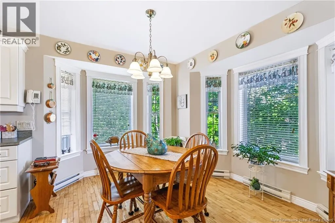
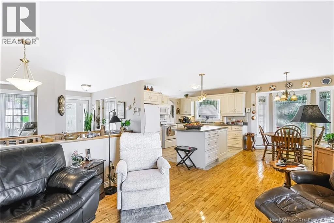
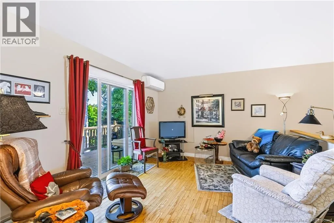
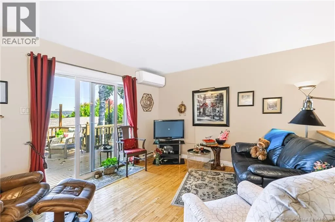
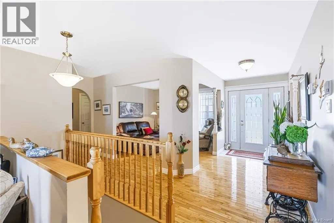
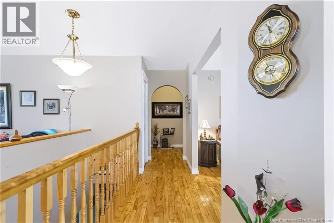
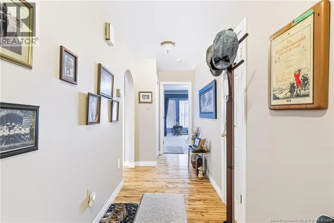
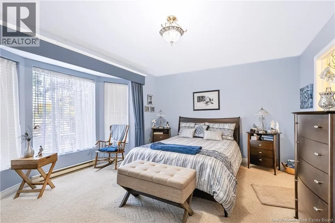
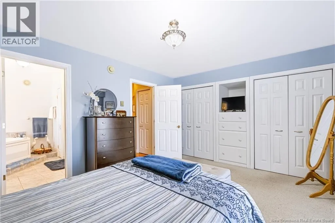
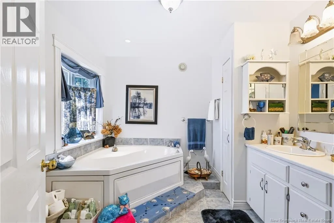
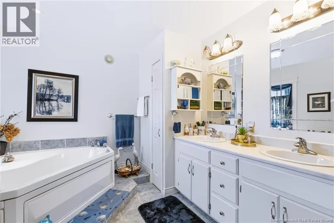
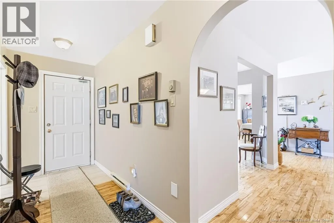
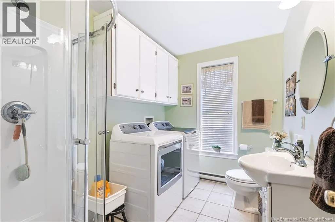
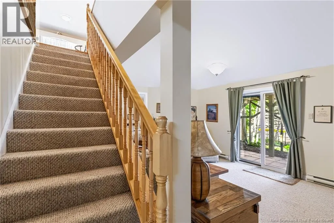
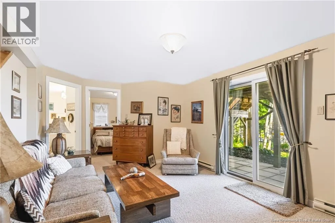
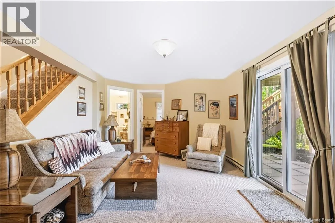
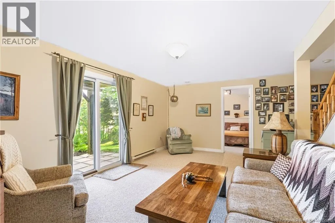
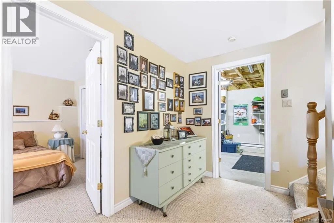
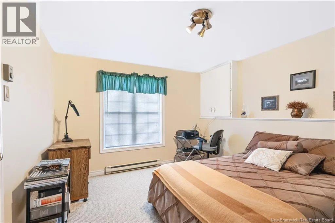
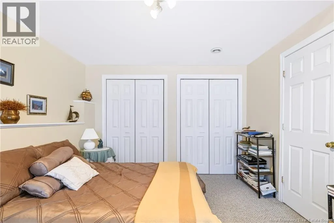
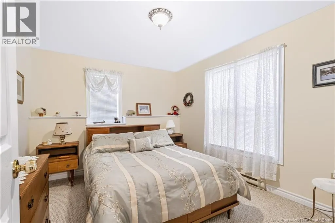
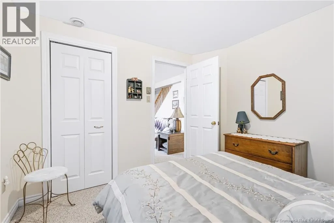
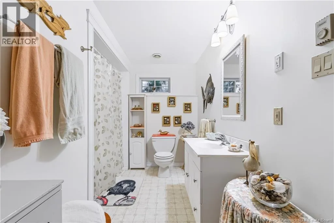
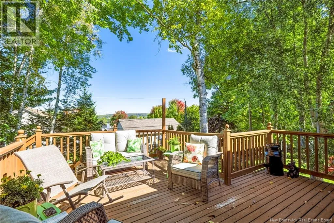
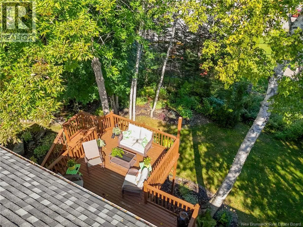
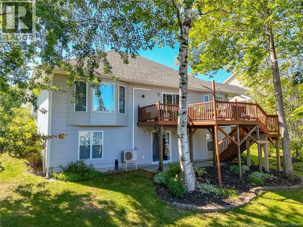
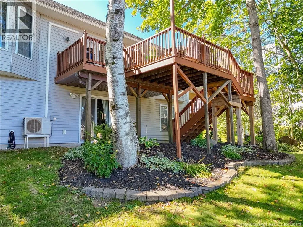
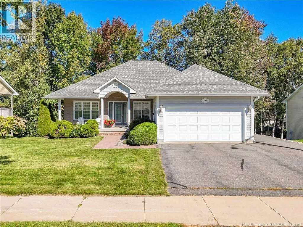
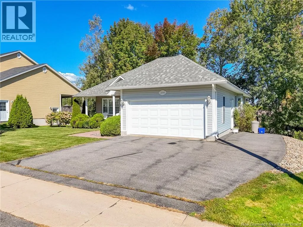
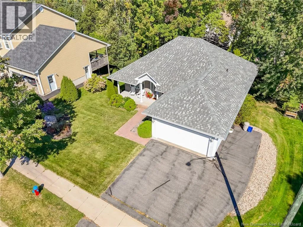
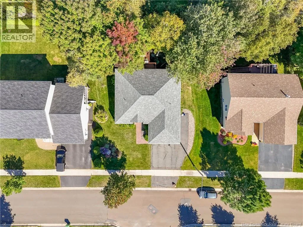
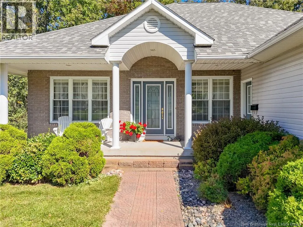
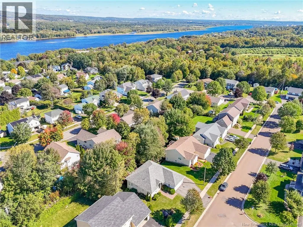
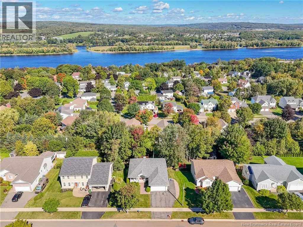
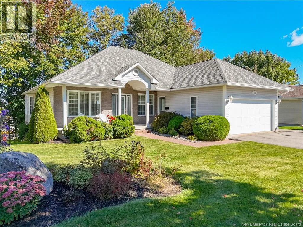
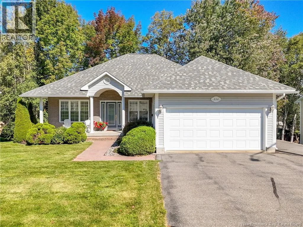
Fredericton South to Prospect St., continue west to Woodstock Rd and just past Tim Hortons, turn left onto Rosewood Dr., then turn right onto Talisman Cres. continue to civic #234 Welcome to 234 Talisman Crescent, a beautifully maintained home tucked onto a private, landscaped and treed lot in a wonderful location. Step inside to a bright, open-concept design with hardwood and ceramic flooring throughout much of the main level. A cozy den sits just off the entry beside the open staircase, while the living room features patio doors leading to a gorgeous deck overlooking the peaceful backyard and view beyond. The beautiful white kitchen offers an island, plenty of cabinetry and an adjoining dinette, with a separate dining room for entertaining. The lovely primary bedroom includes a private ensuite, while a second full bath with laundry and excellent storage completes this level. Downstairs youll find two additional bedrooms, another full bath and a spacious family room with patio doors opening directly to the backyard. Quality constructed with board sheathing, heated ceramic flooring, ductless heat pump and electric baseboard heat. A double attached garage, paved driveway and beautifully cared-for grounds complete the package. Fridge, stove, dishwasher and microwave/range hood included. Located in the sought-after Garden Creek School zone. A truly special home, inside and out. (id:27476)


Property Highlights

MLS® Number
NB148429
Type
Single Family
Ownership Type
Freehold
Land Size
895.38 m2

Building

Building Type
House
Storeys
1.00
Square Footage
1983 sqft
Bathrooms Total
3
Bedrooms Above Ground
1
Bedrooms Total
3
Amenities
Recreation Nearby, Hospital, Shopping
Exterior Finish
Brick, Vinyl
Fireplace Present
No
Basement Type
Full (Partially finished)
Basement Features
Walk out
Building Heating Type
Baseboard heaters, Heat Pump
Heating Fuel
Electric
Building Cooling Type
Heat Pump, Air exchanger

Utilities

Water
Municipal water
Utility Sewer
Municipal sewage system

Room Layout

Storage
Basement
43'8'' x 13'1''
Bath (# pieces 1-6)
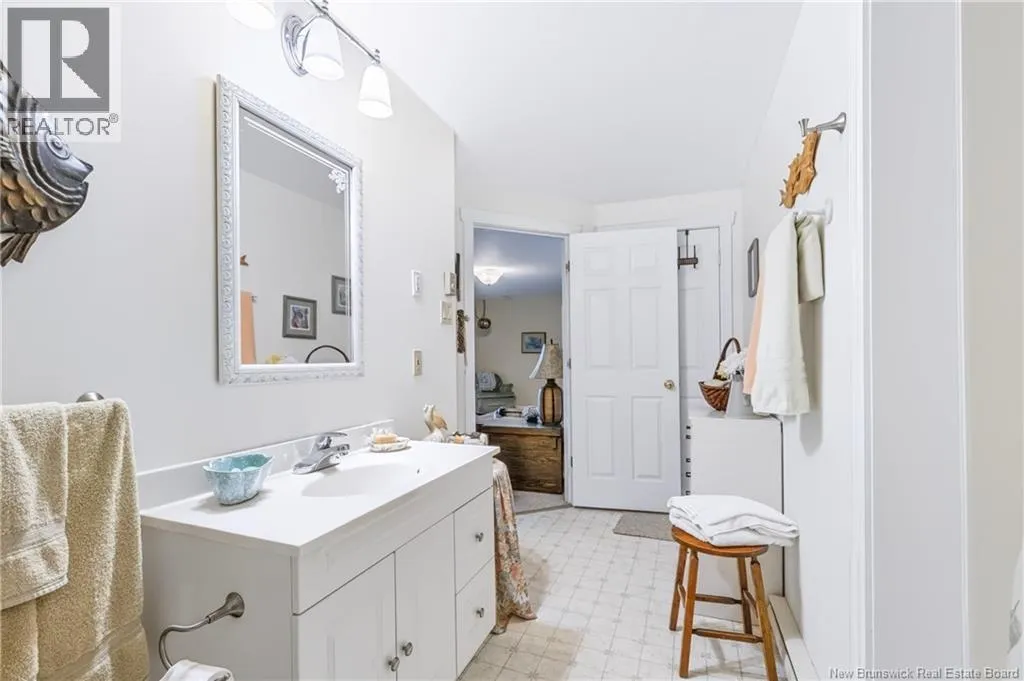
Basement
14'6'' x 8'7''
Bedroom
Basement
11'6'' x 10'1''
Bedroom
Basement
10'10'' x 12'10''
Family room
Basement
20'1'' x 15'4''
Bath (# pieces 1-6)
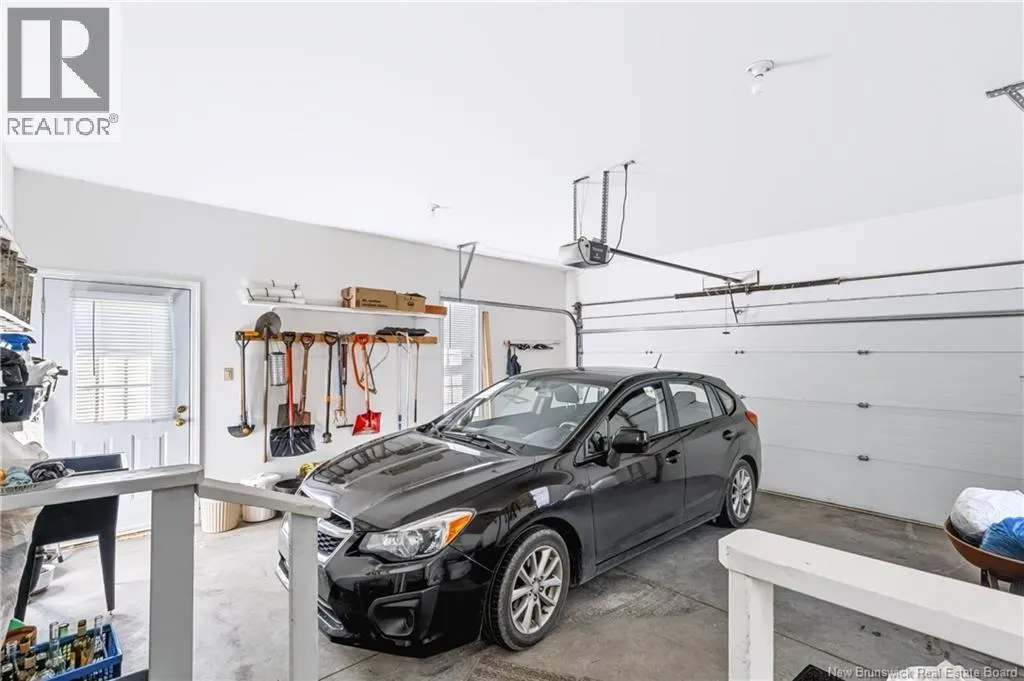
Main level
9'8'' x 6'9''
Ensuite
Main level
9'8'' x 9'11''
Primary Bedroom
Main level
15'10'' x 14'1''
Living room
Main level
10'8'' x 9'9''
Dining room
Main level
11'2'' x 9'11''
Foyer
Main level
5'11'' x 10'1''
Family room
Main level
13'7'' x 12'1''
Dining nook
Main level
13'1'' x 10'8''
Kitchen
Main level
11'2'' x 10'5''

Location

Learn more about this property
Listing provided by:
EXIT Realty Advantage
MLS® number:
NB148429
Agent:
Pam Doak
*Indicates required field
Name is required
Email is required
Please enter a valid phone number (e.g., 416-111-1111).