28 Harley Avenue, Fredericton, New Brunswick E3G 0J7

Listed for:
$379,900
3 beds
3 baths
Listed 2 days ago
Garden Home for rent: 28 Harley Avenue, Fredericton, New Brunswick E3G 0J7

View all 30 photos

About

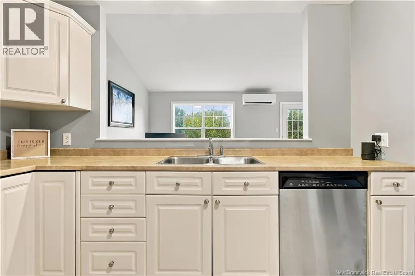
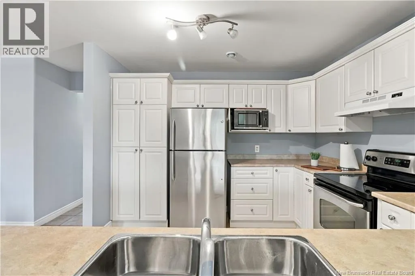
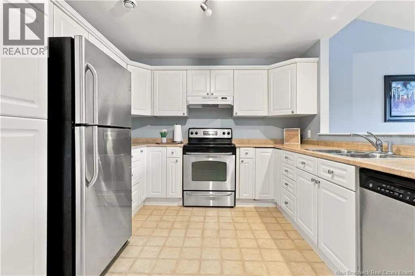
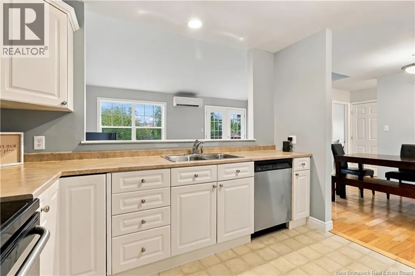
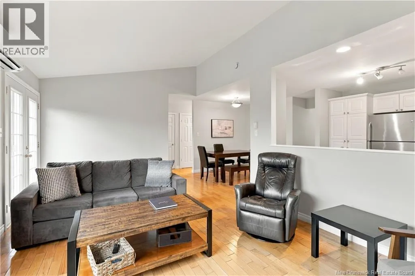
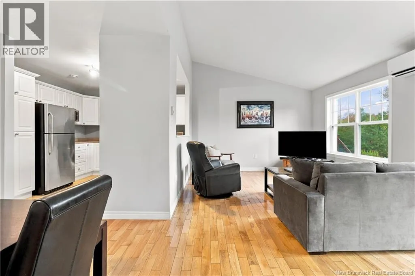
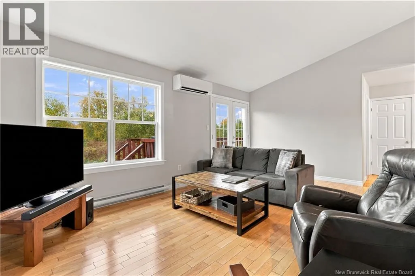
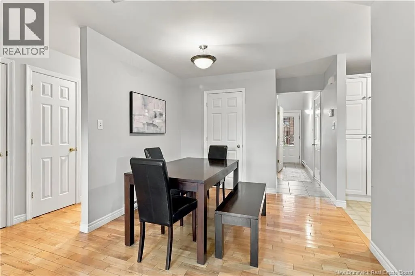
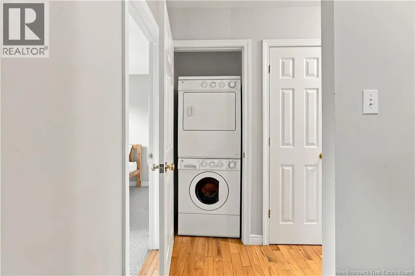
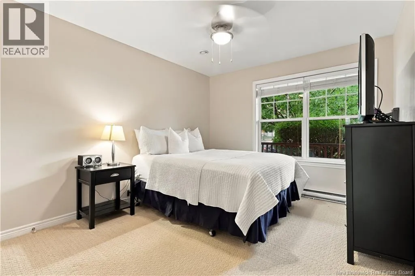
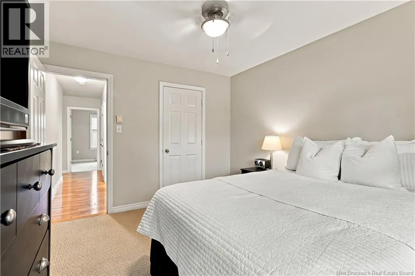
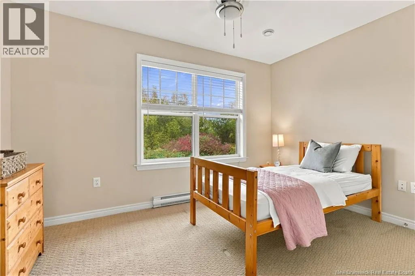
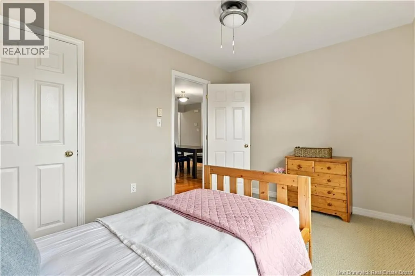
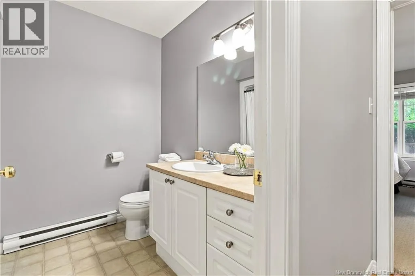
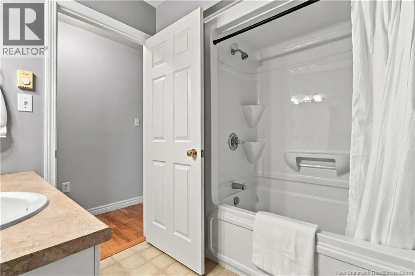
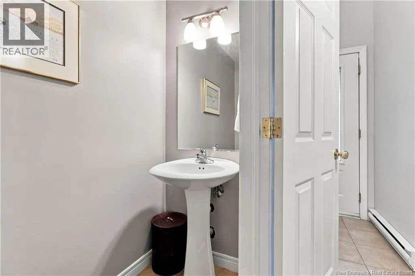
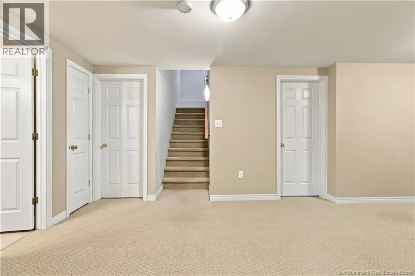
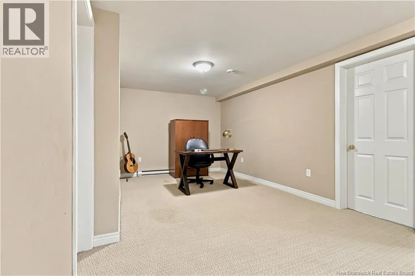
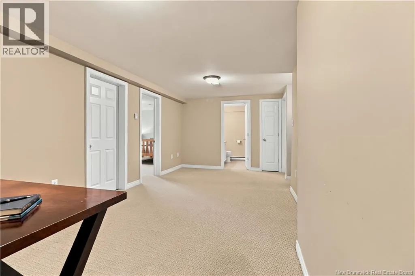
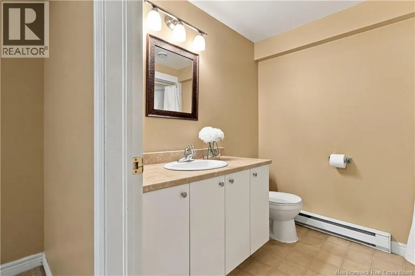
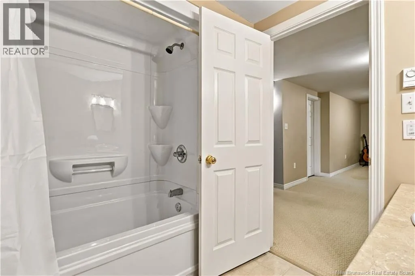
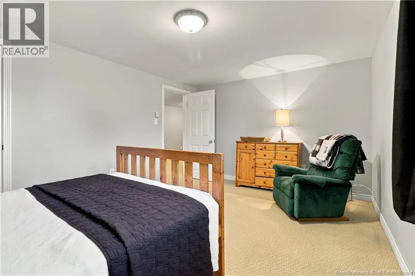
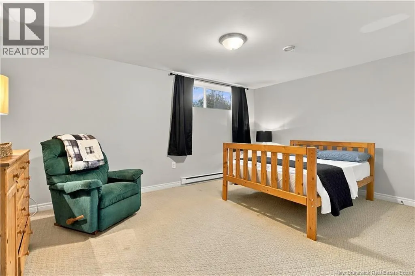
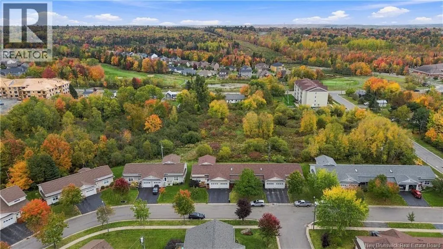
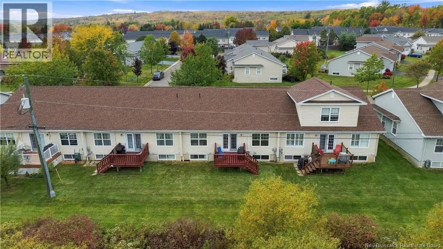
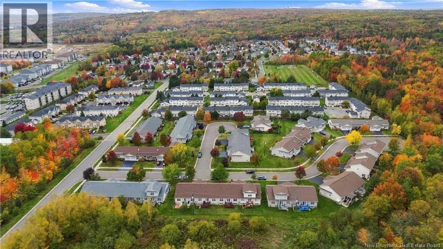
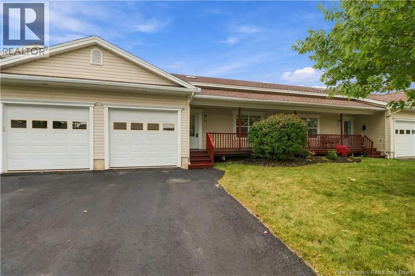
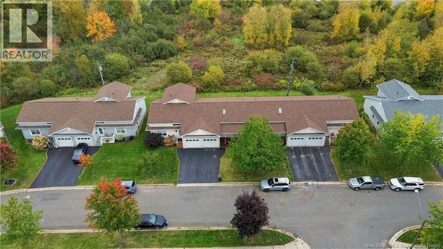
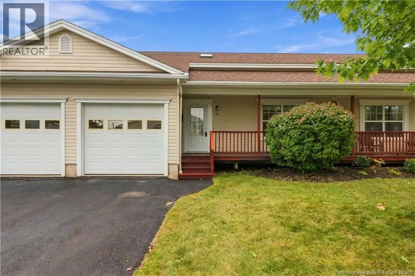
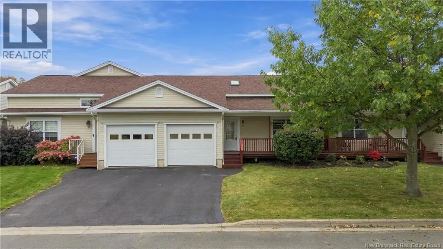
Brookside to Terrance to Harley Pride of ownership is evident in this well-maintained, one-owner home situated on a quiet street in Fredericton North. Offering 2+1 bedrooms and 2.5 bathrooms, this inviting property is ready for its next owner. The main level features a bright living room with vaulted ceilings and patio doors leading to an oversized deck, perfect for relaxing or entertaining. The spacious kitchen offers plenty of room for meal preparation and flows into the dining area. Also on this level are the primary bedroom, second bedroom, full bathroom and convenient half bath. The lower level is partially finished and provides excellent additional living space, including a large third bedroom, full bathroom and comfortable family room. There is also an abundance of storage space to keep everything organized. Completing the package is a ductless heat pump for efficient heating and cooling, an attached single-car garage and a private backyard. A fantastic opportunity in a desirable Fredericton North location! (id:27476)


Property Highlights

MLS® Number
NB149108
Type
Single Family
Ownership Type
Freehold
Land Size
276 m2

Building

Building Type
Garden Home
Square Footage
1500 sqft
Bathrooms Total
3
Bedrooms Above Ground
2
Bedrooms Total
3
Exterior Finish
Vinyl
Fireplace Present
No
Basement Type
Basement Features
Building Heating Type
Baseboard heaters, Heat Pump
Heating Fuel
Electric
Building Cooling Type
Heat Pump

Utilities

Water
Municipal water
Utility Sewer
Municipal sewage system

Room Layout

Storage
Basement
11'1'' x 6'7''
Storage
Basement
11'10'' x 10'8''
Storage
Basement
11'10'' x 15'4''
Family room
Basement
10'1'' x 23'9''
Bath (# pieces 1-6)
Basement
6'9'' x 7'10''
Bedroom
Basement
11'4'' x 15'8''
Bath (# pieces 1-6)
Main level
3' x 7'
Bath (# pieces 1-6)
Main level
6'11'' x 7'11''
Bedroom
Main level
12'7'' x 8'11''
Primary Bedroom
Main level
12' x 10'8''
Living room
Main level
12' x 18'8''
Dining room
Main level
9'9'' x 11'3''
Kitchen
Main level
9'9'' x 10'4''

Location

Learn more about this property
Listing provided by:
REMAX East Coast Elite Realty
MLS® number:
NB149108
Agent:
Larry Booker
*Indicates required field
Name is required
Email is required
Please enter a valid phone number (e.g., 416-111-1111).