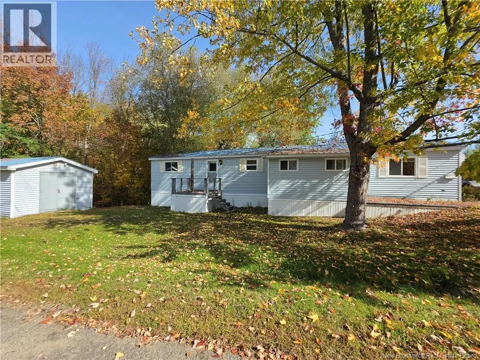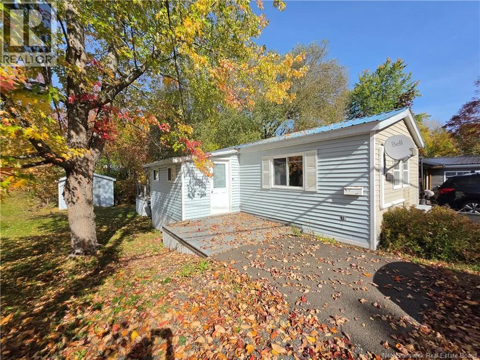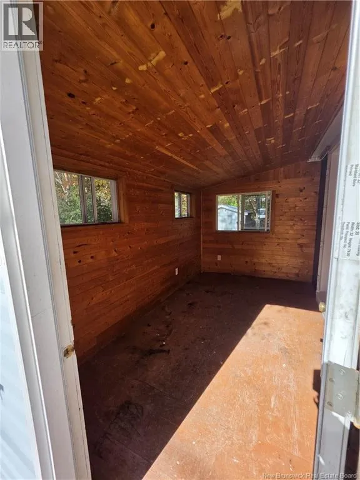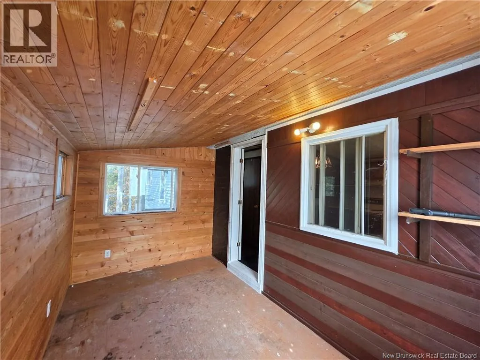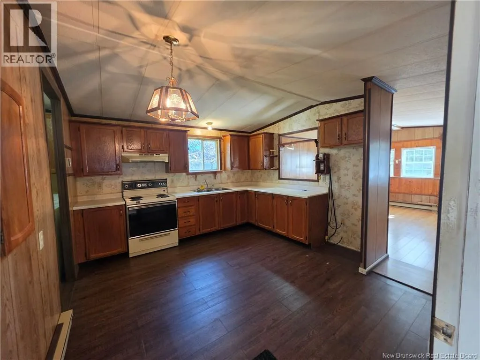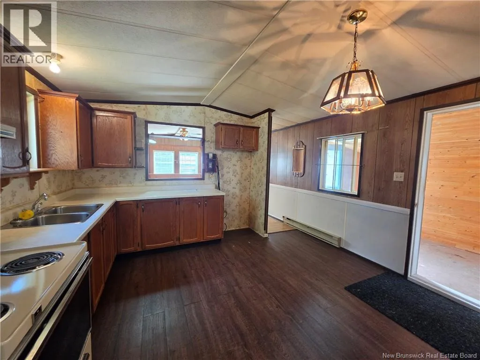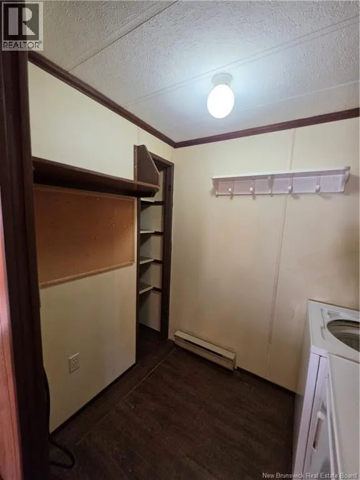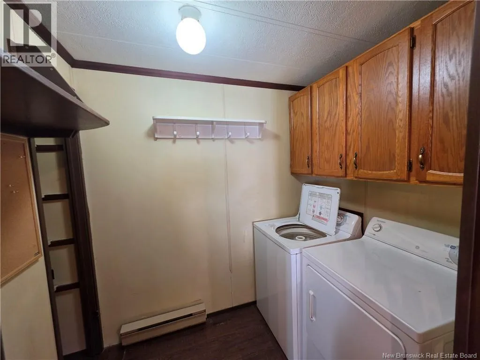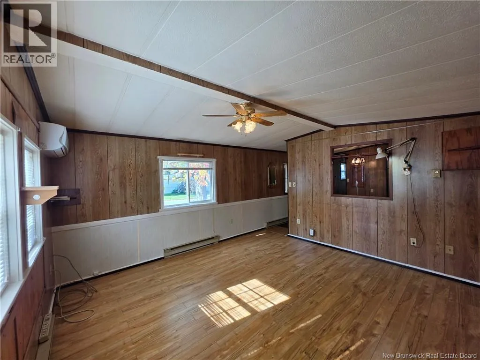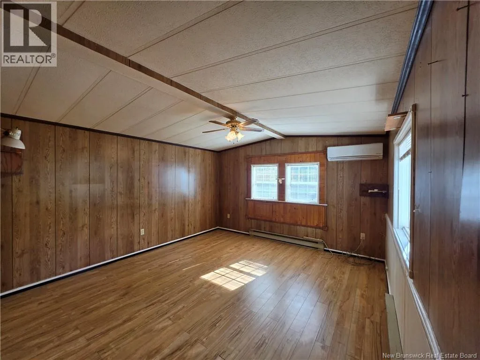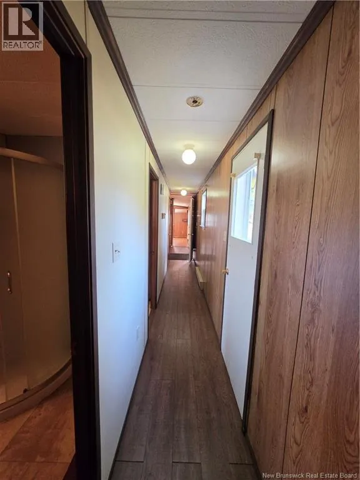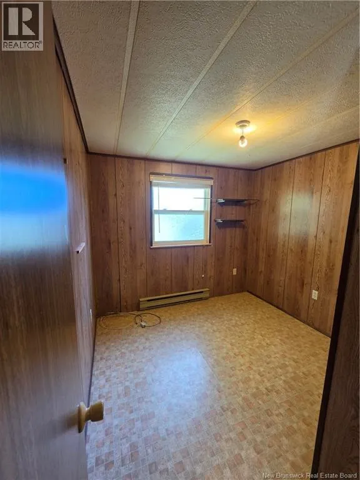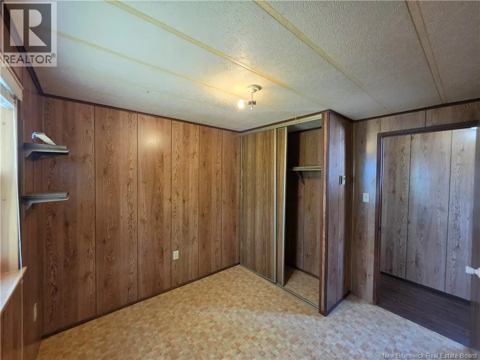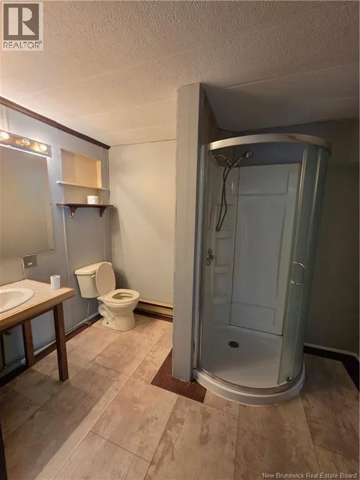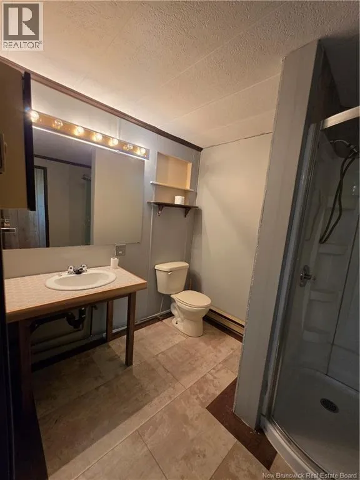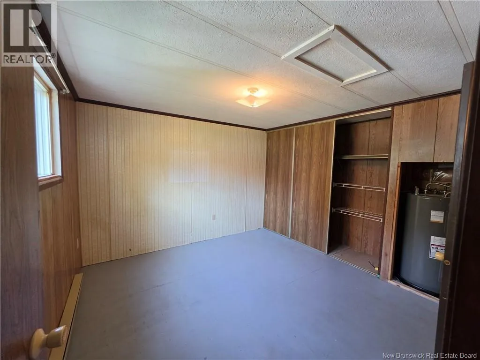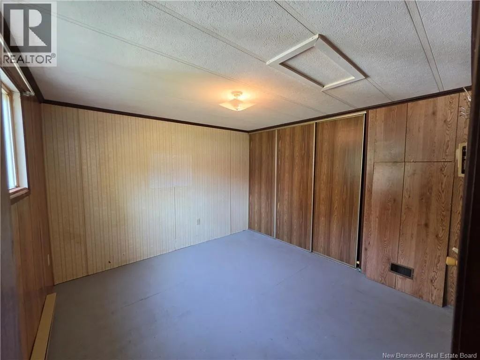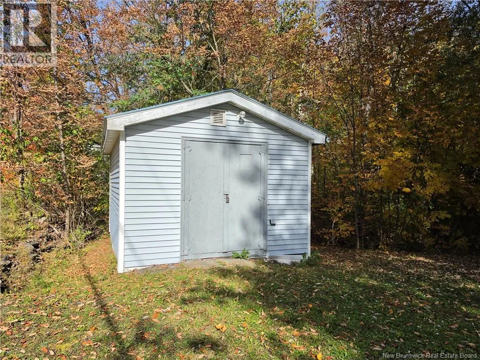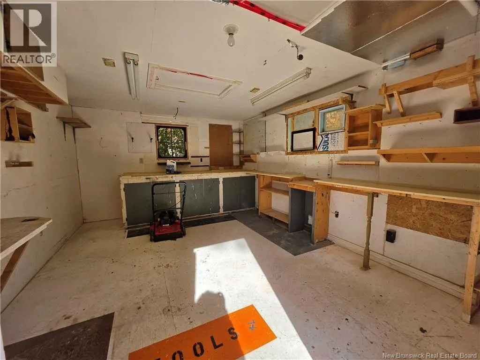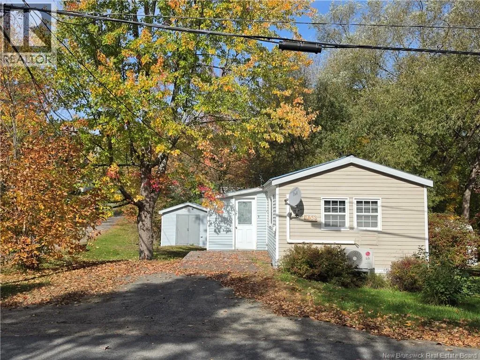
Off Hanwell Road, Turn onto Osmand lane, drive down the hill, second street on the left. First Time on the Market Ready for Its Next Family! Welcome home to this charming 2 bedroom, 1 bathroom mini home offering comfortable one-level living in a quiet mini home community. Featuring a ductless heat pump, this home provides efficient heating and cooling throughout the seasons. Located just minutes from shopping, amenities, schools, and the hospital, youll enjoy the convenience of being close to everything while still having the peace and privacy of a quiet community setting. For the handyman or hobbyist, youll love the heated workshop with power! With winter just around the corner, theres no need to put those projects on hold. Stay warm and comfortable while working on your next project, tackling your hobbies, or creating something new. As you enter the home, youre welcomed by a bright and practical mudroom the perfect spot to kick off those muddy kids shoes, hang up coats, or, better yet, dry off those puppy paws after a lovely walk. With its convenient location, functional layout, one-level living, and fantastic workshop, this home has plenty to offer. Whether youre starting out, downsizing, or looking for a comfortable place to call home, this property is ready for its next chapter could it be yours? (id:27476)