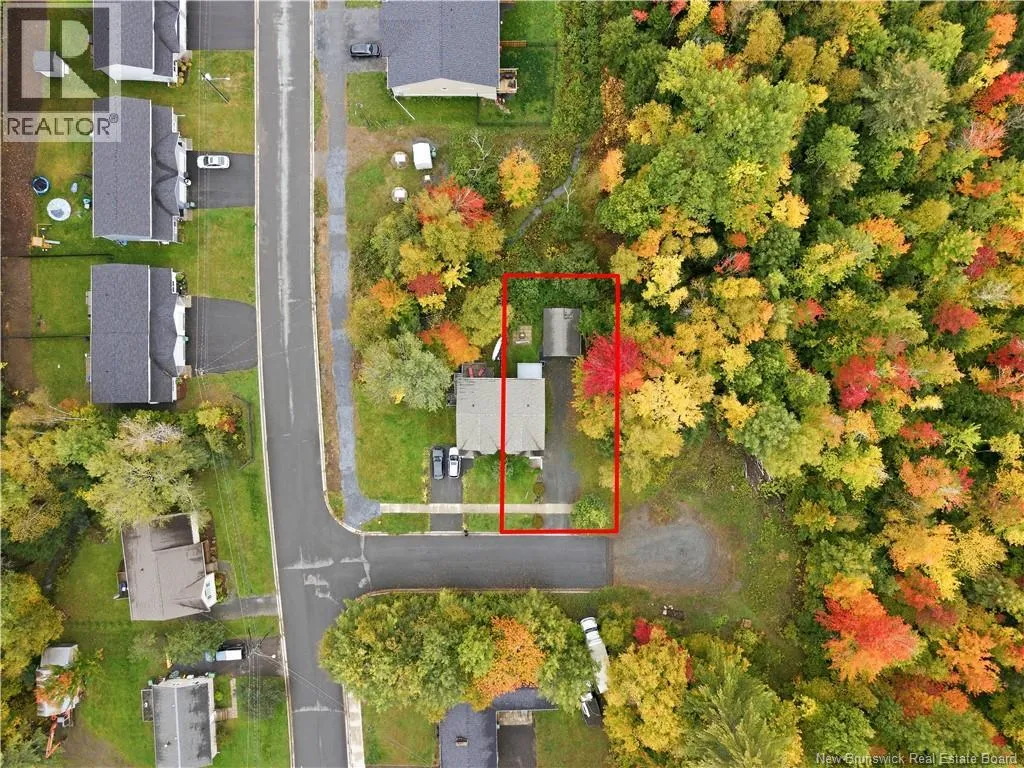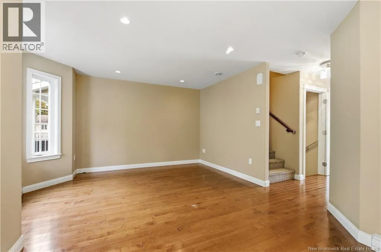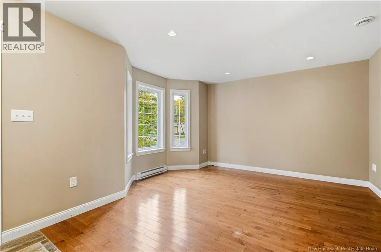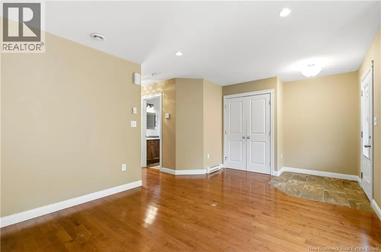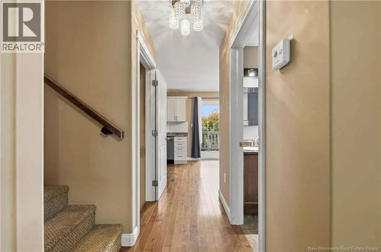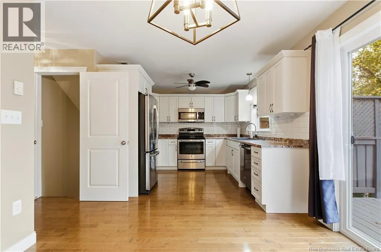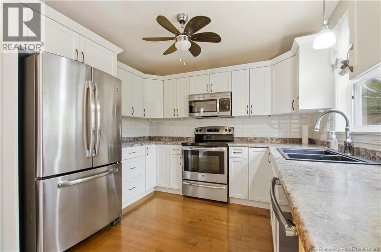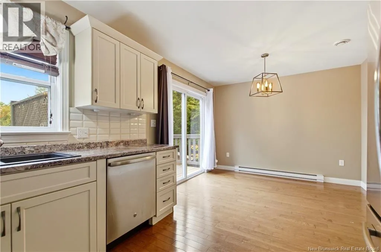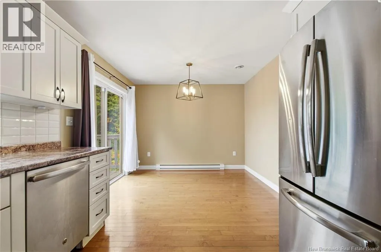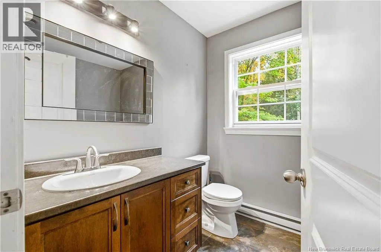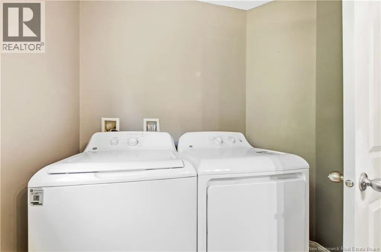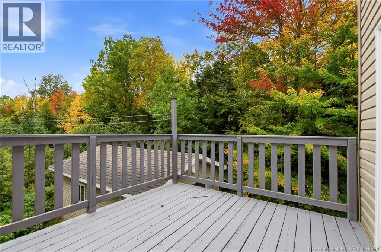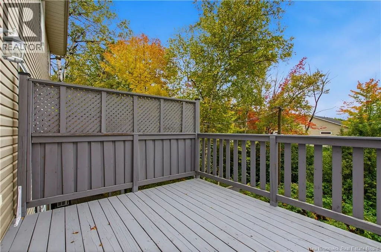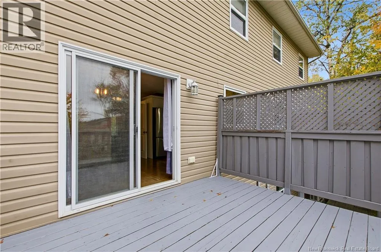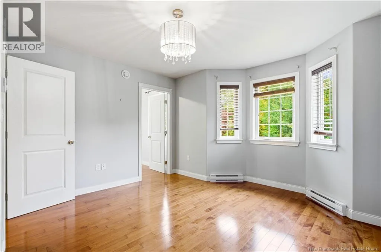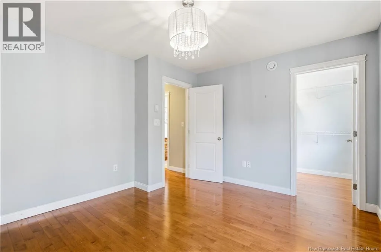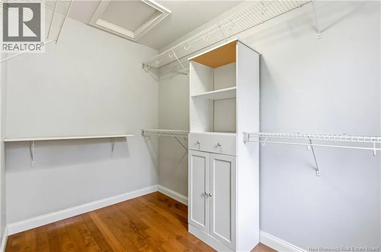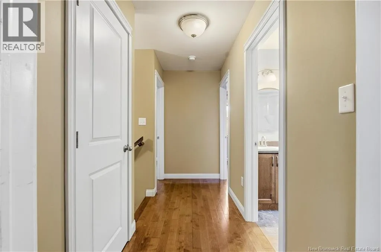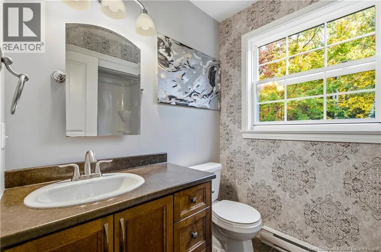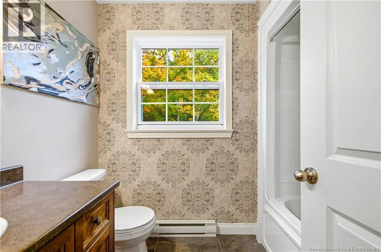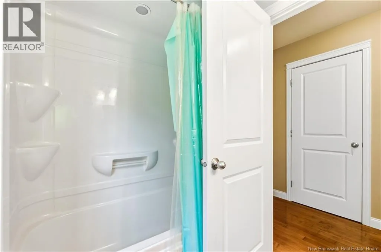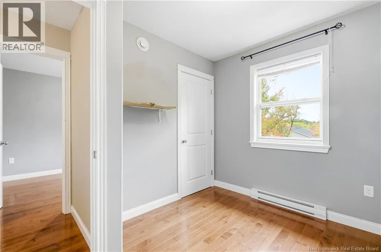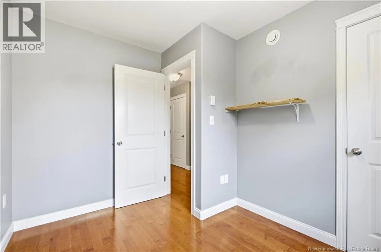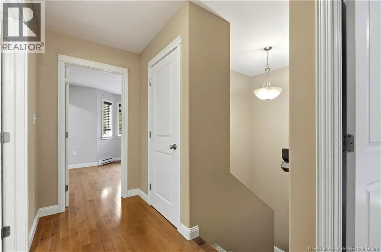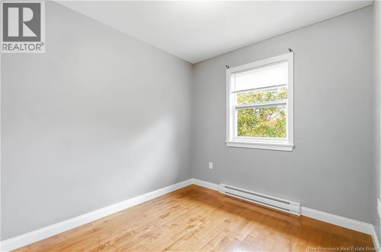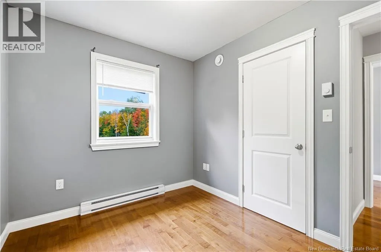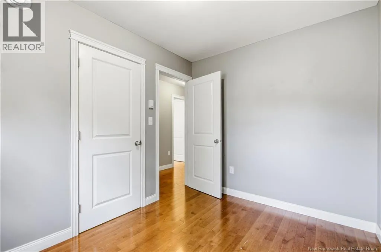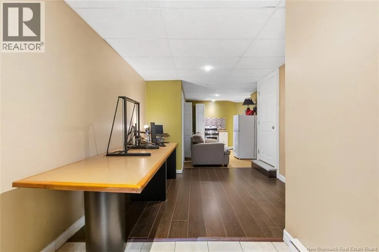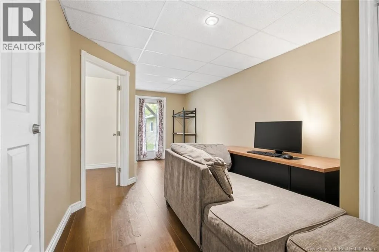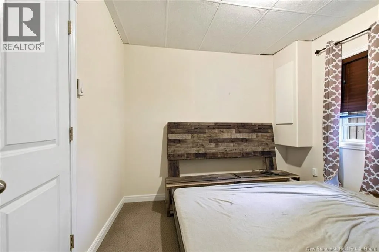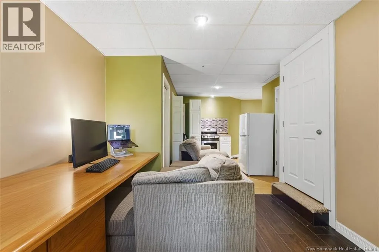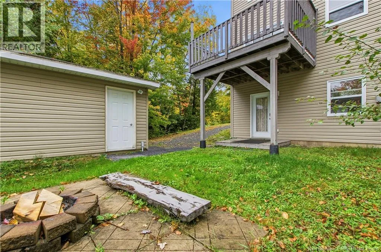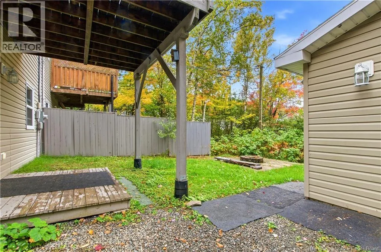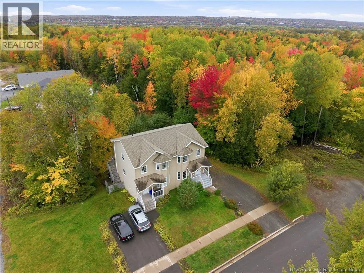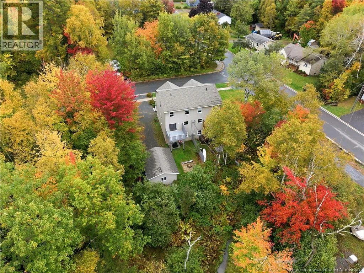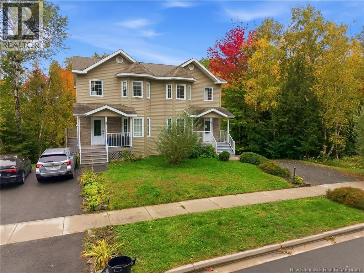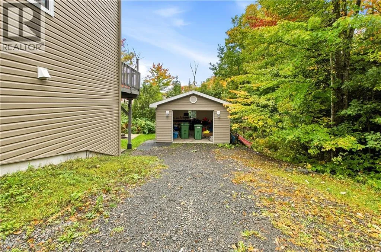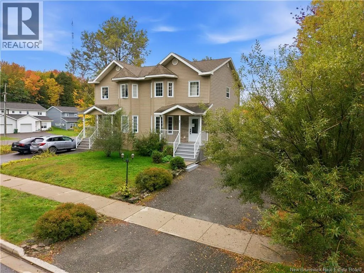
From Greenwood Drive, take a right on Dewitt Acres, Keirra will be the first right A great opportunity for homeowners and investors alike! This beautifully finished semi-detached home offers flexible living arrangements, a separate one-bedroom walk-out apartment, a detached garage and a private backyard backing onto a peaceful stream. Tucked away on a quiet cul-de-sac beside walking trails, it's just five minutes from downtown Fredericton, Regent Mall and other amenities. The main living area is vacant and ready for its next owner. It features a bright white kitchen with ample cabinetry and stainless steel appliances, a spacious living room, and a convenient half bath with main-floor laundry. Hardwood floors run throughout, and patio doors off the dining area lead to a back deck overlooking the private backyard. Upstairs, you'll find a generous primary bedroom with a large walk-in closet, two additional bedrooms and a full bathroom. The walk-out lower-level apartment features its own kitchen, living room, bedroom and full bathroom. Currently rented for $1,350/month, including utilities, on a month-to-month lease. The main unit was previously rented for $2,400/month, also including utilities, giving the property a combined rental history of $3,750/month ($45,000 annually). Whether you're looking for a home with a mortgage helper, an investment property or flexible space for multi-generational living, this property offers plenty of possibilities. Add in the detached garage, private backyard and convenient location, and you have a property worth taking a closer look at! (id:27476)