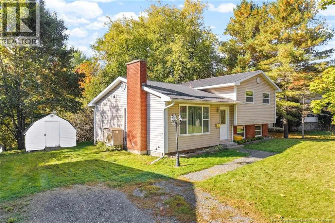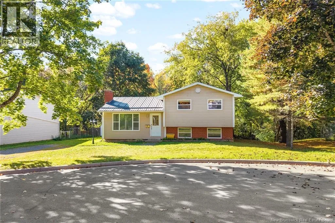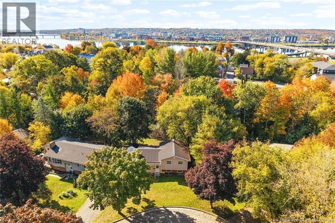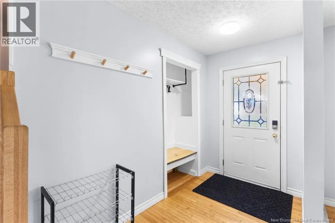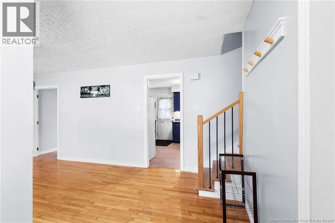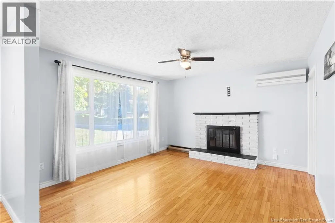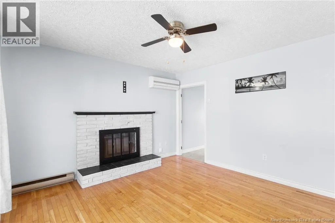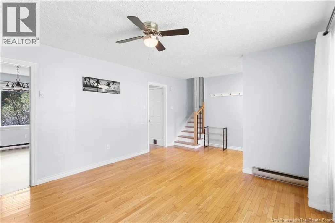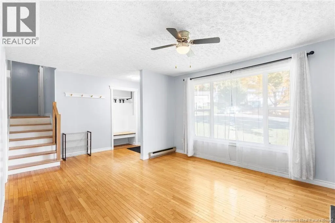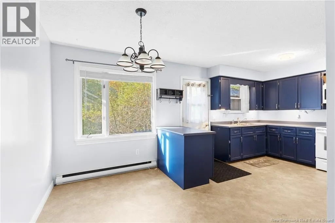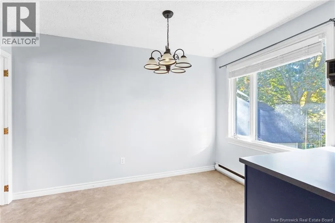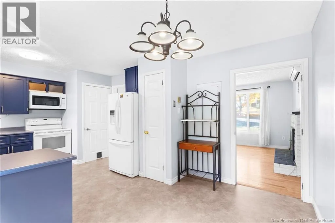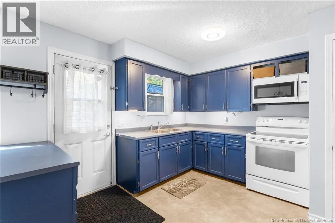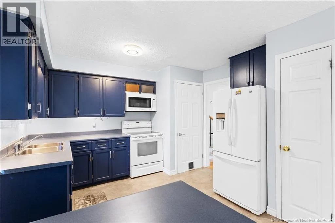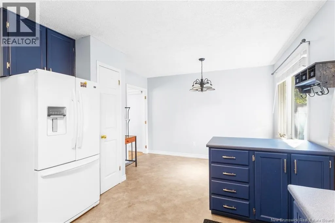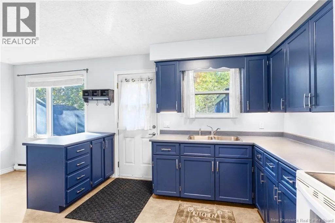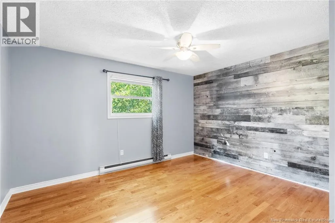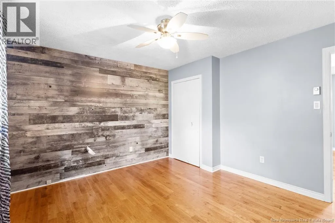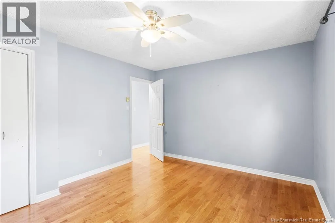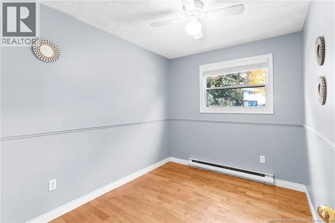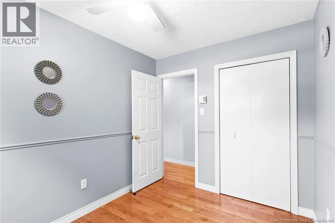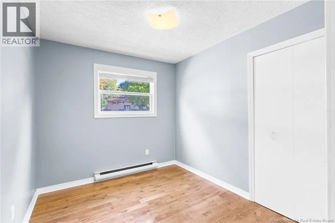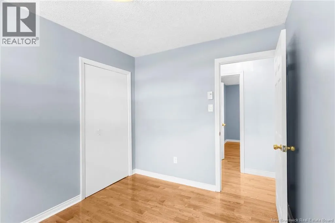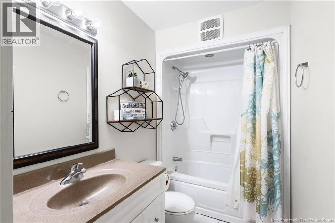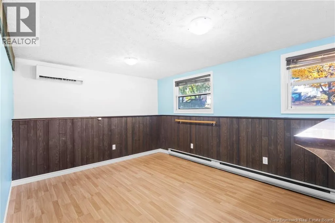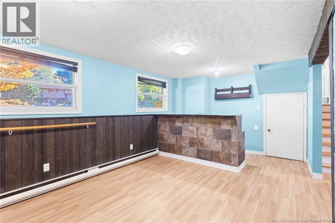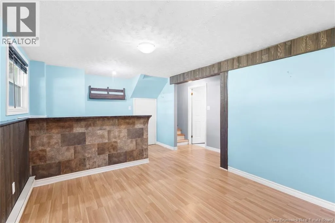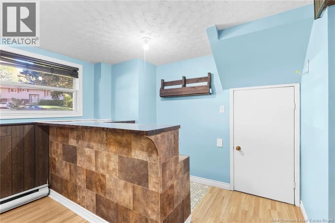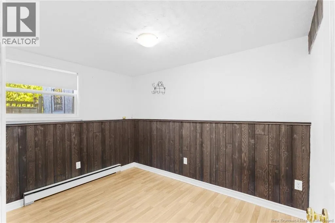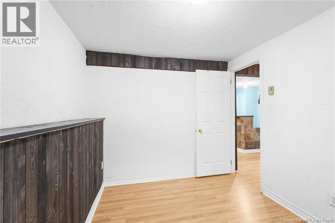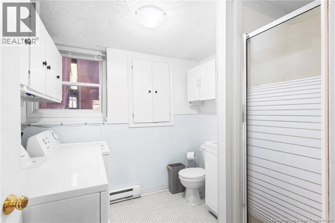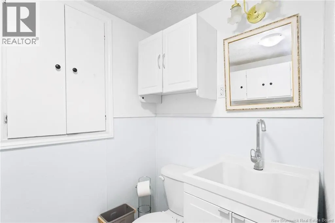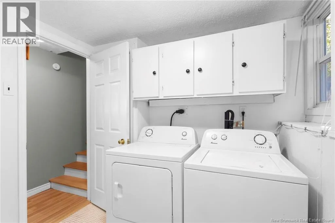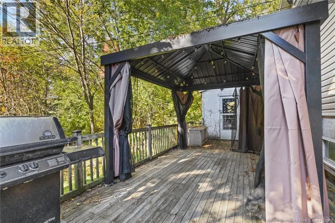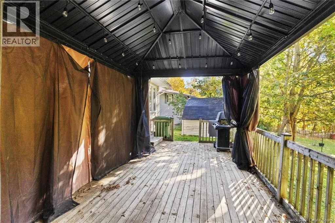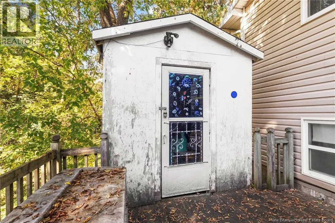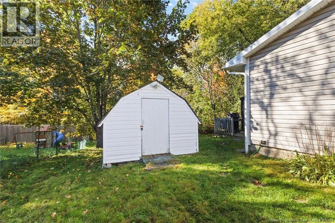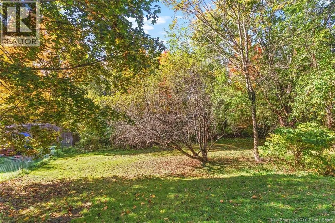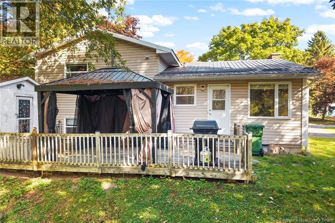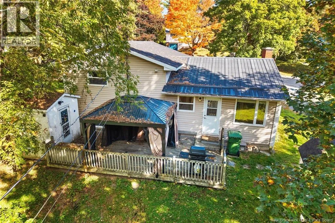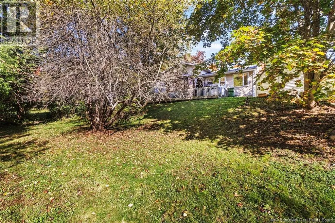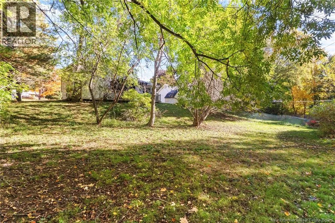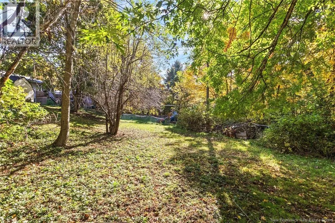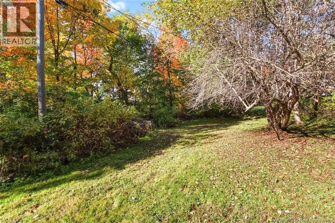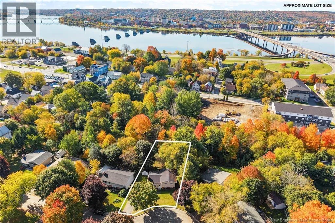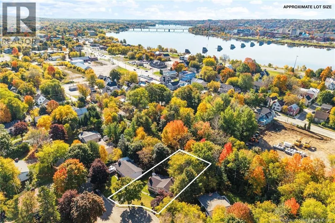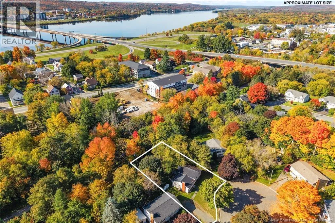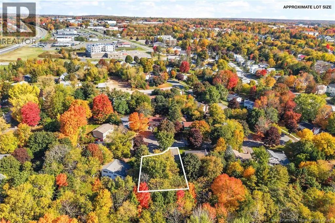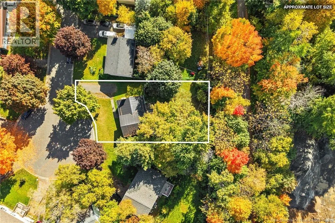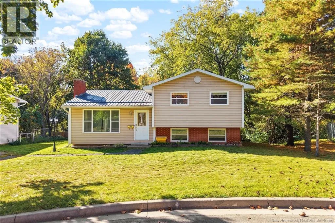
Union Street to McKeen Street to Fletcher Court. Civic # 30. Sign is up! Tucked away on a quiet cul-de-sac in the heart of Devon, this inviting family home is just a stones throw from trails, schools, shopping and the downtown! Set on a spacious lot of over a quarter acre with mature trees, this generously sized three-level split offers room to grow, gather and unwind. Step through the front door into a welcoming foyer with a coat closet, opening to a bright living room with wood flooring, a large front window and an energy-efficient ductless heat pump. The adjoining kitchen and dining area features ample cabinetry, updated hardware, included appliances and space for a family-sized dining set. Patio doors lead to the back deck, pergola and sprawling backyard, perfect for entertaining or enjoying a quiet evening outdoors. Upstairs, three generously sized bedrooms offer ample closet space, while the full bathroom provides plenty of cabinetry and storage. The lower level adds a family room, flexible space for a potential fourth bedroom, and a second full bathroom with laundry. Additional crawlspace storage keeps seasonal items neatly tucked away. With two additional outbuildings and a metal roof, this move-in-ready home brings together space, comfort and value in a convenient location. Ready for its next family, this could be the home youve been looking for! (id:27476)