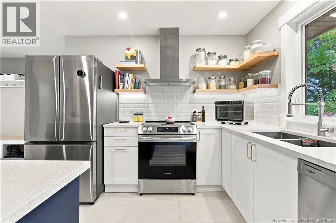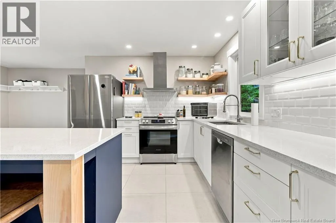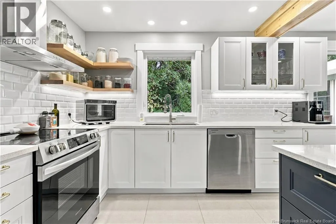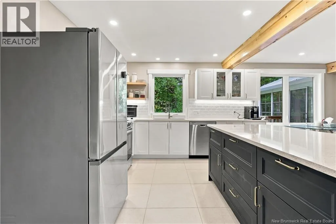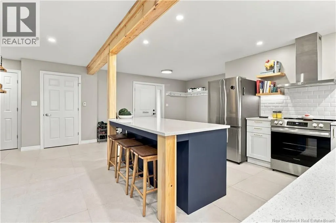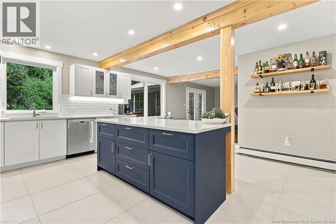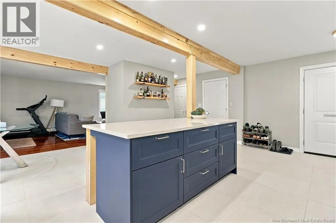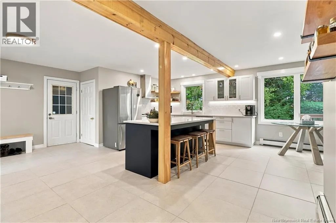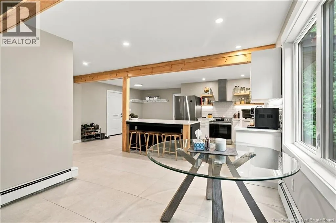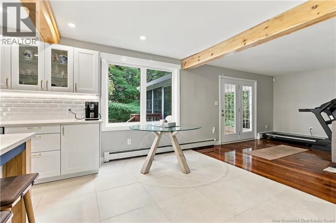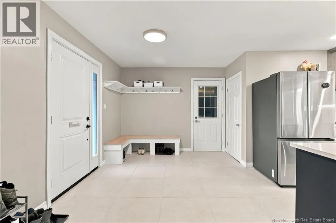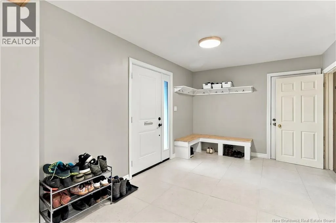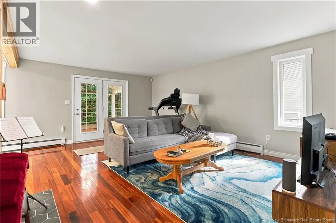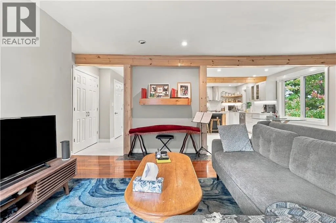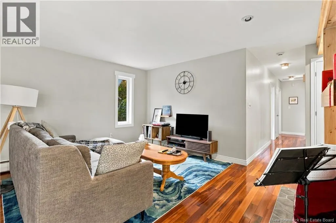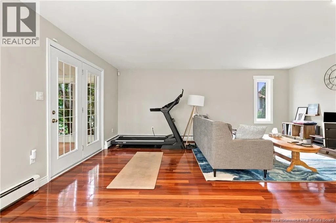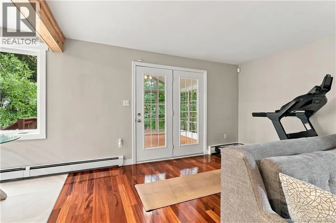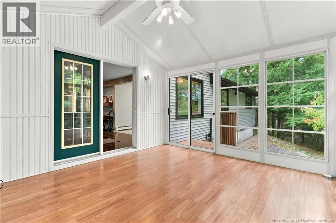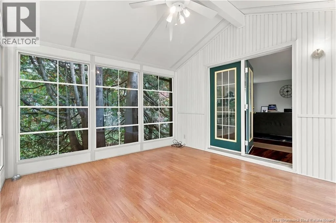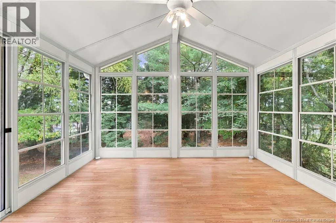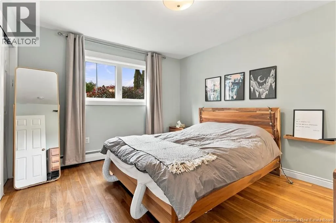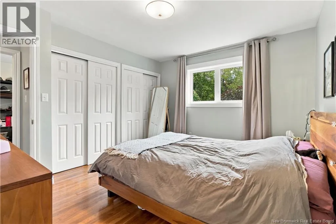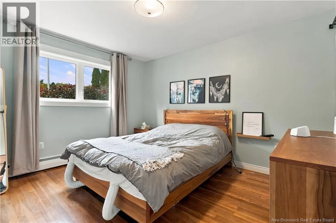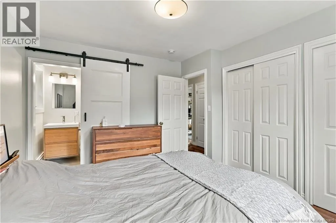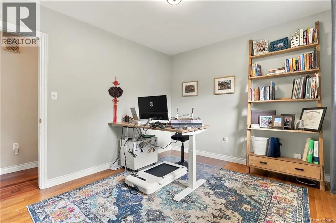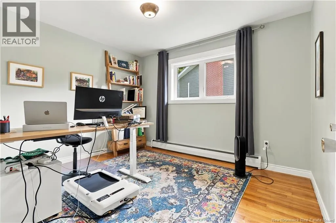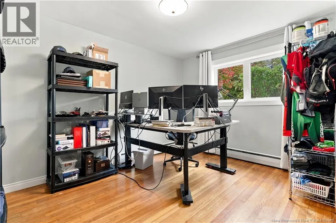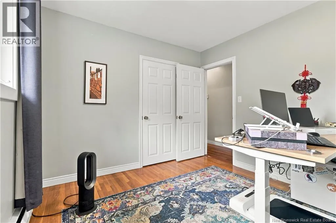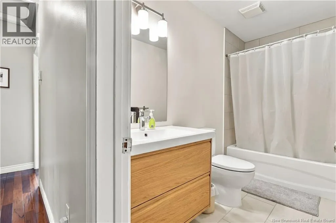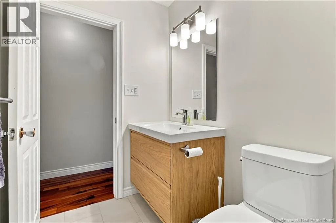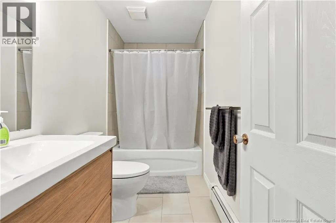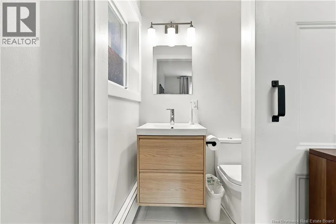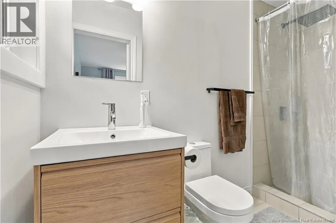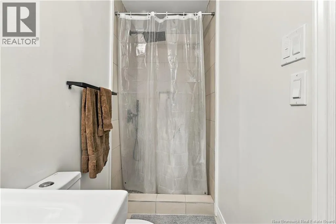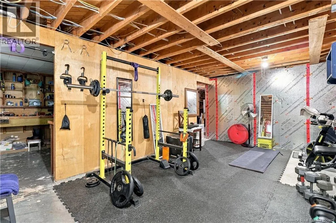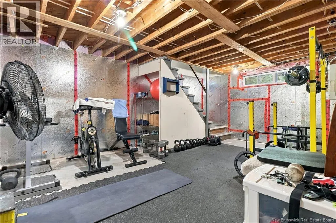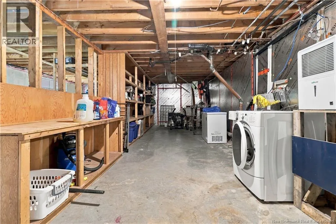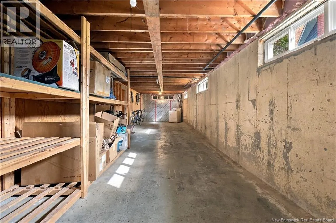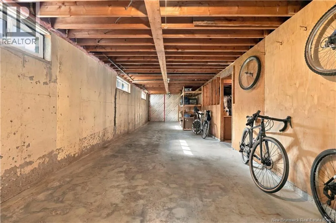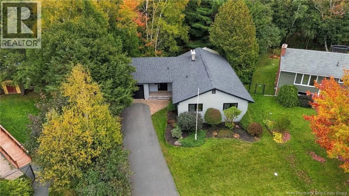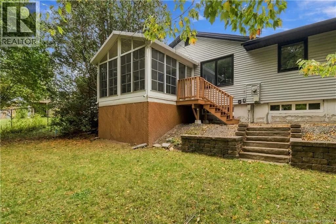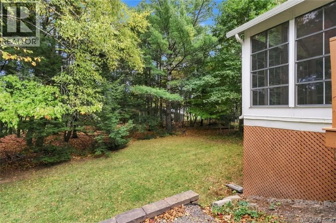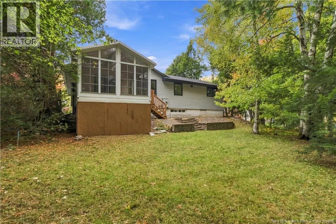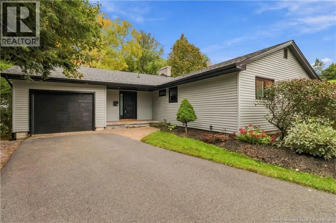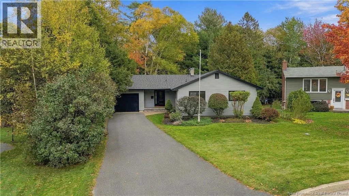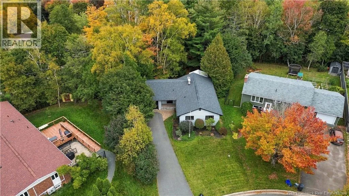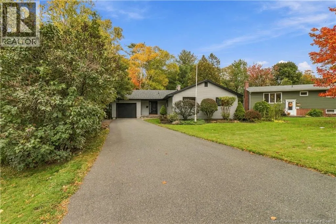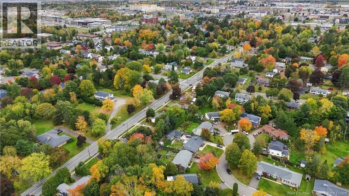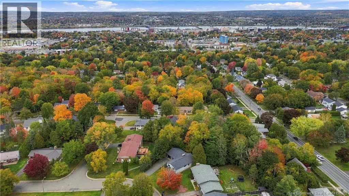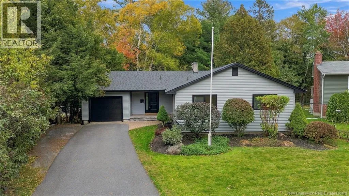
Turn right from York St. onto Oxford St, then turn left onto Simcoe Court. Go up to the top then turn left, the Property will be on your left. Almost half an acre, a private backyard and a sought-after location on Frederictons Southside hill! Welcome to 41 Simcoe Court, tucked into a cul-de-sac in a mature neighbourhood. Extensively renovated over the past year, this home offers new windows, doors and siding, with foam insulation beneath the siding for added efficiency. Roof shingles were replaced in 2018 and the kitchen and both bathrooms have been beautifully updated. The open-concept kitchen/dining area features beautiful white cabinetry, quartz countertops, a vented range hood, 24-inch floor tiles and plenty of inviting space for your dining table. From here, step into the three-season sunroom overlooking the private backyard with its wooded tree line, a peaceful spot to relax and feel like youre at your own private oasis right in the city! The living room offers beautiful hardwood flooring, which continues into all three bedrooms down the hall. The renovated main bathroom features a modern vanity, toilet and a tub with a white tile surround. The larger primary bedroom has its own updated ensuite with a new vanity, toilet, tile flooring and a custom tile shower with a rainfall showerhead. The full basement is ready for your ideas, with plenty of room to create additional living space or enjoy the storage. With extensive renovations, almost half an acre and a quiet, private setting in one of the citys sought-after areas, this home has so much to offer. Youre going to love calling this beautiful property home! (id:27476)