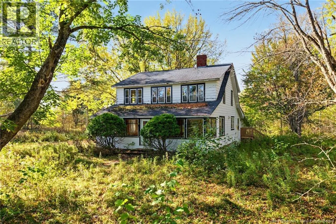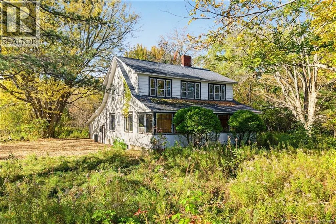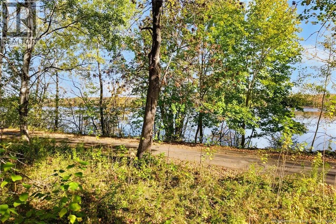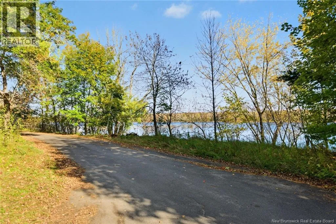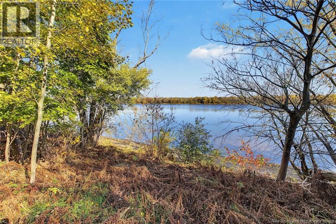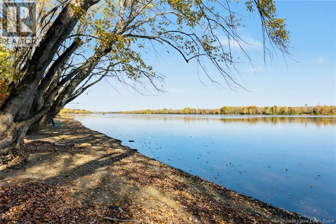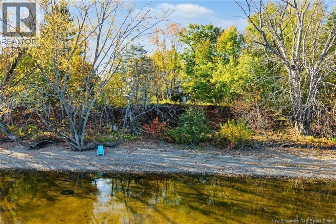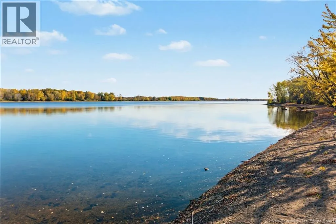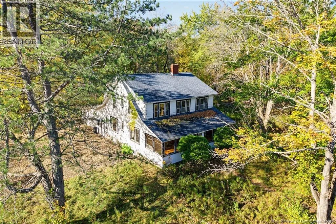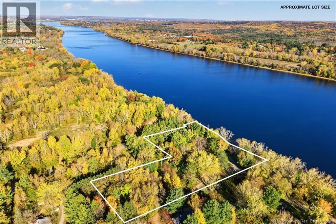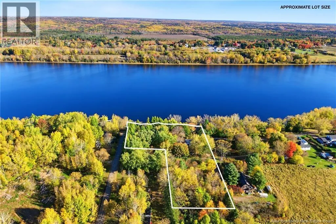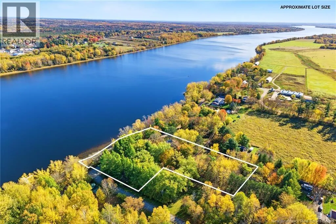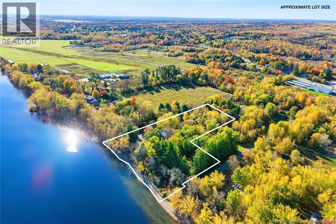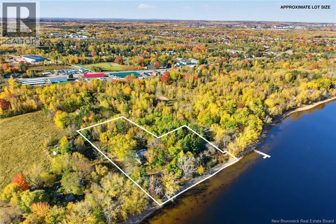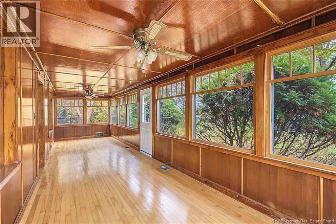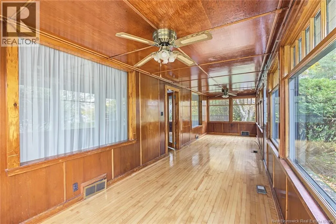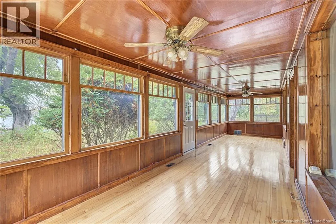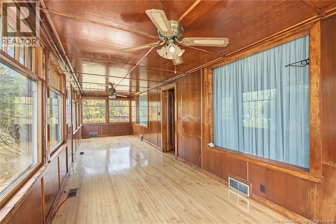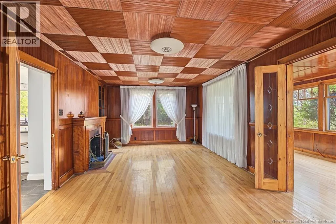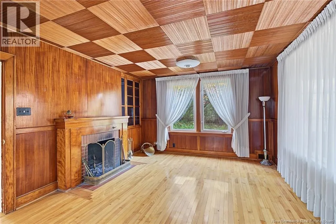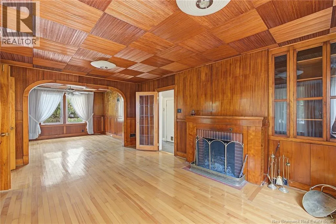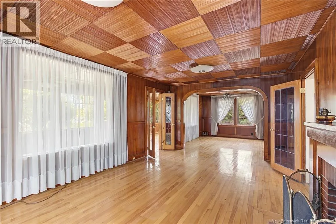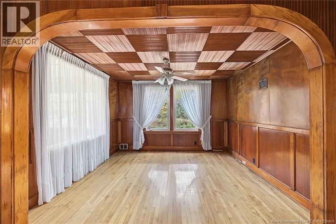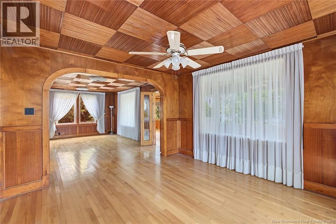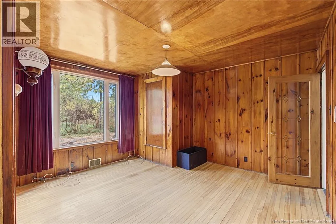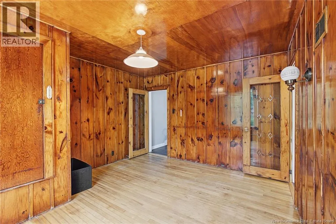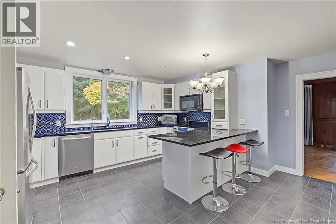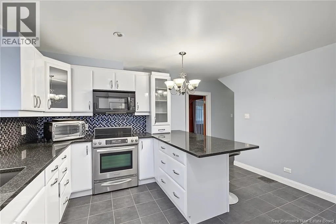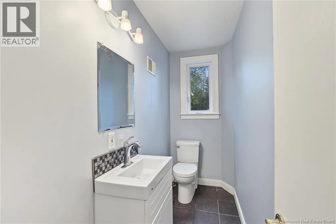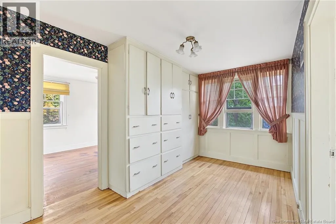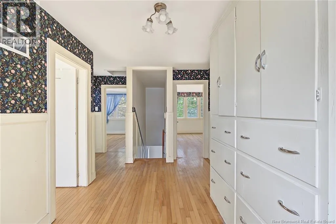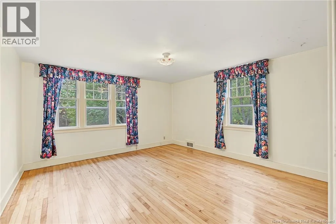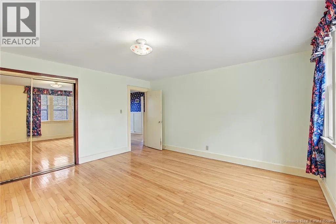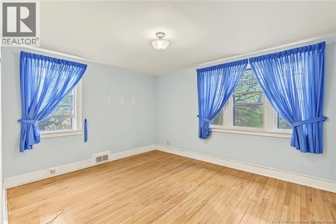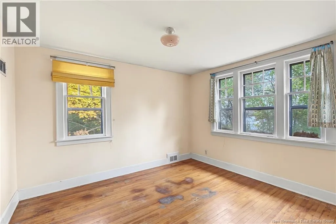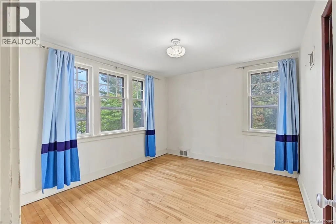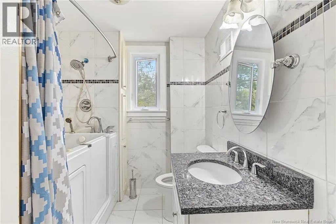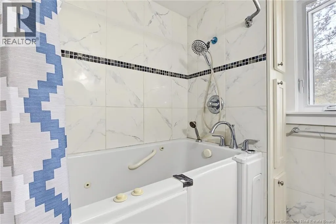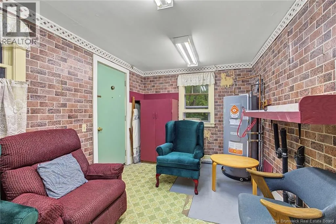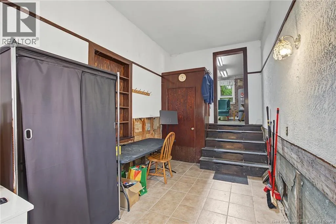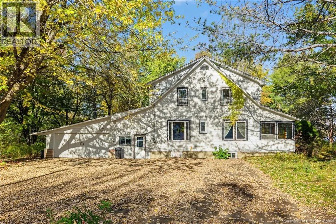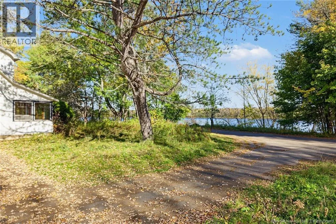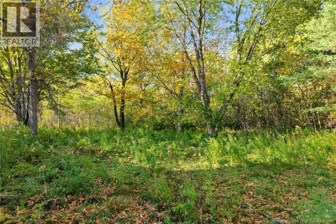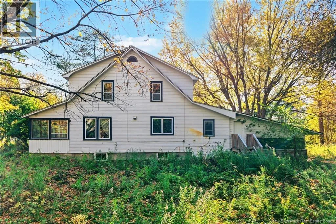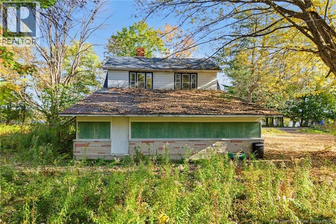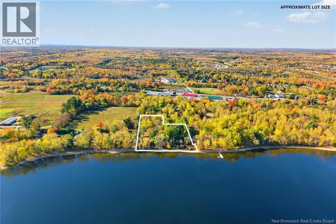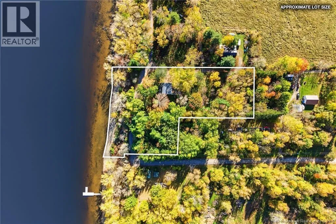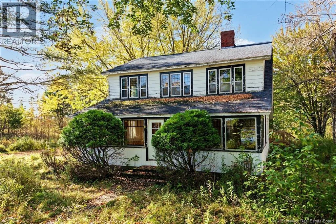
Lincoln Rd. Rte 102 to McFadzen Ln and right on Bourque, sign is up. Waterfront property on 2.24 acres with a breathtaking view of the Saint John River and 306' of waterfrontage! A very private corner lot located within city limits and just 5 minutes to downtown and uptown Fredericton. This property location provides the best of both worlds with a country vibe with privacy but close enough to enjoy all the city amenities. Home presents plenty of charm with recent upgrades including new kitchen, bathrooms as well as main level doors and windows and roof in 2015. Home offers hardwood flooring throughout both levels, gorgeous patterned ceilings and knotty pine on the main level. Enter back of home to a large mudroom and stepping up to a laundry area which flows into a newly designed kitchen, dining area, living room with fireplace, family room, half bathroom and large enclosed sunporch overlooking the Saint John River. Second level includes 4 large bedrooms, full bathroom and a sitting area. The home includes an attached double car garage with a large paved driveway. This property has unique character with an abundance of potential, offering riverfront access for the boating and fishing enthusiast. Home has been vacant for a few years so it does need some exterior repair but has great bones and has been well constructed. (id:27476)