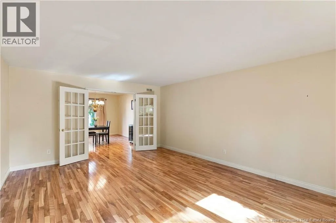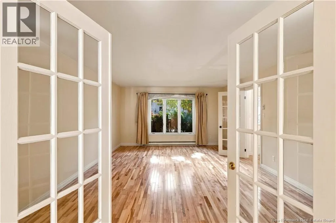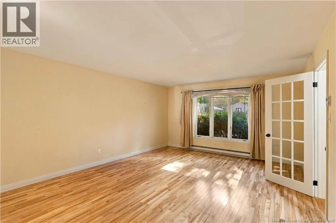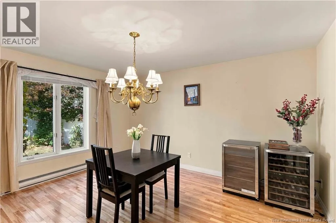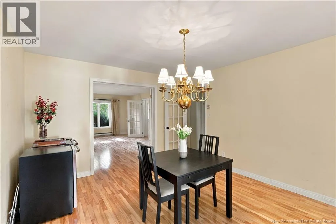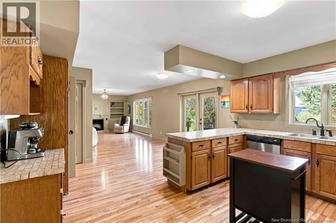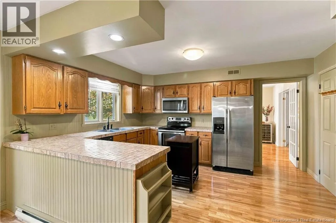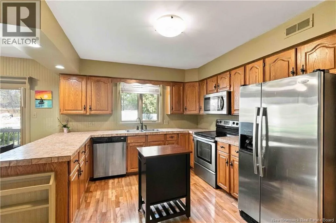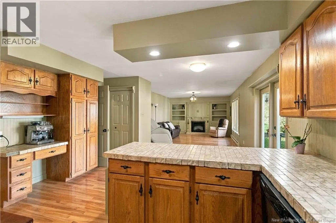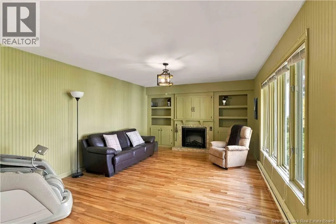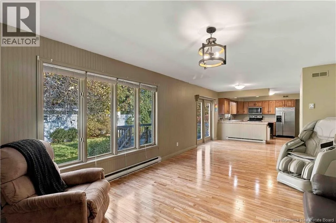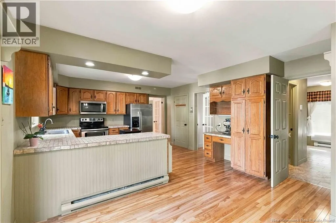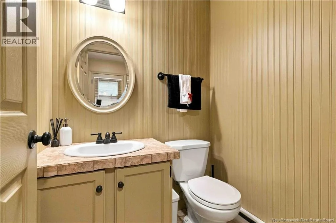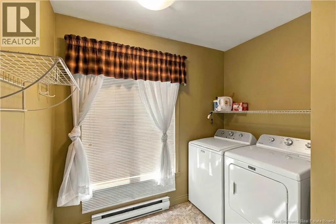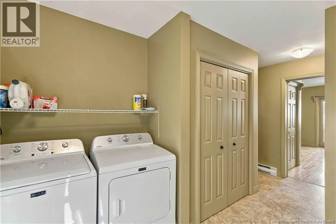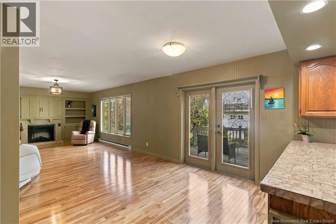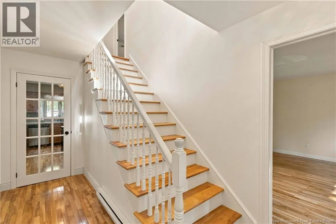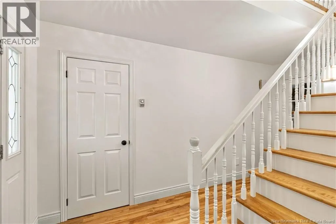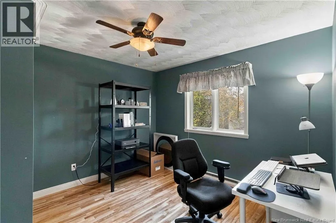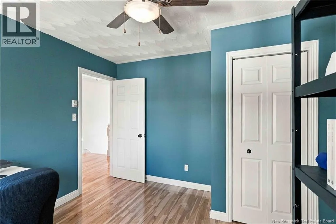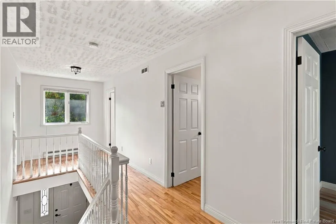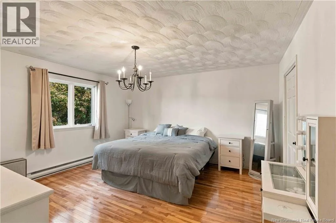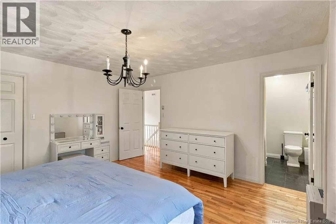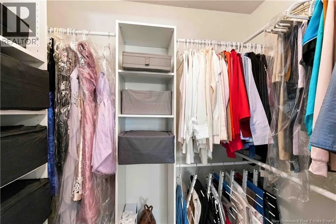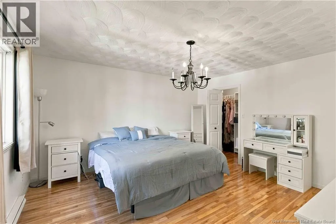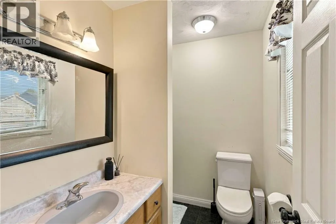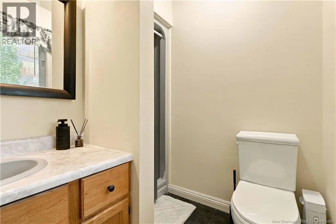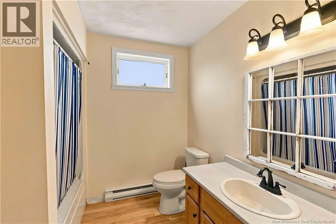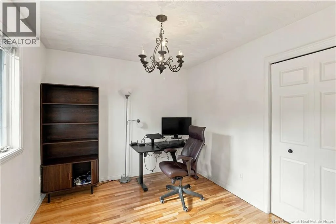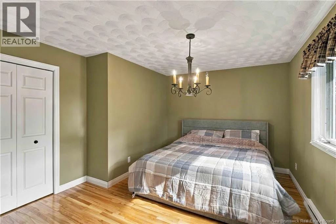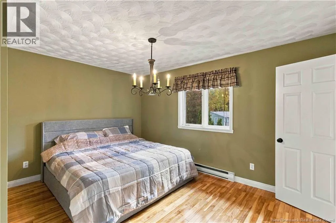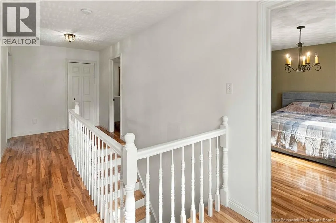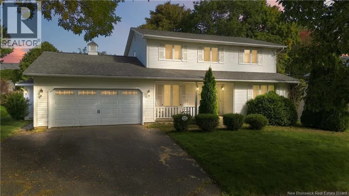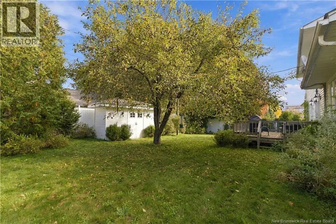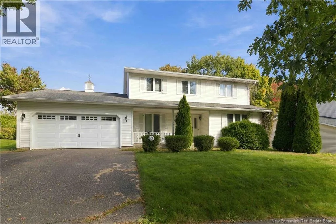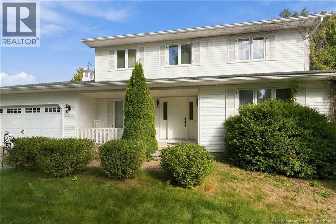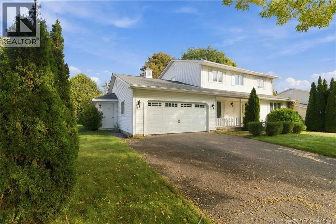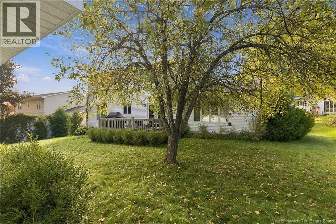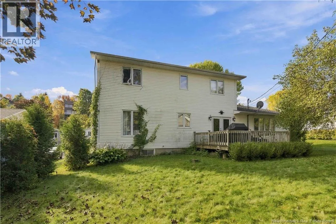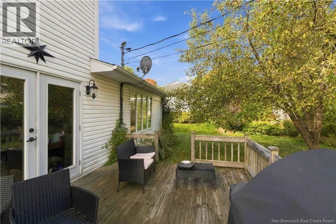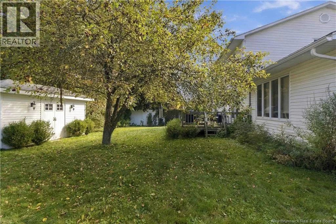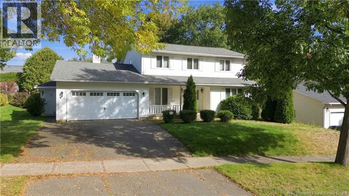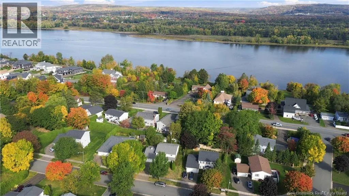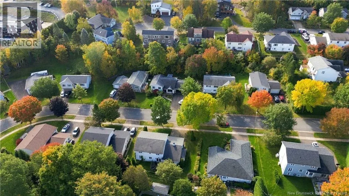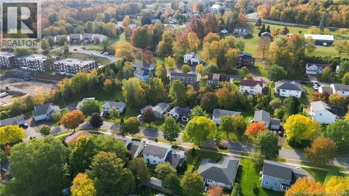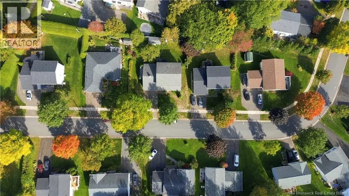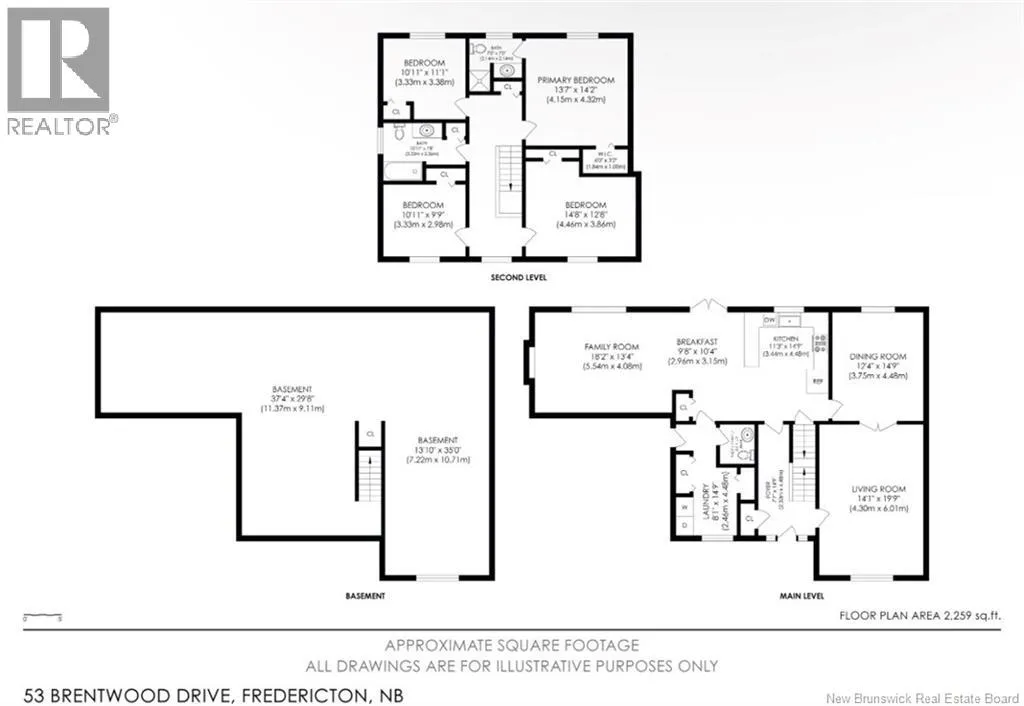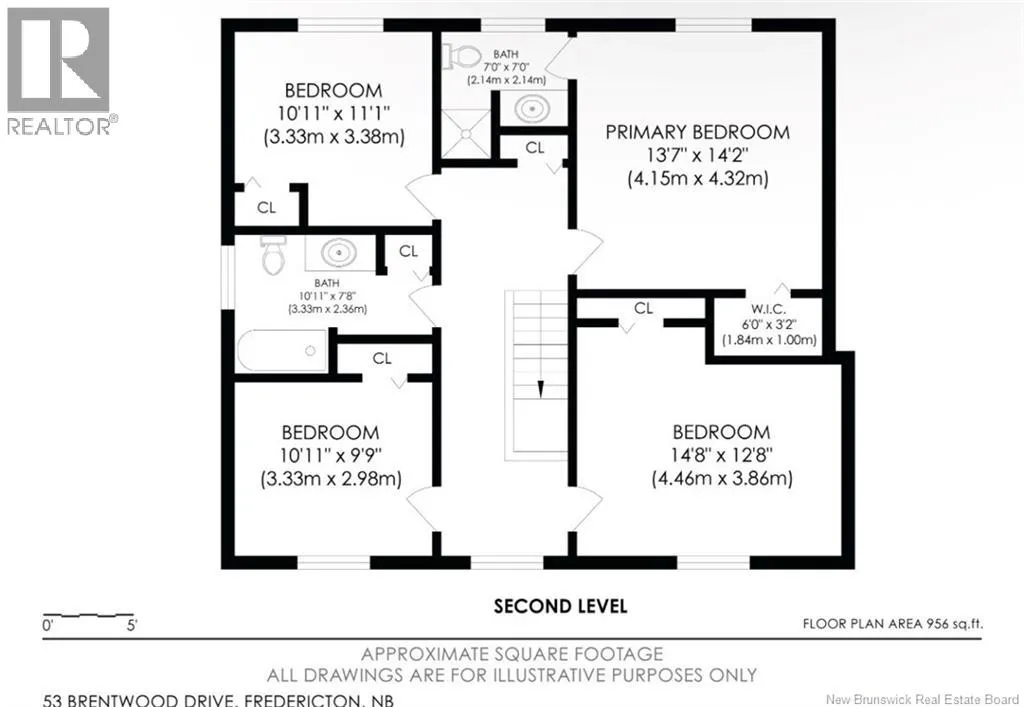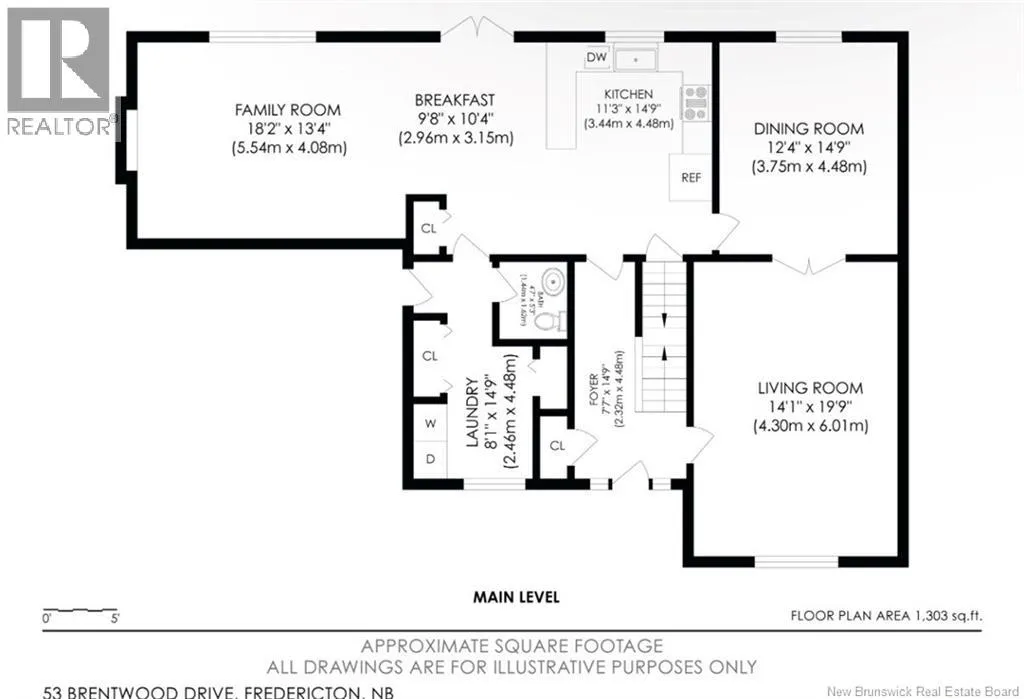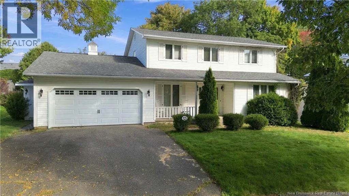
Woodstock Road to Brentwood Drive Welcome to this beautifully maintained 2-storey home, ideally located in the sought-after Garden Creek School District and just steps from the nearby trail system! Offering 4 bedrooms and 2.5 bathrooms, this home combines a functional family-friendly layout with plenty of space to live, relax and entertain. The main level features hardwood flooring throughout and a spacious kitchen with a bright breakfast nook that opens seamlessly into the family room, creating the perfect gathering space for everyday living. From here, step outside to your private backyard, a wonderful bonus in a city subdivision! For more formal occasions, you'll appreciate the separate dining room and living room, offering additional space to entertain or simply unwind. Just off the attached garage is a fantastic drop zone complete with main-floor laundry and a convenient 2-piece bathroom, making busy family life that much easier. Upstairs, you'll find all 4 bedrooms conveniently located on one level, including a generous primary suite with its own ensuite bathroom and walk-in closet. The large, open and insulated basement provides a blank canvas ready for your finishing ideas, whether you envision a rec room, home gym, additional living space or all of the above! The attached garage offers everyday convenience, while the bonus attached shed provides excellent storage for bikes, outdoor equipment and all those extra toys without sacrificing valuable garage space. Outside, enjoy the privacy of the backyard or relax on the welcoming front porch with your morning coffee or favourite evening beverage. (id:27476)