130 Epworth Circle, Fredericton, New Brunswick E3A 2M6

Listed for:
$399,900
4 beds
2 baths
Listed 27 days ago
House for rent: 130 Epworth Circle, Fredericton, New Brunswick E3A 2M6

View all 38 photos

About

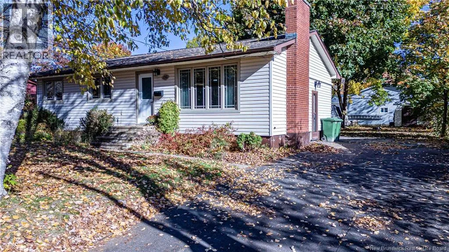
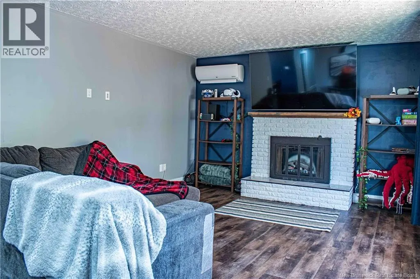
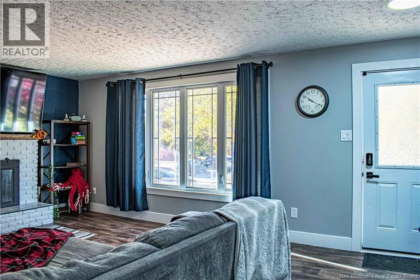
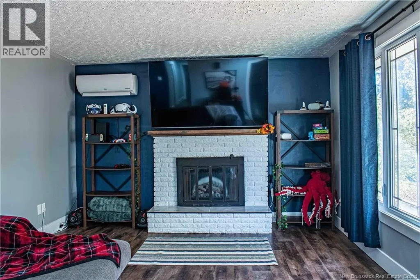
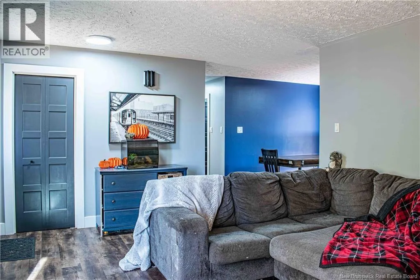
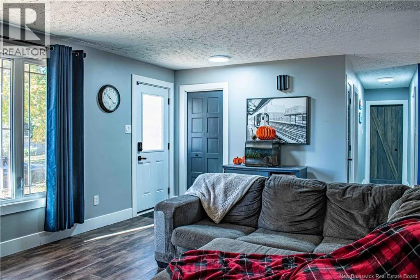
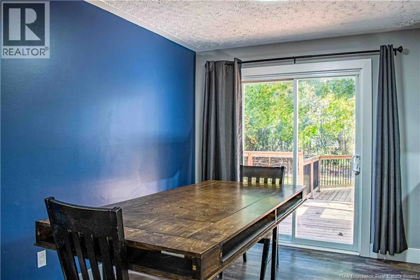
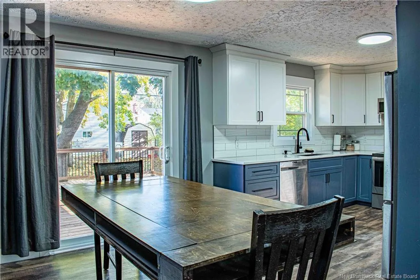
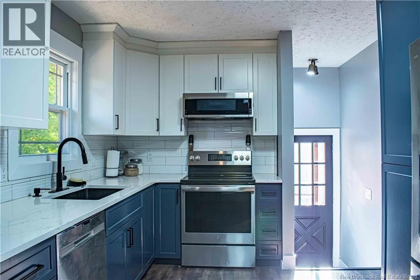
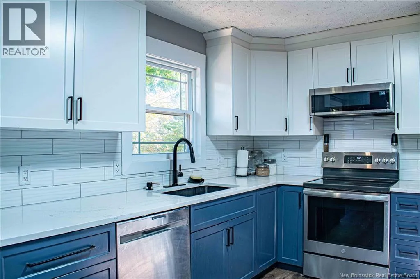
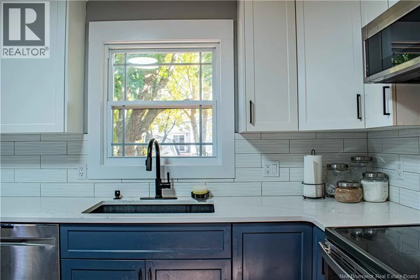
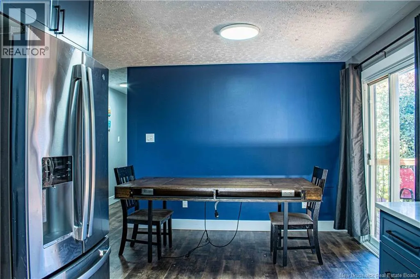
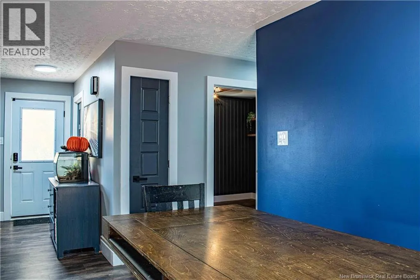
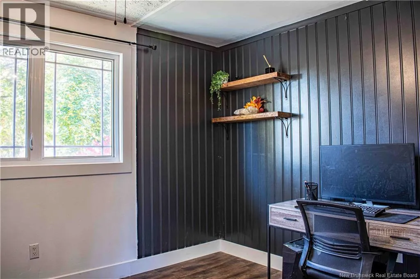
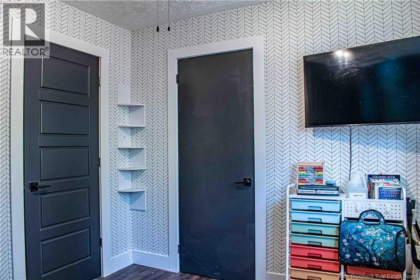
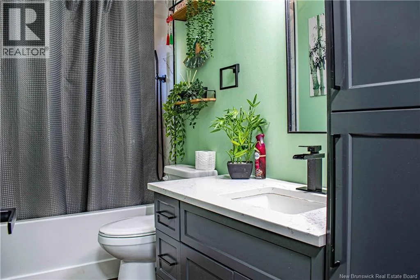
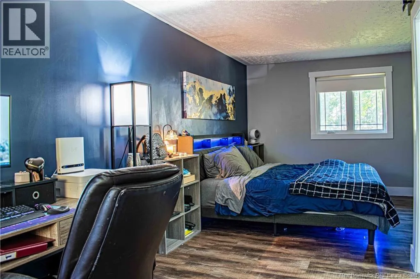
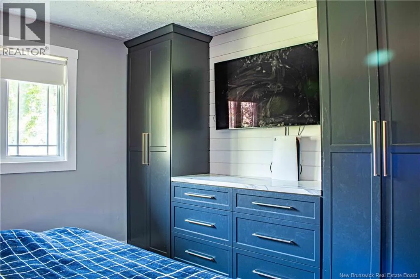
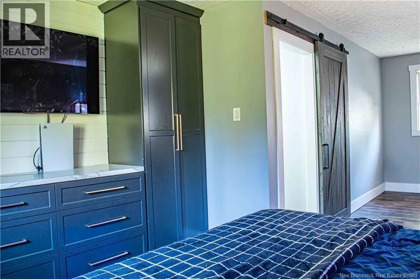
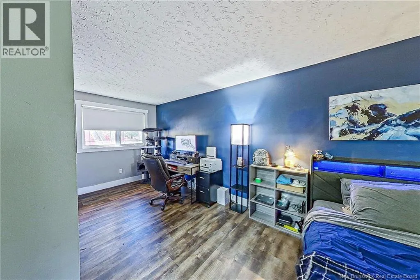
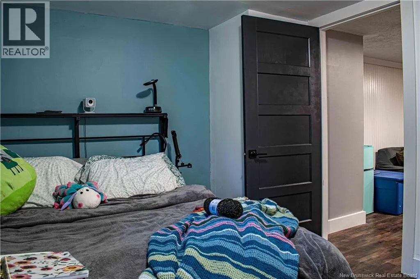
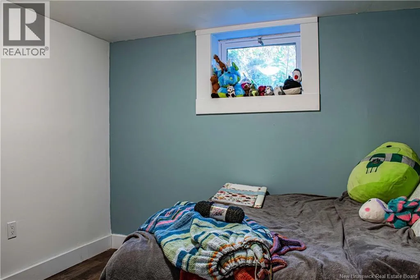
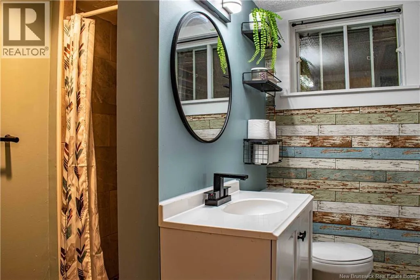
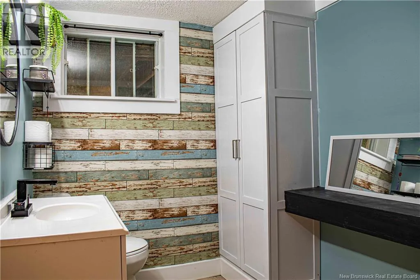
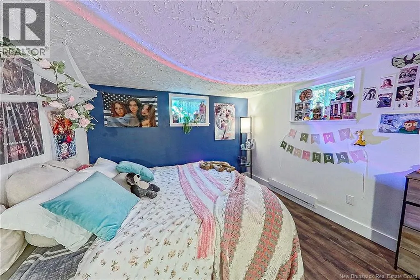
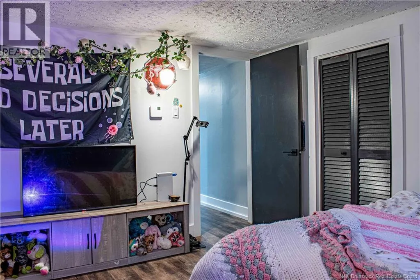
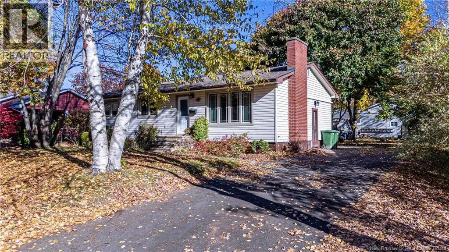
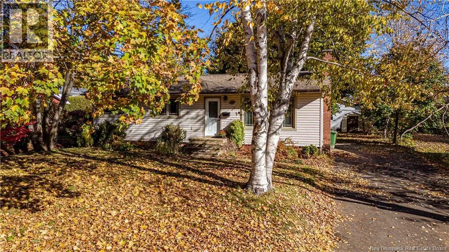
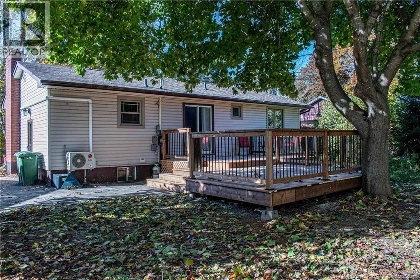
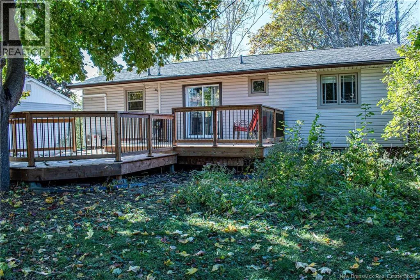
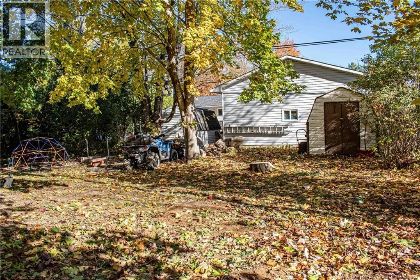
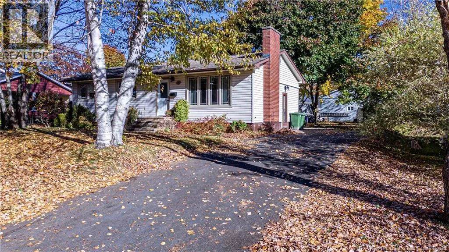
Go Across Westmorland Bridge towards the North side turn Left at the 1st Light onto Maple, turn right onto Woodmount Dr (3rd Street)turn onto the first road on your right which is Epworth Fresh updates and a warm, welcoming feel make this renovated 4-bedroom, 2-bath bungalow a wonderful place to call home! Nestled in a very quiet part of the Nashwaaksis Sub-Division, this home features new flooring, a brand-new kitchen, and updated bathrooms, bringing renewed style and comfort to everyday living. The kitchen is an inviting place to gather, whether youre preparing family favourites, sharing after-school snacks, or enjoying a slow weekend morning. With four bedrooms and a bathroom on each level, theres space and convenience for the whole family. Step outside onto the new two-tier deck, perfect for summer barbecues, outdoor meals, and evenings spent together. The beautiful backyard, surrounded by mature trees, offers privacy and a peaceful backdrop for playtime or unwinding at the end of the day. With the renovations already done, you can spend more time settling in and making it your own! (id:27476)

Property Highlights

MLS® Number
NB149978
Type
Single Family
Ownership Type
Freehold
Land Size
748 m2

Building

Building Type
House
Storeys
1.00
Square Footage
1755 sqft
Bathrooms Total
2
Bedrooms Above Ground
2
Bedrooms Total
4
Amenities
Marina, Recreation Nearby, Hospital, Airport
Exterior Finish
Vinyl
Fireplace Present
No
Basement Type
Basement Features
Building Heating Type
Baseboard heaters, Heat Pump
Heating Fuel
Electric
Building Cooling Type
Heat Pump

Utilities

Water
Municipal water
Utility Sewer
Municipal sewage system

Room Layout

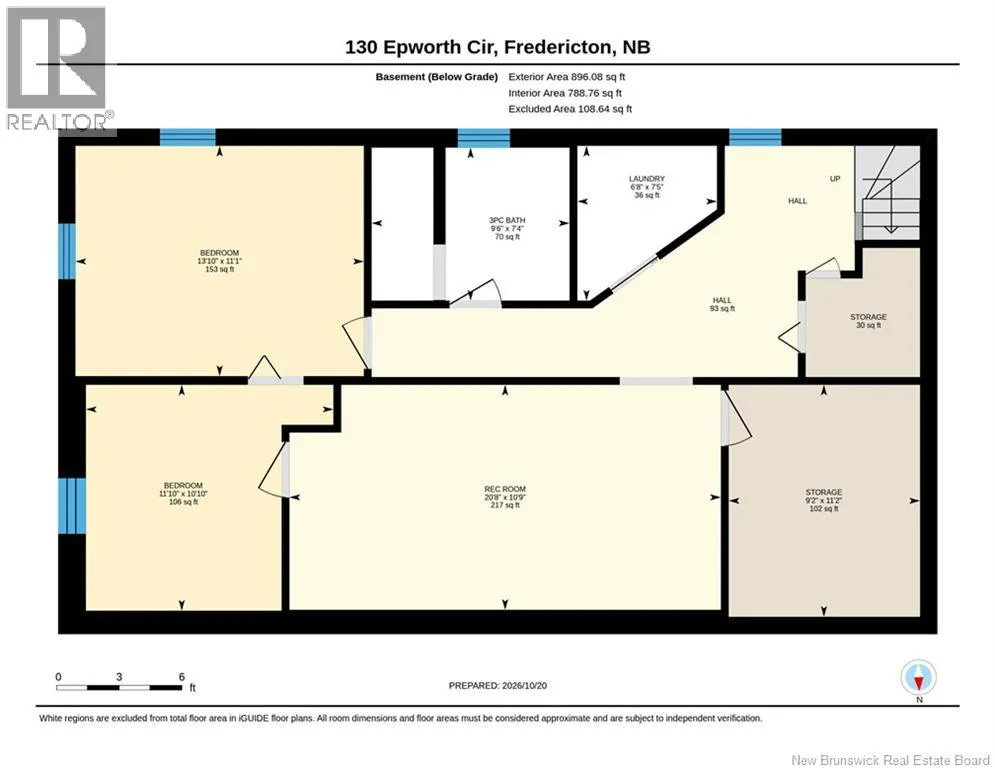
Storage
Basement
11'2'' x 9'2''
Storage
Basement
6'2'' x 5'6''
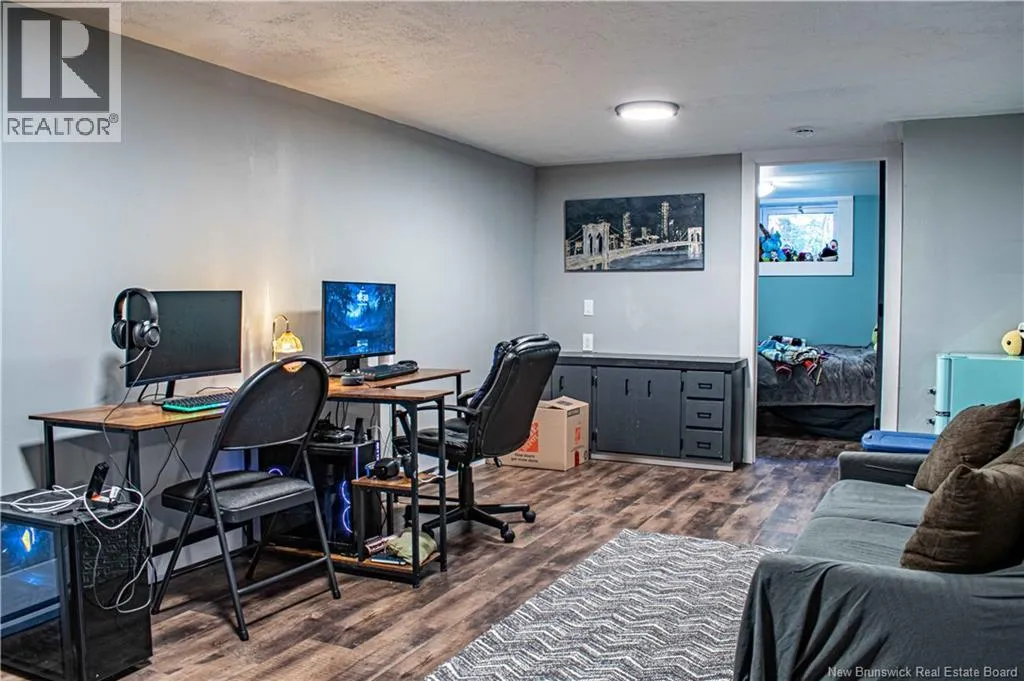
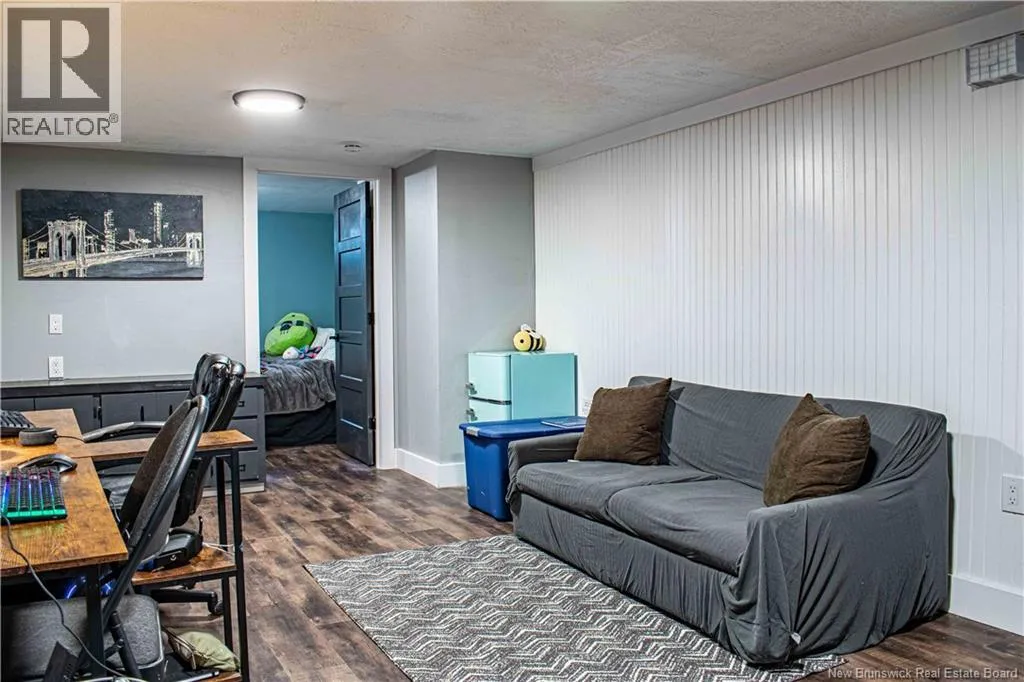
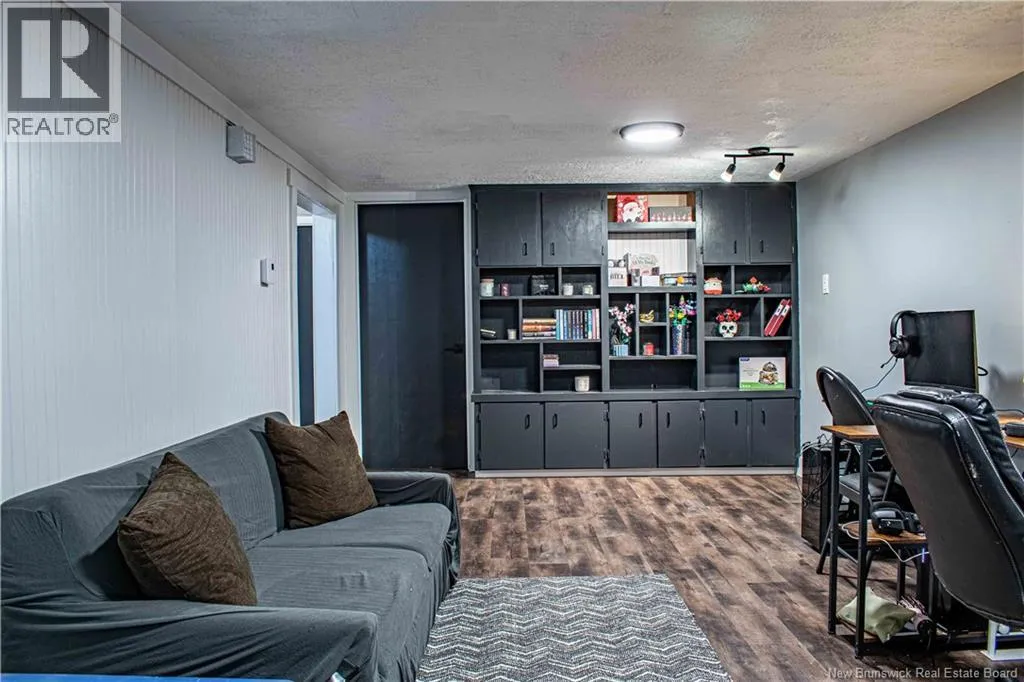
Recreation room
Basement
10'9'' x 20'8''
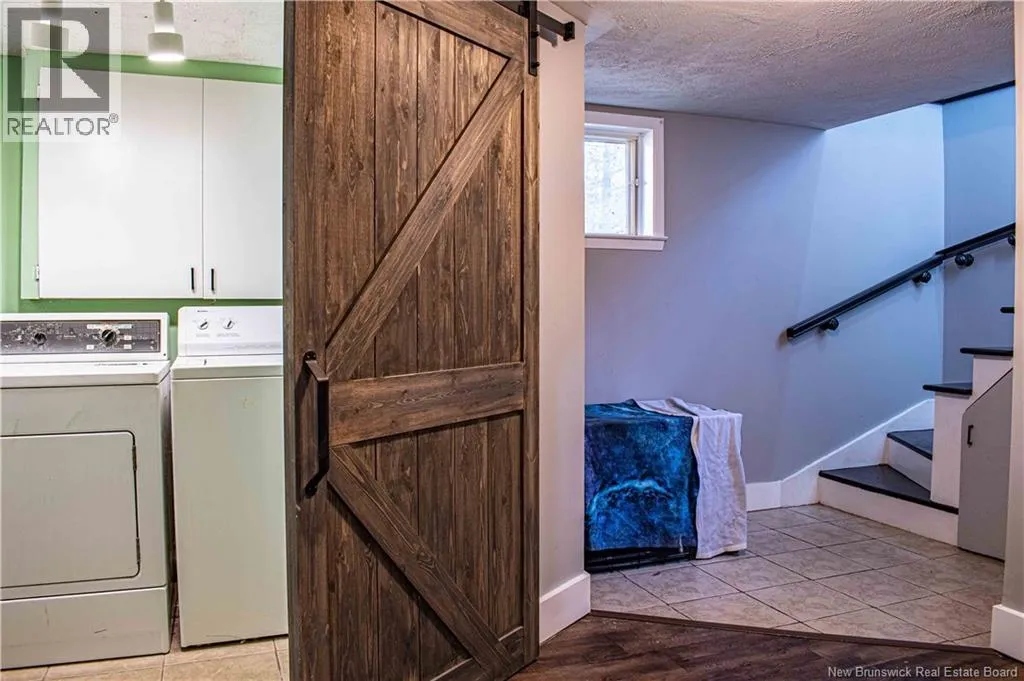
Laundry room
Basement
7'5'' x 6'8''
Other
Basement
7'9'' x 9'7''
Bedroom
Basement
10'10'' x 11'10''
Bedroom
Basement
11'1'' x 13'10''
3pc Bathroom
Basement
7'4'' x 9'6''
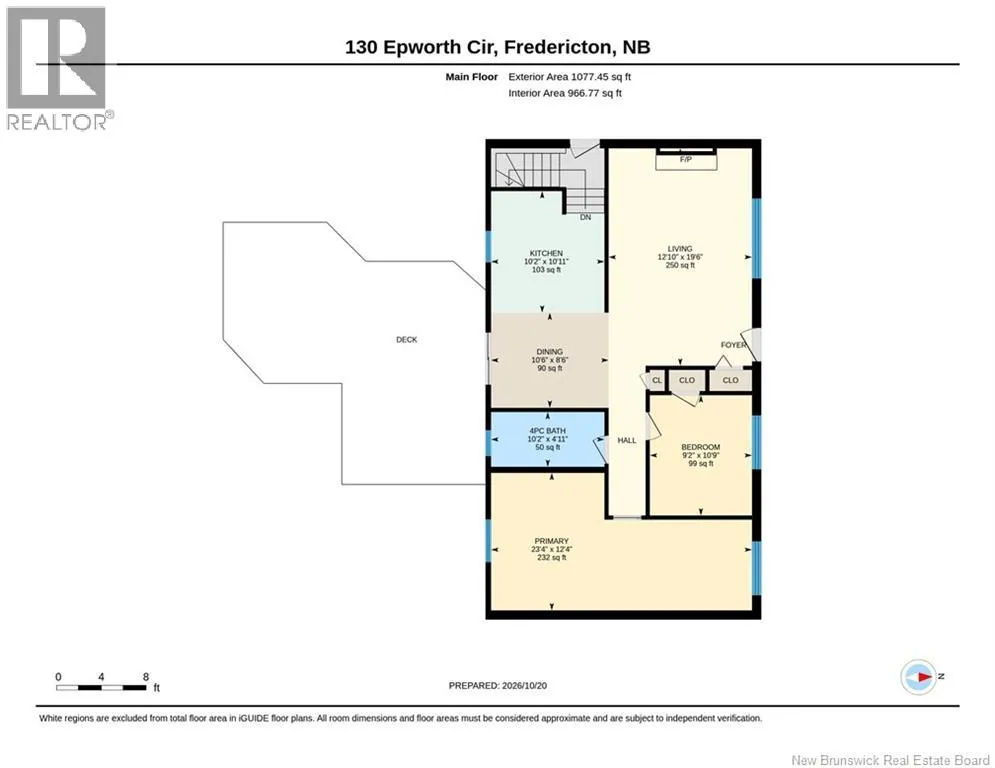
Primary Bedroom
Main level
23'4'' x 12'4''
Living room
Main level
12'10'' x 19'6''
Kitchen
Main level
10'2'' x 10'11''
Dining room
Main level
10'6'' x 8'6''
Bedroom
Main level
9'2'' x 10'9''
4pc Bathroom
Main level
10'2'' x 4'11''

Location

Learn more about this property
Listing provided by:
eXp Realty
MLS® number:
NB149978
Agent:
Jennifer Vanoord
*Indicates required field
Name is required
Email is required
Please enter a valid phone number (e.g., 416-111-1111).