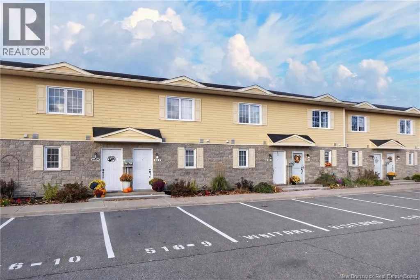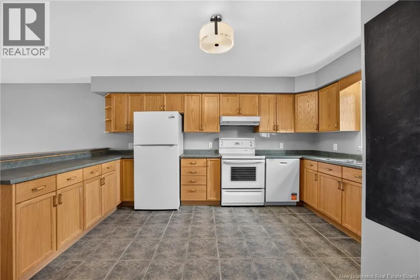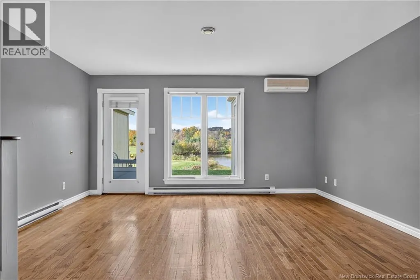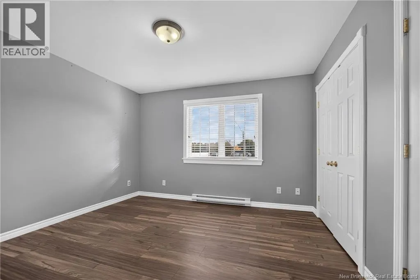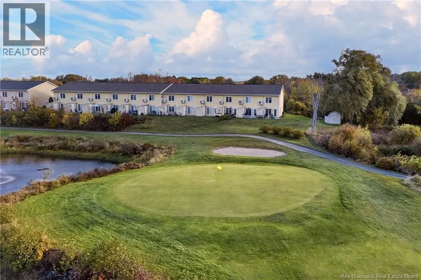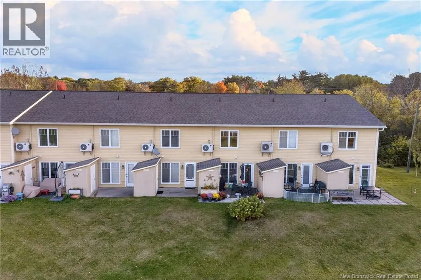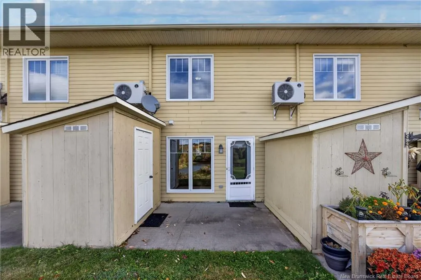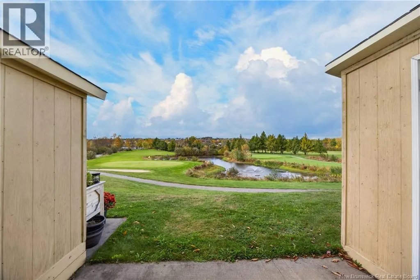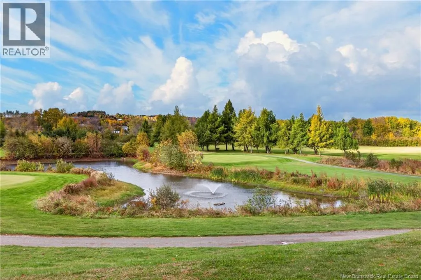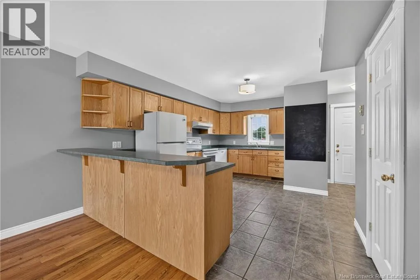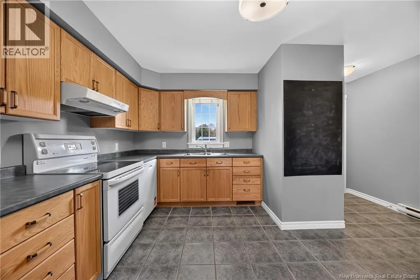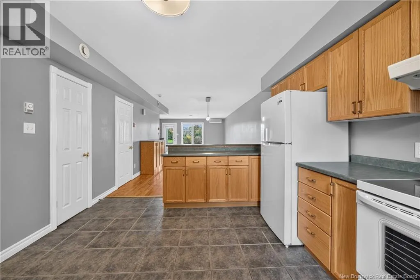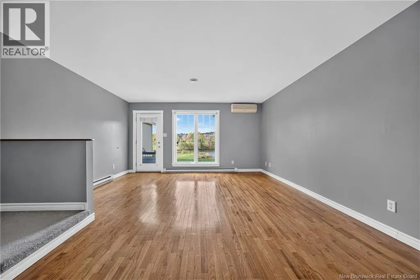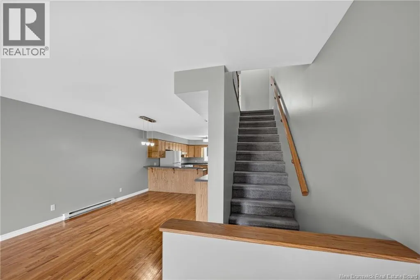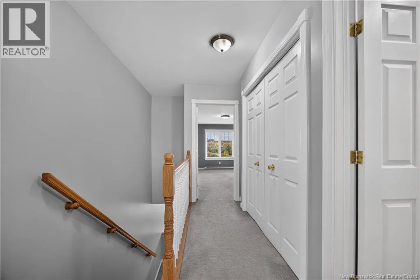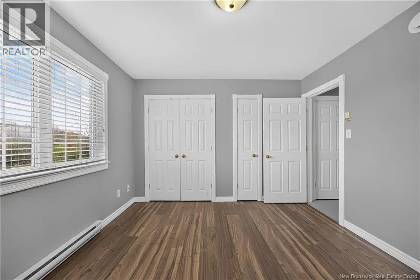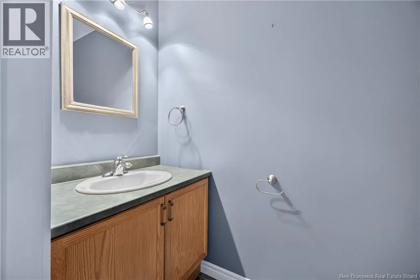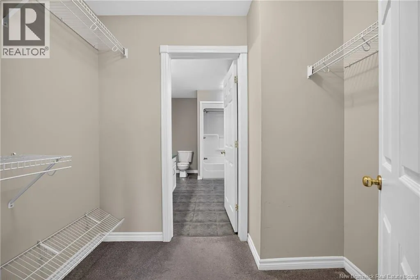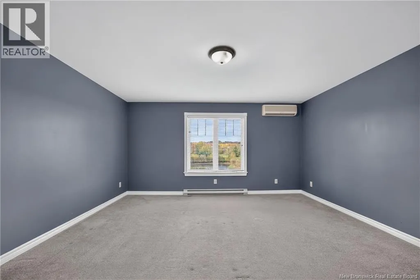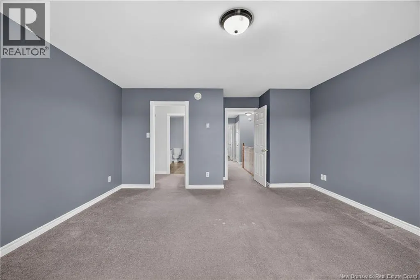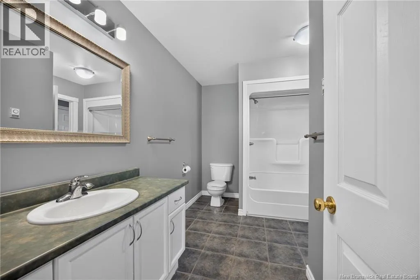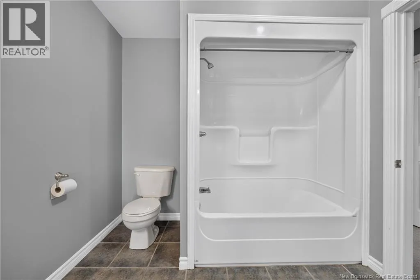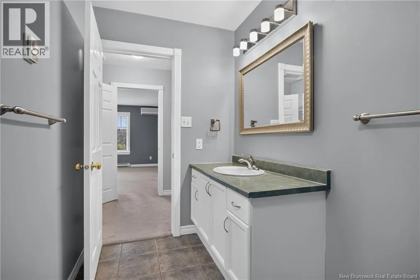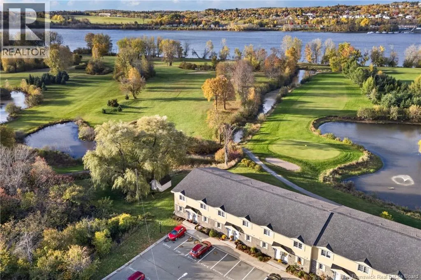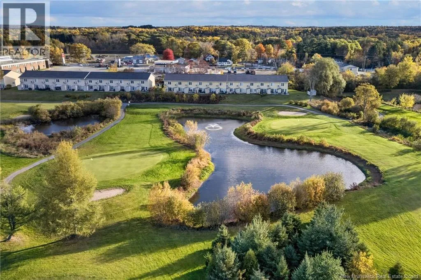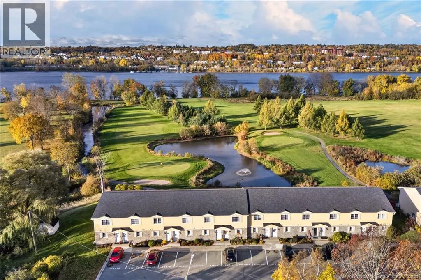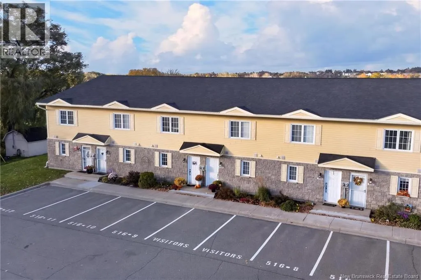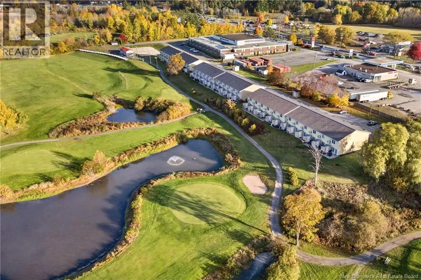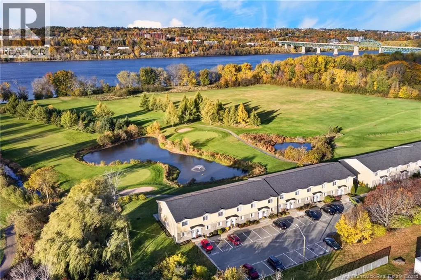
Riverside to Ramada Lot, townhouses are at back Golf course views, a sunny private patio, and a little less to look after! Tucked along the banks of the Saint John River on Fredericton's Northside, Carman Creek Estates is a lovely option for anyone looking to simplify things a little without giving up the comforts of home. These two-storey townhouses are a bit deceiving from the front, with the real surprise waiting out back. This one sits directly on the ninth hole of Carman Creek Golf Course, overlooking a beautiful pond, with southern exposure and a private patio that's just as nice for morning coffee as it is for an evening with friends. Inside, hardwood floors and large windows keep the main level bright and welcoming, with a convenient half bath and A/C for added comfort. Upstairs, two bedrooms, a full bathroom, walk-in closet, A/C and laundry on the same level make for a really practical layout. A private outdoor shed provides extra storage, and with quick access to the bridge, downtown Fredericton and everyday amenities are only minutes away. There's a lot to love about having your own space without quite so much property to maintain. More time for weekends away, afternoons on the patio, or a round of golf without having to go very far. And even if you've never picked up a golf club, watching everyone else try to make that ninth-hole putt isn't a bad way to spend an afternoon! A one-time Reserve Fund contribution of $500 is payable upon closing. (id:27476)