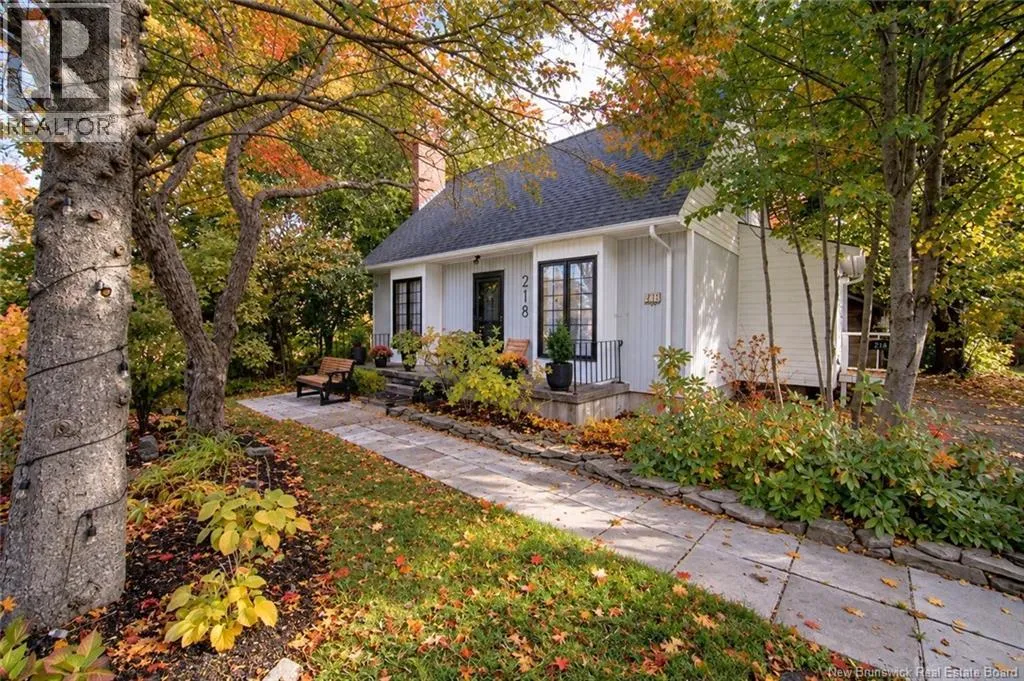
218 Colonial Heights, Fredericton, New Brunswick E3B 5M1

Listed for:
$634,900
2 beds
2 baths
Listed 26 days ago
House for rent: 218 Colonial Heights, Fredericton, New Brunswick E3B 5M1

View all 20 photos

About

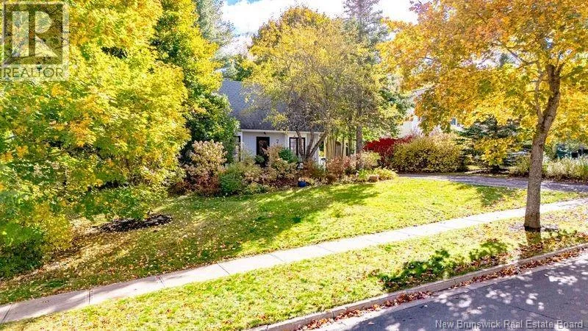
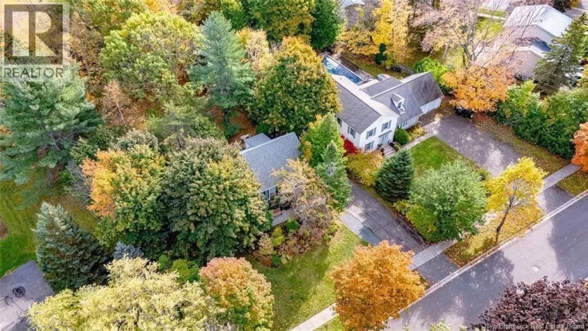
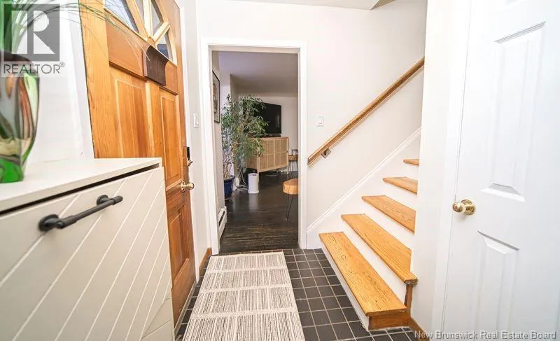
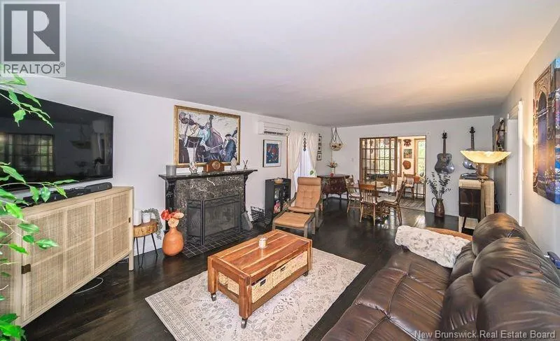
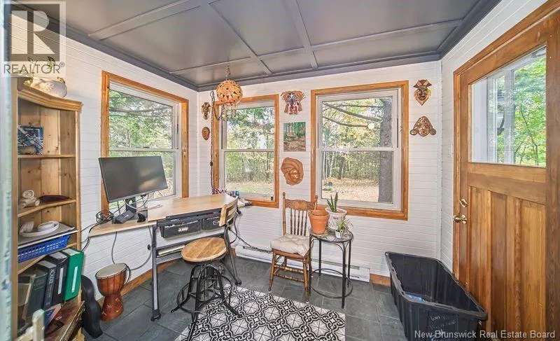
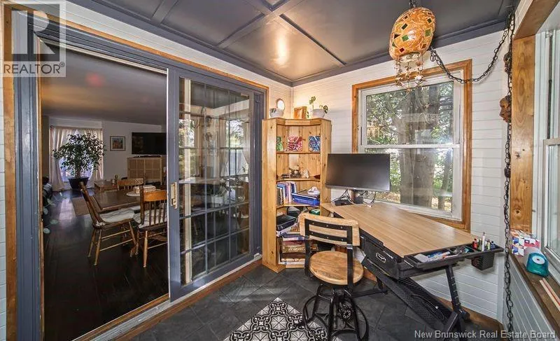
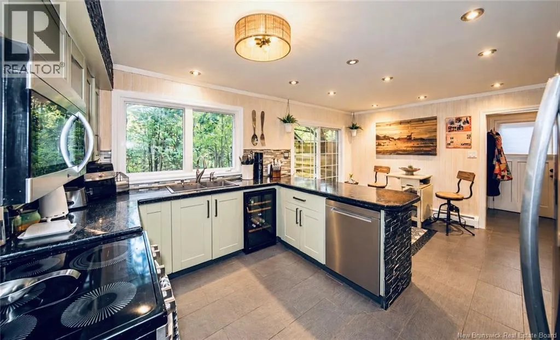
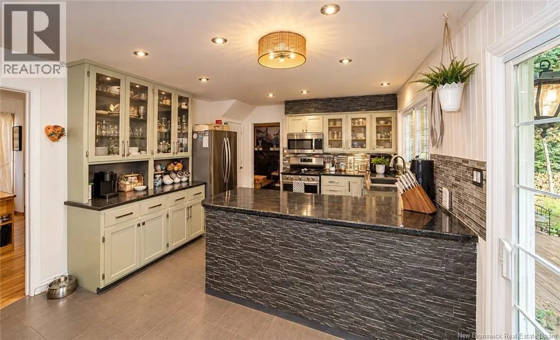
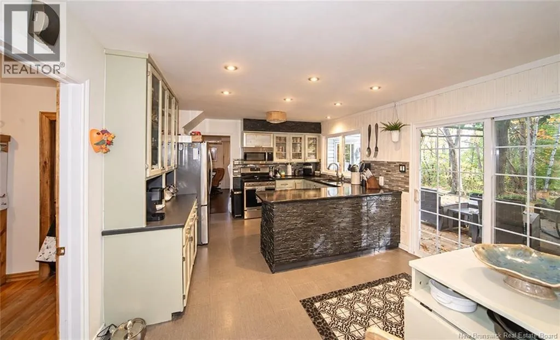
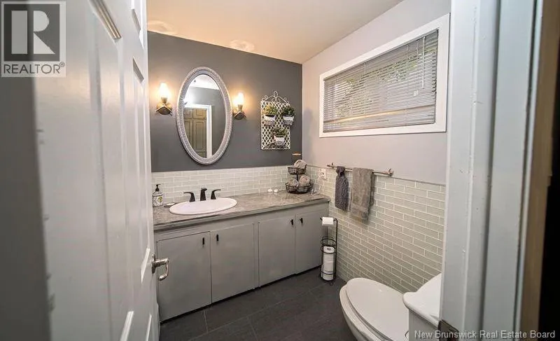
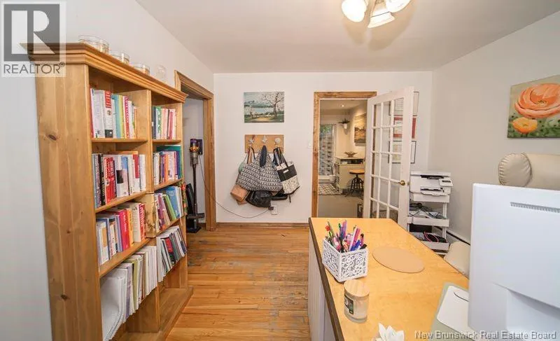
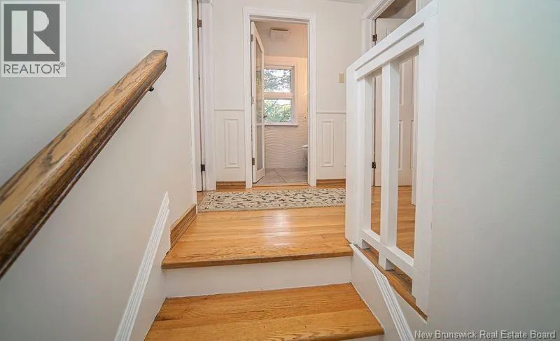
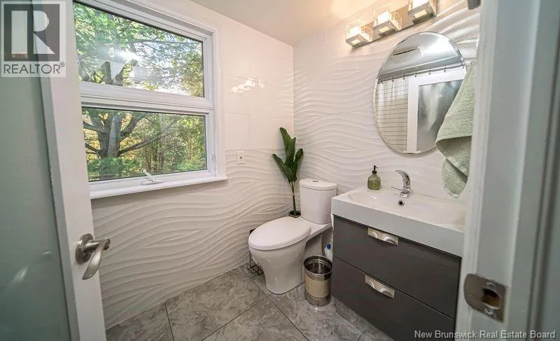
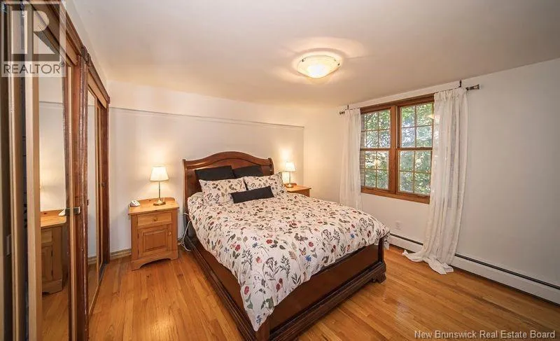
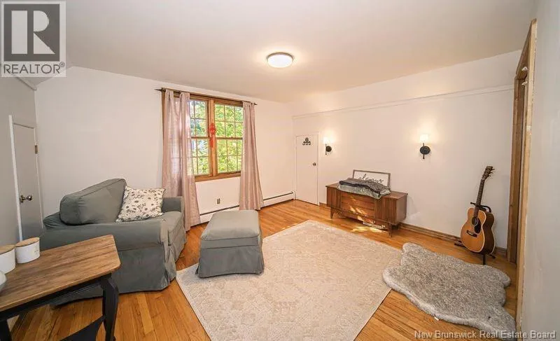
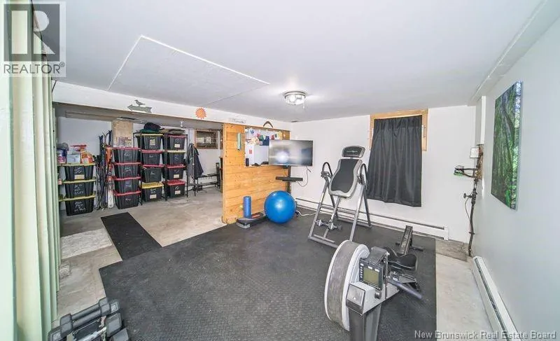
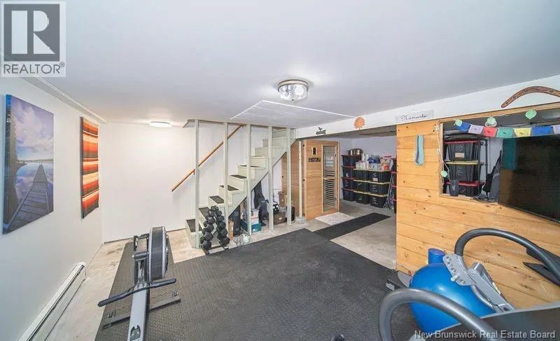
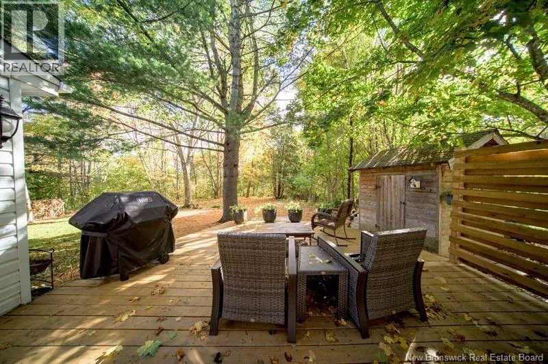
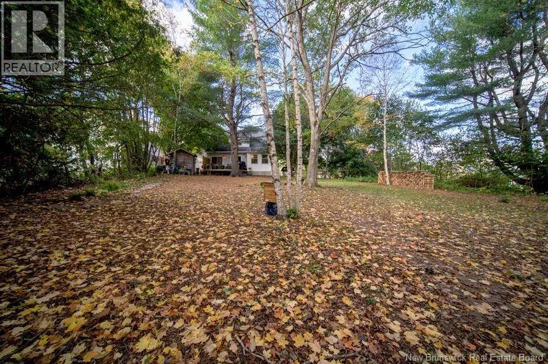
Hanwell Rd to Burnham Ct to Colonial Heights When Viewing This Property On Realtor.ca Please Click On The Multimedia or Virtual Tour Link For More Property Info. Rare half-acre lot in the city, in highly sought-after Colonial Heights on Frederictons south side! This well-kept neighbourhood is just minutes from all amenities, and the property backs onto a private wooded ravine, with Odell Park, the Botanic Garden and walking trails only a short stroll away. Extensively updated over the past year and a half, the home is fresh, bright and move-in ready. The entire home has been freshly painted, and updated flooring adds a clean, modern feel. The kitchen features a brand-new stove, fridge and microwave/range hood. The main level offers a living room, dining room, kitchen, half bath, and a bedroom currently used as a home office. Upstairs youll find 2 bedrooms and a full bath. The partially finished basement is currently set up as a gym and workshop, and includes a cold cellar. Outside, enjoy a deck for relaxing or entertaining, plus a storage shed, new gutters and refreshed landscaping. City convenience with a wooded, private setting. Homes in this location dont come up often! (id:27476)

Property Highlights

MLS® Number
NB150023
Type
Single Family
Ownership Type
Freehold
Land Size
1943 m2

Building

Building Type
House
Storeys
1.50
Square Footage
1517 sqft
Bathrooms Total
2
Bedrooms Above Ground
2
Bedrooms Total
2
Amenities
Golf Course, Recreation Nearby, Park, Hospital, Public Transit, Shopping
Exterior Finish
Vinyl
Fireplace Present
No
Basement Type
Basement Features
Building Heating Type
Heat Pump, Hot Water, Radiator
Heating Fuel
Electric
Building Cooling Type
Air Conditioned, Heat Pump

Utilities

Water
Municipal water
Utility Sewer
Municipal sewage system

Room Layout

3pc Bathroom
Second level
5'0'' x 6'3''
Bedroom
Second level
11'4'' x 13'0''
Primary Bedroom
Second level
11'4'' x 13'0''
Exercise room
Basement
23'0'' x 13'8''
Solarium
Main level
7'5'' x 10'0''
2pc Bathroom
Main level
5'7'' x 6'6''
Office
Main level
11'8'' x 11'0''
Living room/Dining room
Main level
13'5'' x 24'4''
Dining nook
Main level
12'6'' x 8'0''
Kitchen
Main level
10'0'' x 12'6''

Location

Learn more about this property
Listing provided by:
PG Direct Realty Ltd.
MLS® number:
NB150023
Agent:
Lucianne Henry
*Indicates required field
Name is required
Email is required
Please enter a valid phone number (e.g., 416-111-1111).