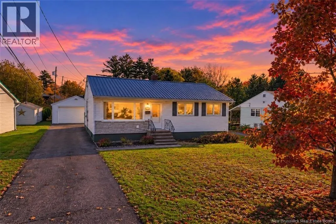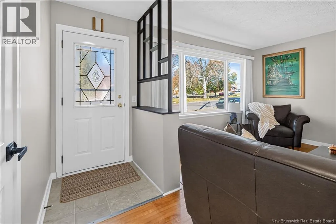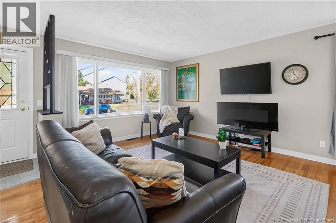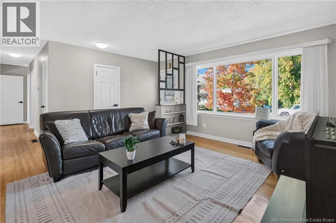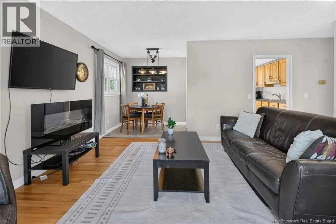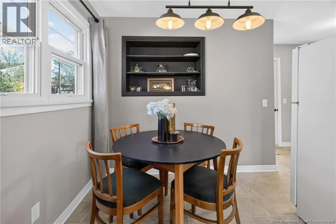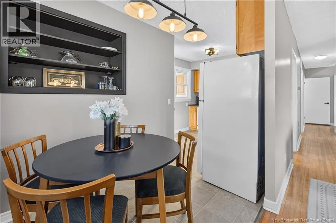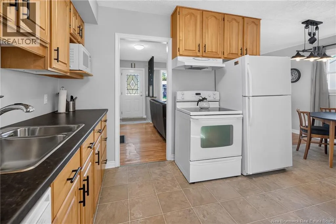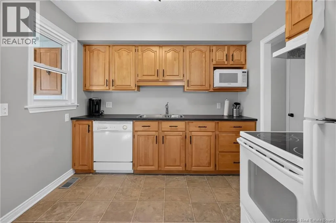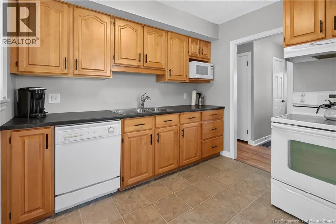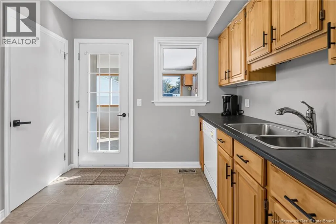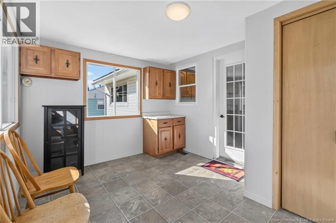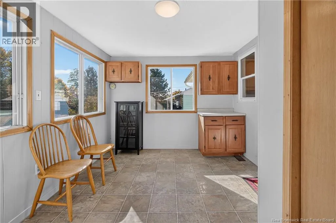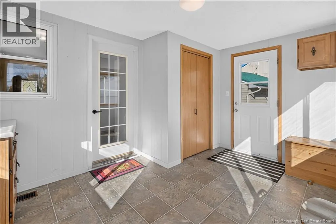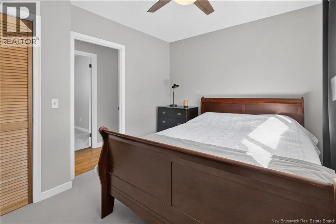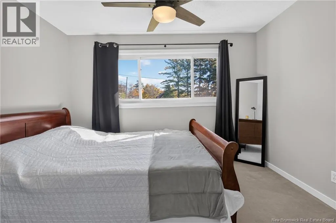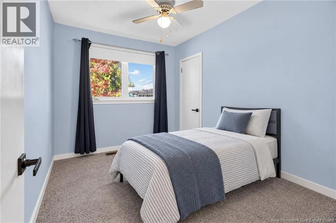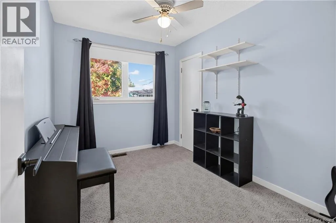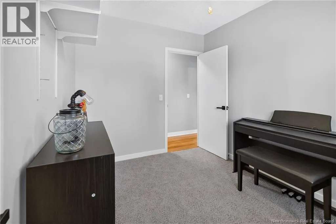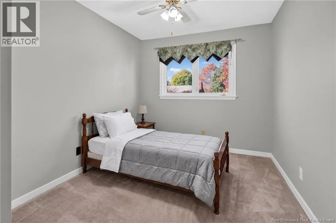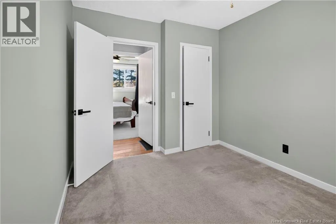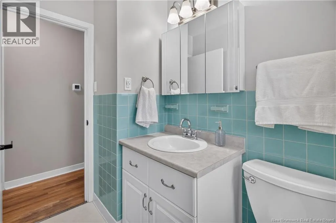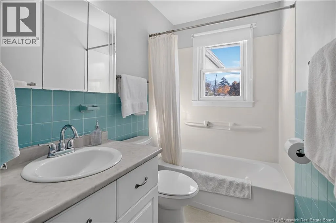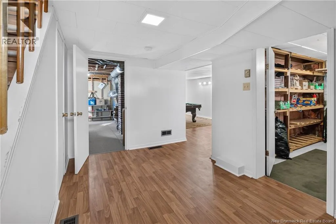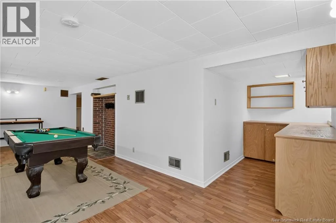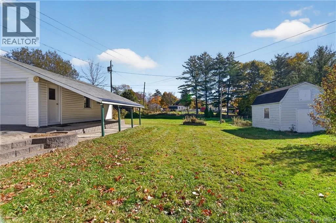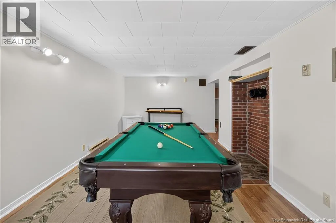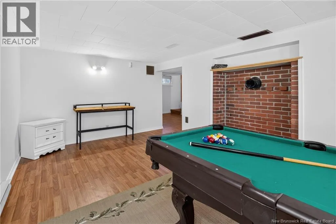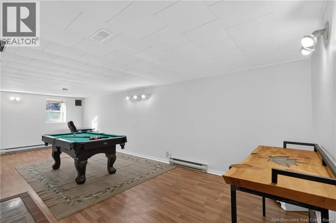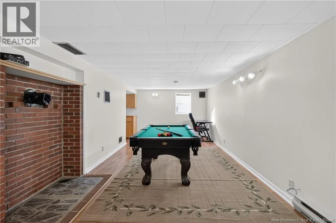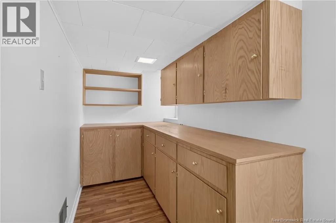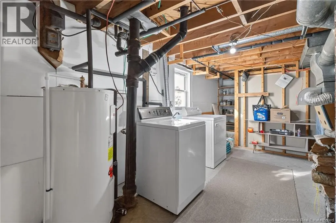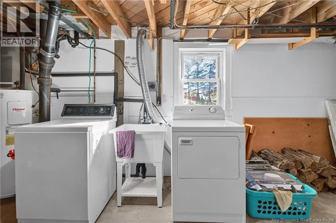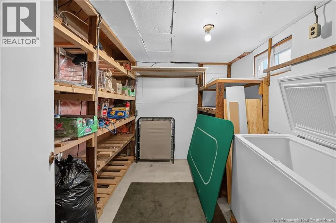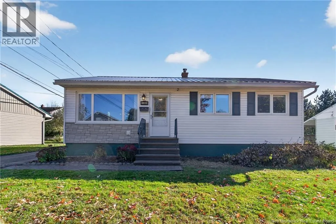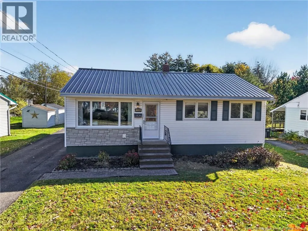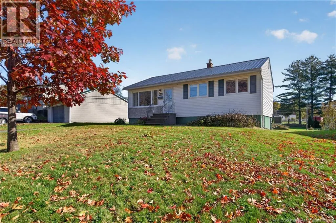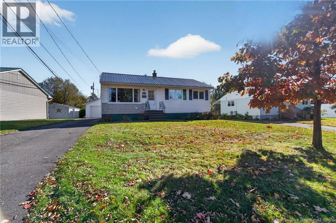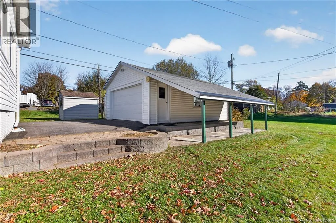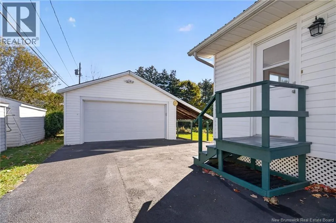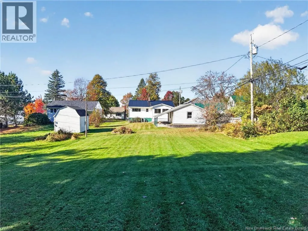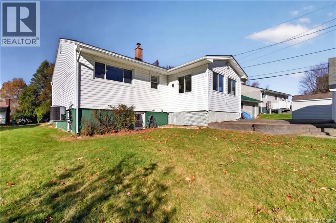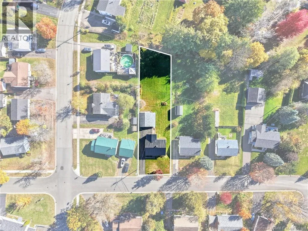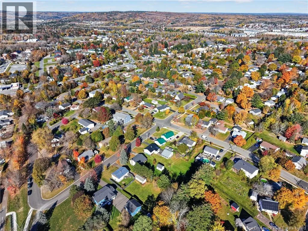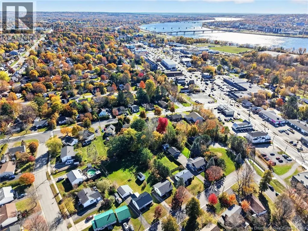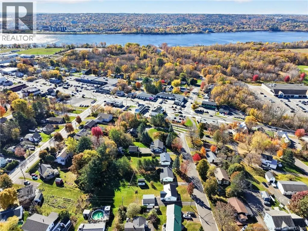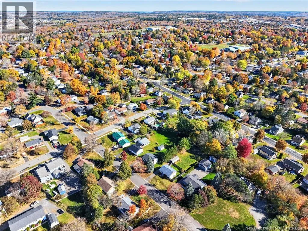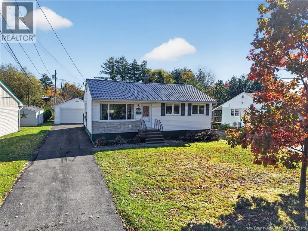
Turn left on McFarlane, left on Cherry. House is on the left. A little retro. A lot of sunshine. And a yard that goes BIG. Welcome to 108 Cherry Avenue, where fresh updates meet feel-good character in a prime Nashwaaksis location. Listed at $389,900, this move-in-ready bungalow with new metal roof, offers 3 bedrooms, 1 bathroom, and personality in all the right places. An oversized living room window brings the sunshine, while hardwood floors, warm wood kitchen cabinetry, and a welcoming dining space make it easy to feel at home. And that blue bathroom? A splash of retro charm worth keeping. At the back, the four-season sunroom is ready for whatever your routine needs: a bright morning coffee corner, a home for your growing plant collection, or a practical mudroom for boots, bags, and busy days. Downstairs, the finished basement brings room for movie nights, games nights, and a little friendly competition, with laundry also located on this level. Outside, the exceptionally large city lot gives you room to dreamgardens, summer gatherings, space to play, and room to breathe. Add an 18 × 24 detached garage for storage, hobbies, and weekend projects, and theres plenty to get excited about. Sunshine, space, and a little sassall wrapped up on Cherry. (id:27476)