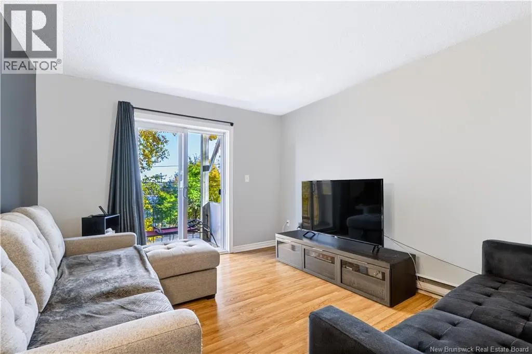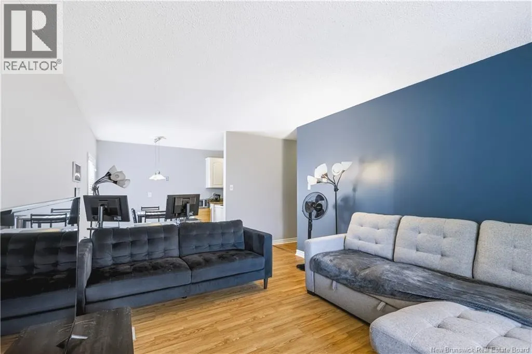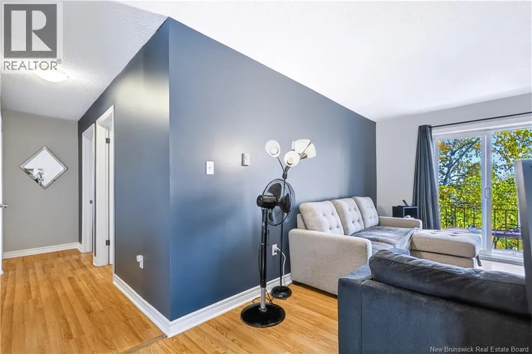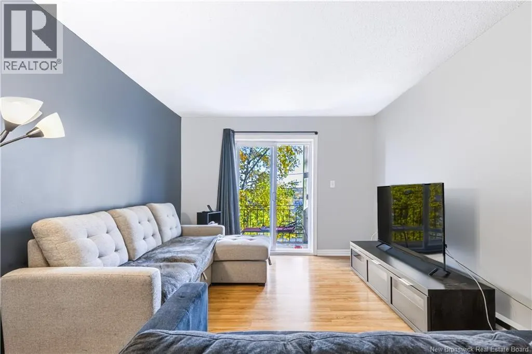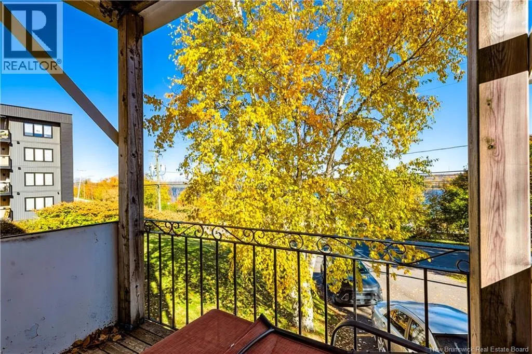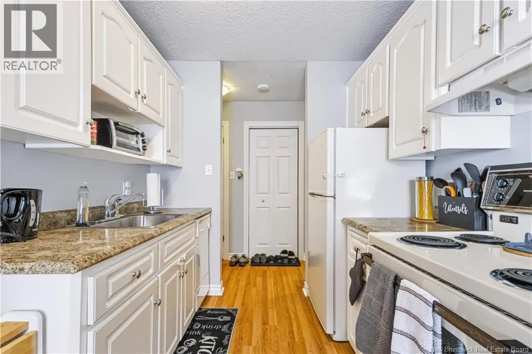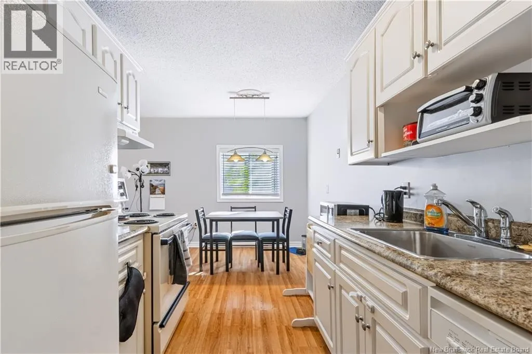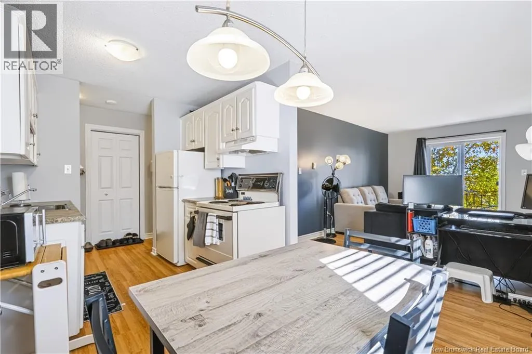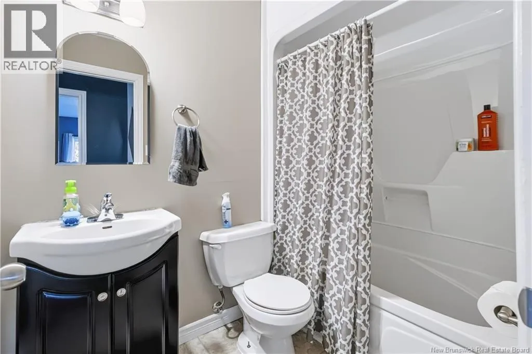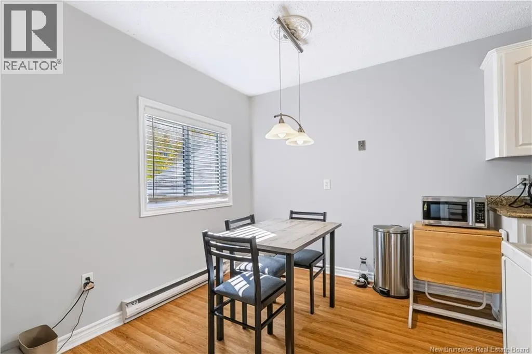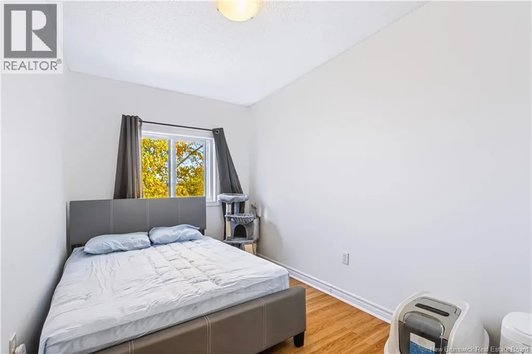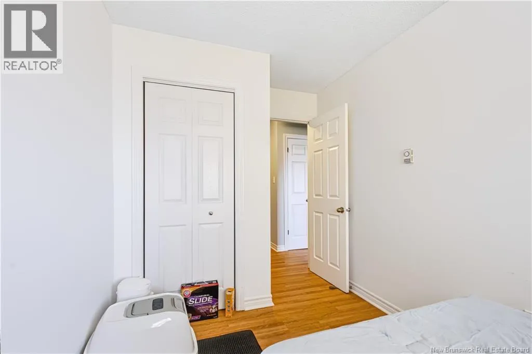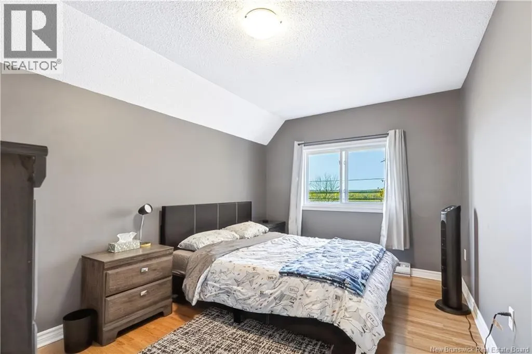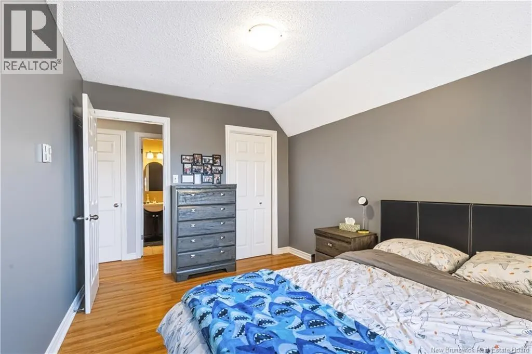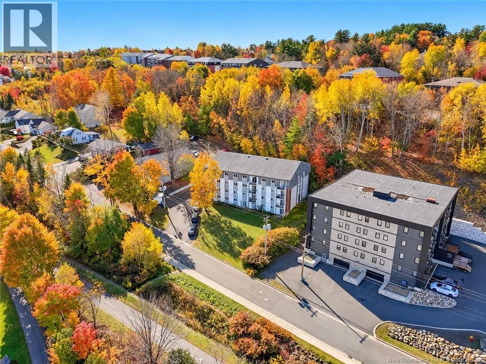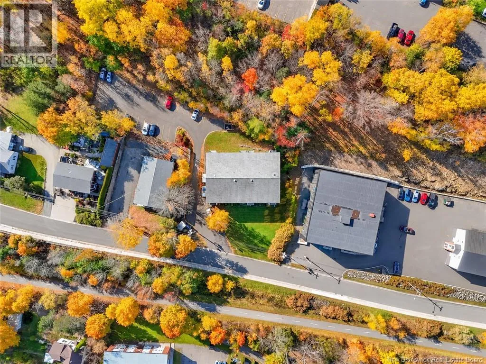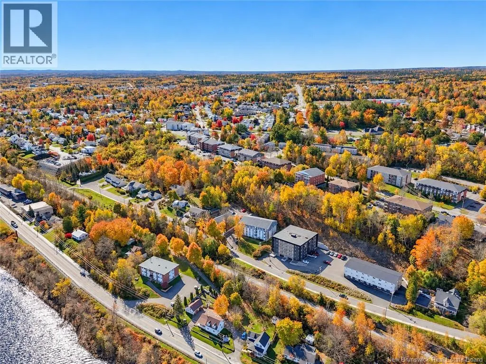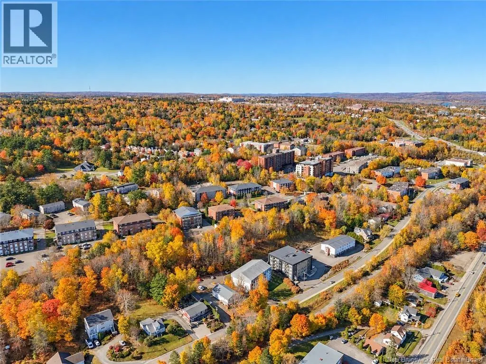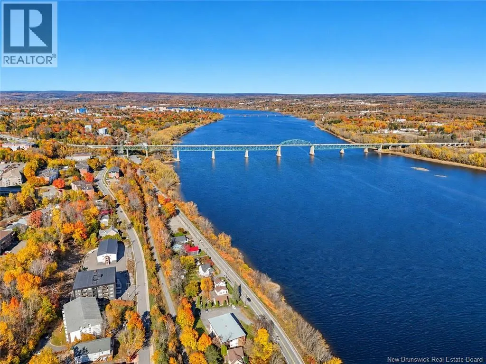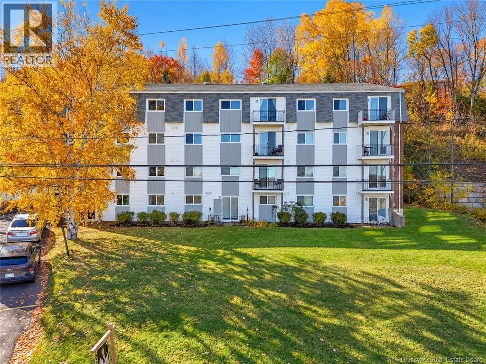
From downtown Fredericton follow Waterloo Row (NB 102-S) to Dunns Crossing, the building is on your right. Enjoy beautiful views of the Saint John River from this bright and inviting second-floor corner condo! Offering an affordable, low-maintenance lifestyle in a convenient location, this two-bedroom unit features a comfortable living room with access to a private balcony, a separate dining area, and a functional galley-style kitchen. Laminate flooring runs throughout much of the unit, while built-in closet organizers and a generously sized in-unit storage room provide plenty of practical space. An additional storage locker is located on the ground floor, and all major appliances are included. Condo fees cover one parking space, water and sewer services, and access to the building's lower-level laundry facilities. Outdoor enthusiasts will love having the NB Trail System right outside the door, offering easy access to walking and cycling routes along the river. With universities, downtown, uptown, and public transit all nearby, this condo offers a wonderful combination of convenience, comfort, and scenic surroundings. Whether you're purchasing your first home, looking to downsize, or simply seeking a more carefree lifestyle, this is an opportunity worth exploring! (id:27476)