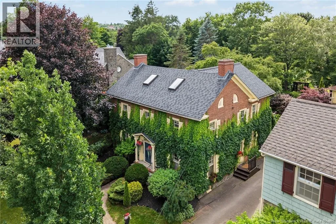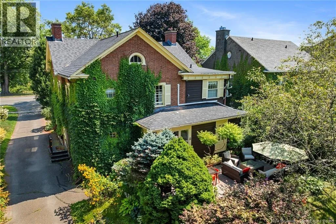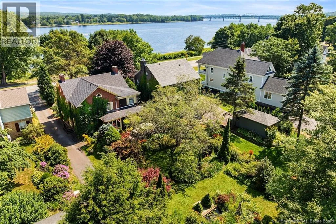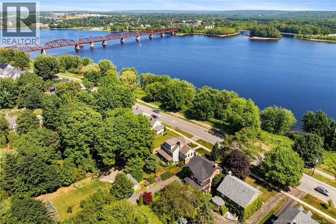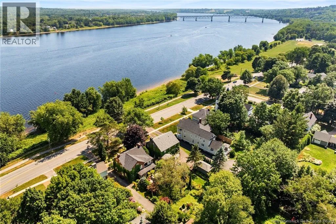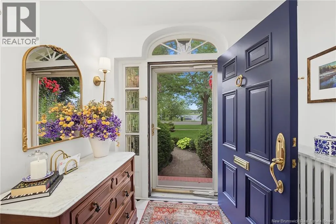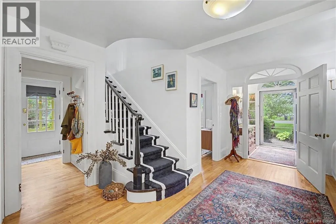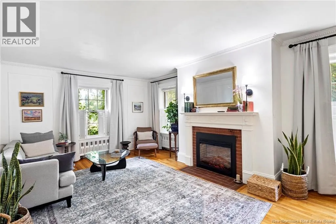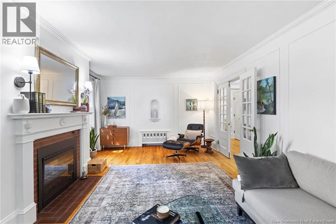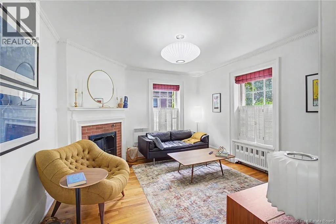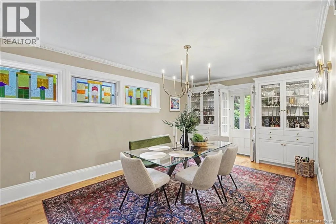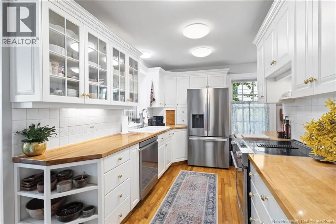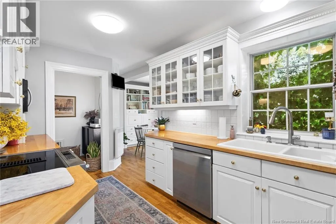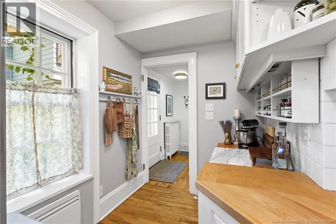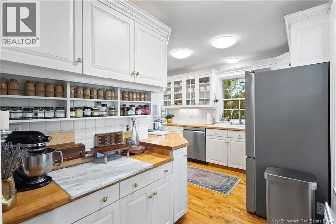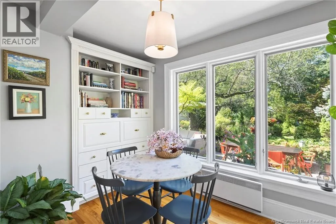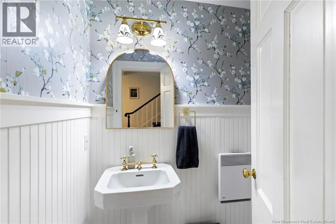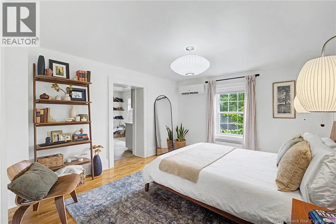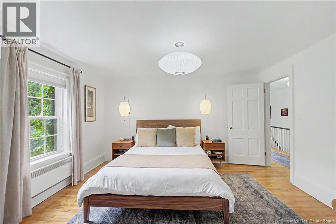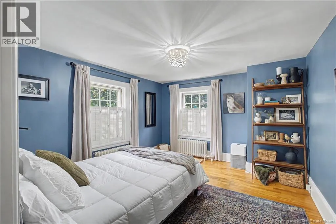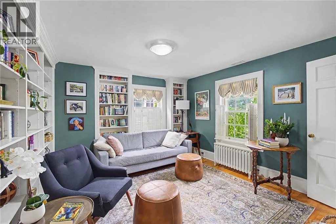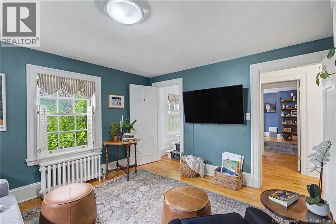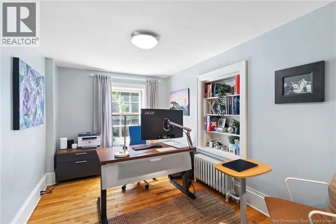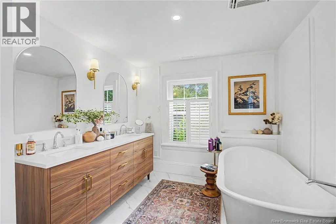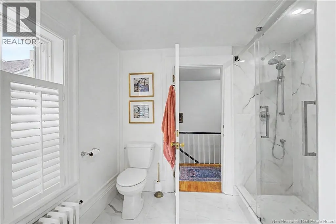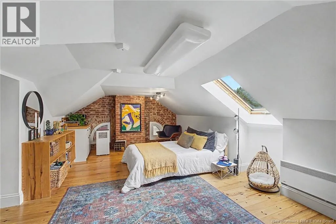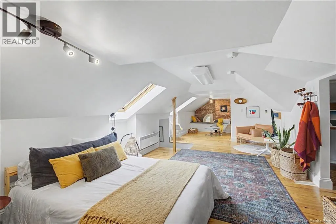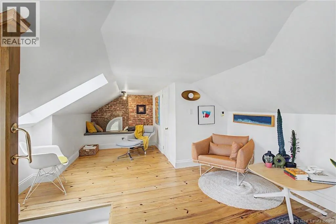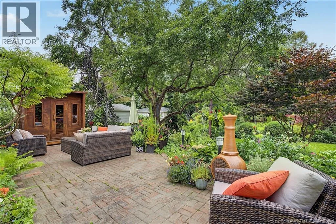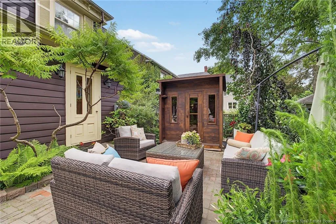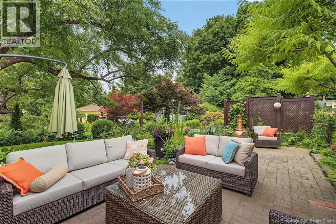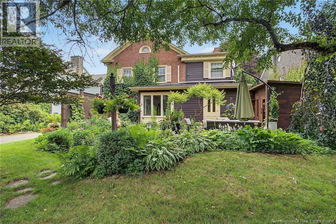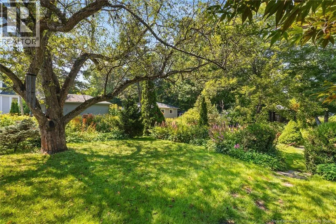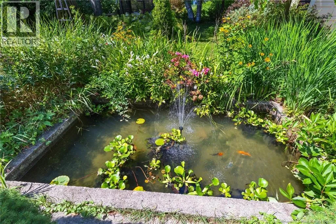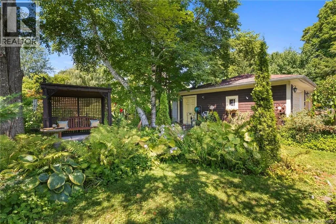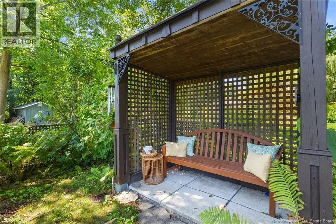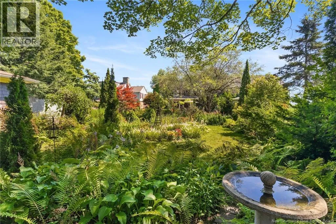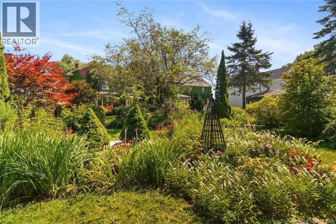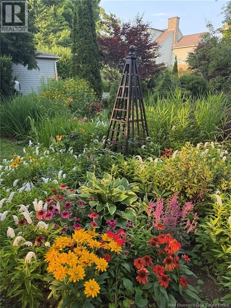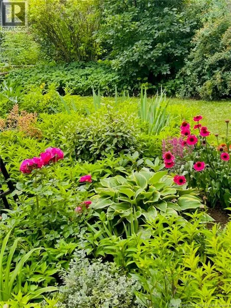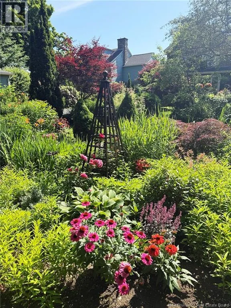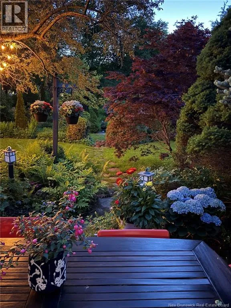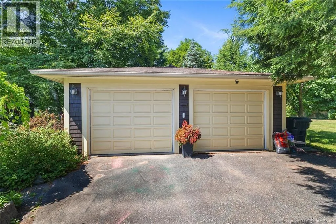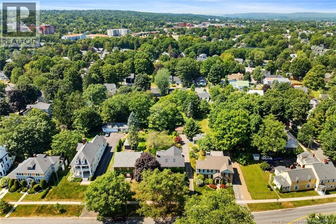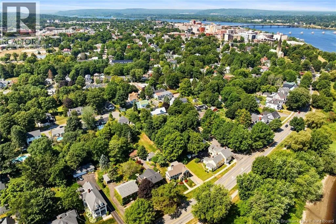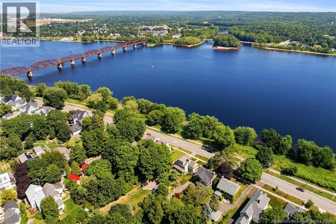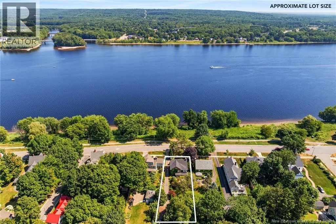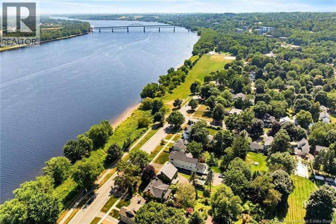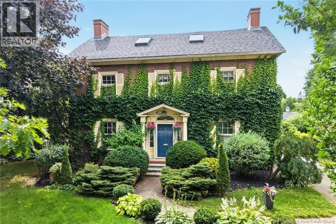
Downtown - 122 Waterloo Row. Step into timeless sophistication with this remarkable Georgian-style residence, beautifully situated with views of the Saint John River. Impeccably maintained and thoroughly upgraded, blending classic architectural details with tasteful contemporary updates, ensuring both comfort and style. Main leveloffers an inviting flow from a spacious foyer to an elegant kitchen with a kitchen-nook overlooking the backyard. An abundance of natural light illuminates the elegant interior of the family, dining and living areas. A half bath completes this level. Whether hosting guests or enjoying quiet family time, the main level provides the warmth to suit any occasion. Second level features four spacious bedrooms, including a luxurious primary bedroom with private dressing room, large bathroom with a jet tub and shower. Third floor offers a versatile loft or additional bedroom, enhanced by skylights, making it an ideal studio, guest suite, or quiet retreat. Insulated basement offers tons of storage and is completely dry. The backyard includes a private deck with sauna which unfolds into a magnificent flower garden and a tranquil pond, creating a private oasis for relaxation and entertainment. This area also includes an insulated detached double garage. Within walking distance to downtown, universities, markets, and walking/biking trails. This is a rare opportunity to own a prestigious home that offers historic charm, modern comfort, and one of the most coveted settings in the city. Ask your realtor about the list of upgrades in the documents section. (id:27476)