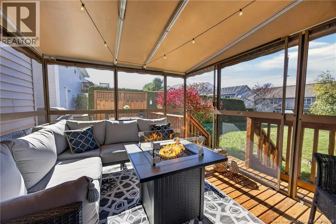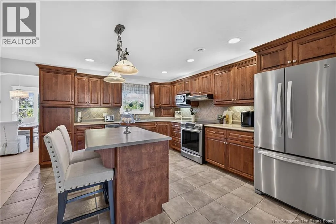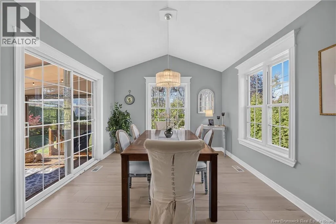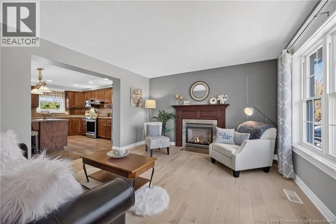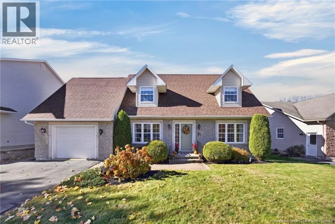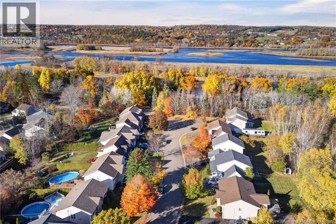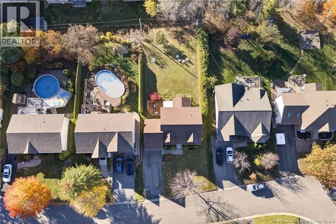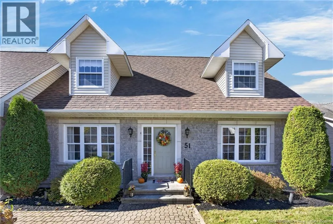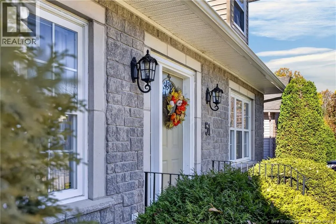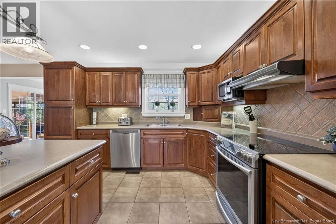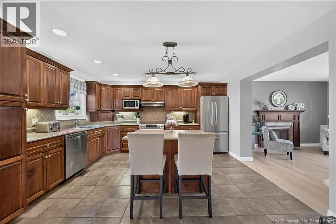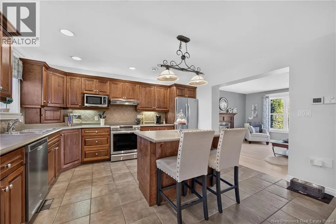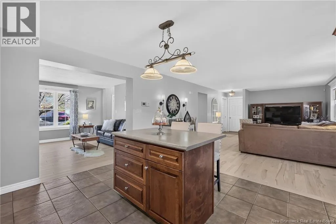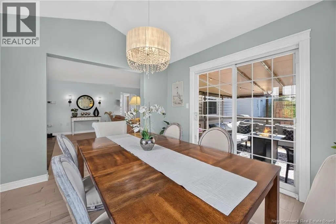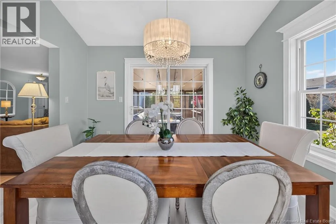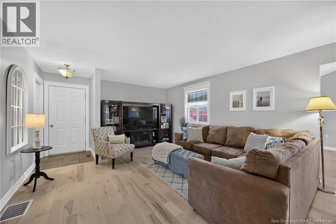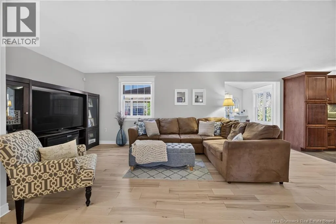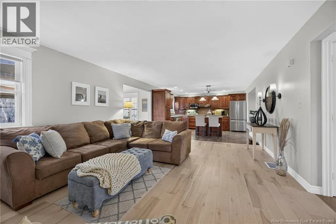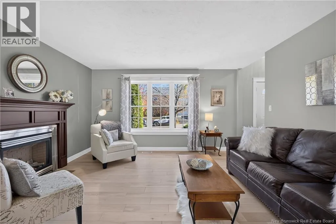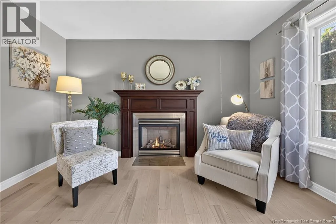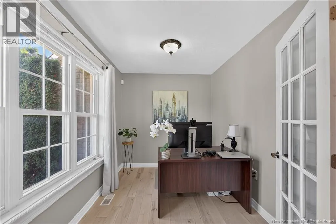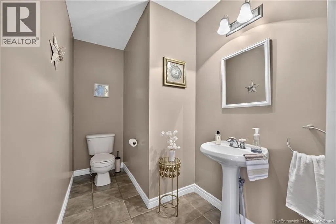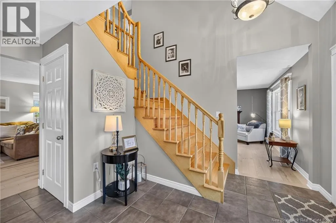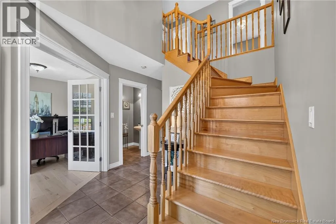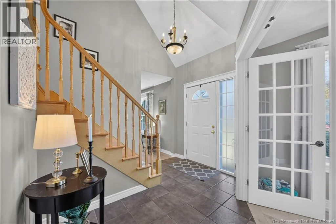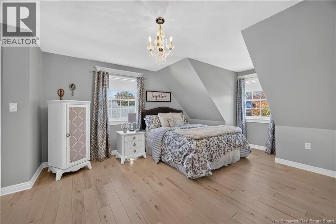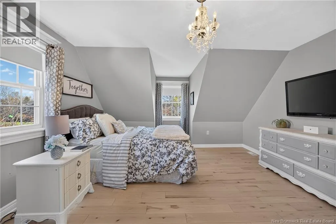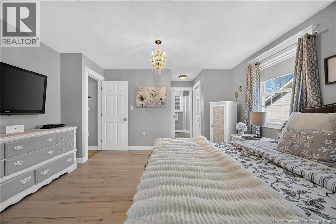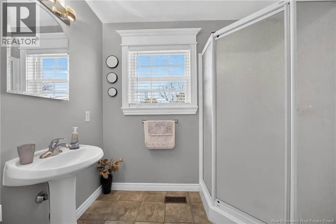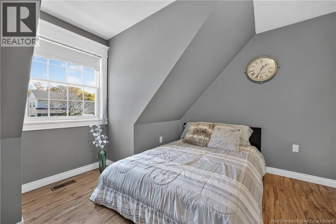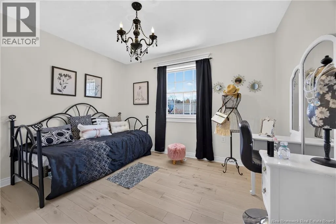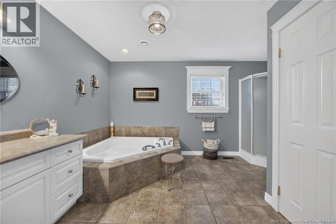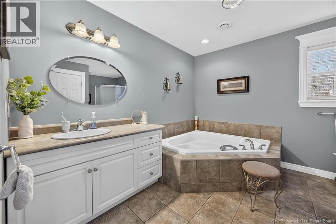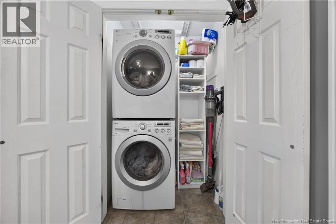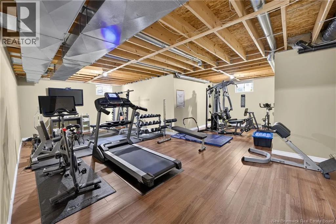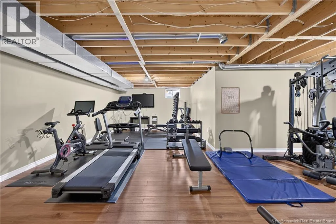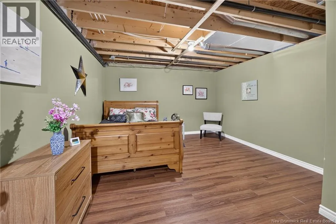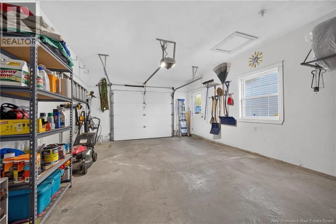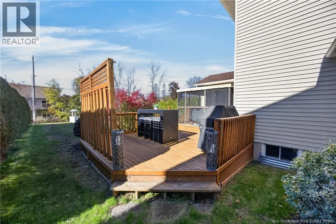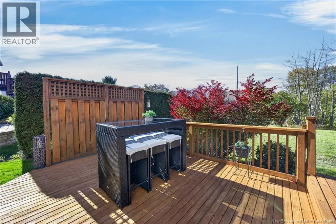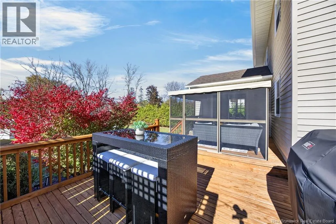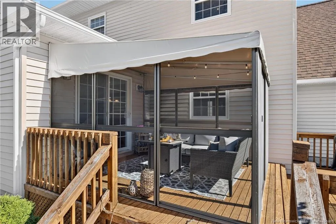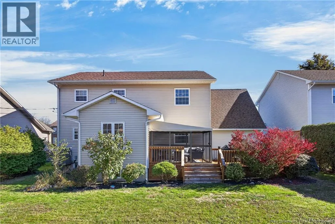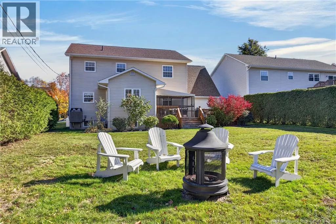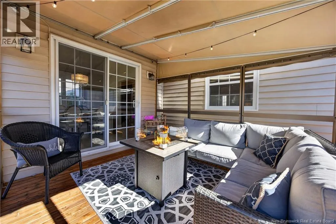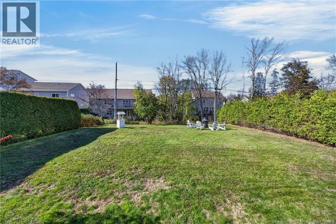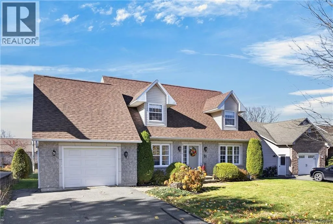
Woodstock Road to Glen Eyre, home is on the left hand side You want to know what really hits? Hopping on the trail after dinner and walking riverside with your favourite person during the golden hour sunset. It sounds like the kind of vacation you'll reminisce about for years, but on Glen Eyre Court, this is your daily happy hour! Tucked away off Woodstock Road, this quiet court has very little traffic, lovely long-term neighbours & that coveted trail access right at the end the court. You're still within city limits, mins from both uptown & downtown, but you'd hardly know it! Charming Cape Cod with a layout that will surprise you (and the reason these owners bought this home on the spot 17 years ago!) Open concept kitchen w/ breakfast island & family room and an incredible dining room addition at the back w/ cathedral ceiling & patio door access to the screened-in 3 season room and lush, flat backyard surrounded by mature hedges. Gorgeous formal living room w/ propane FP, home office - both with gorgeous new wide plank hardwood floors - and a large powder room. Three well sized bedrooms up with that charming Cape Cod architecture...incl primary w/ full ensuite bath. And...you'll love having laundry on this level. The mostly finished basement is another surprise. There's a gym that rivals a GoodLife, a den/media room currently used for guests, a future bathroom rough-in and an incredible amount of storage. But the owners will tell you their favourite part is coming home to that yard at the end of the day, where you get the long evening sunsets and a wood-burning bonfire with friends and a glass of wine. A two-tiered deck with an entertainment space and a three-season sunroom where you can enjoy the view without the bugs. It's just a retreat to come home to after a long day. Roof shingles & ducted heat pump new 2021, hardwood flooring 2021 & 2024...It's simply more house than you'd expect, a backyard that's hard to find within city limits & a trailside neighbourhood that may just be one of Fredericton's best-kept secrets. (id:27476)