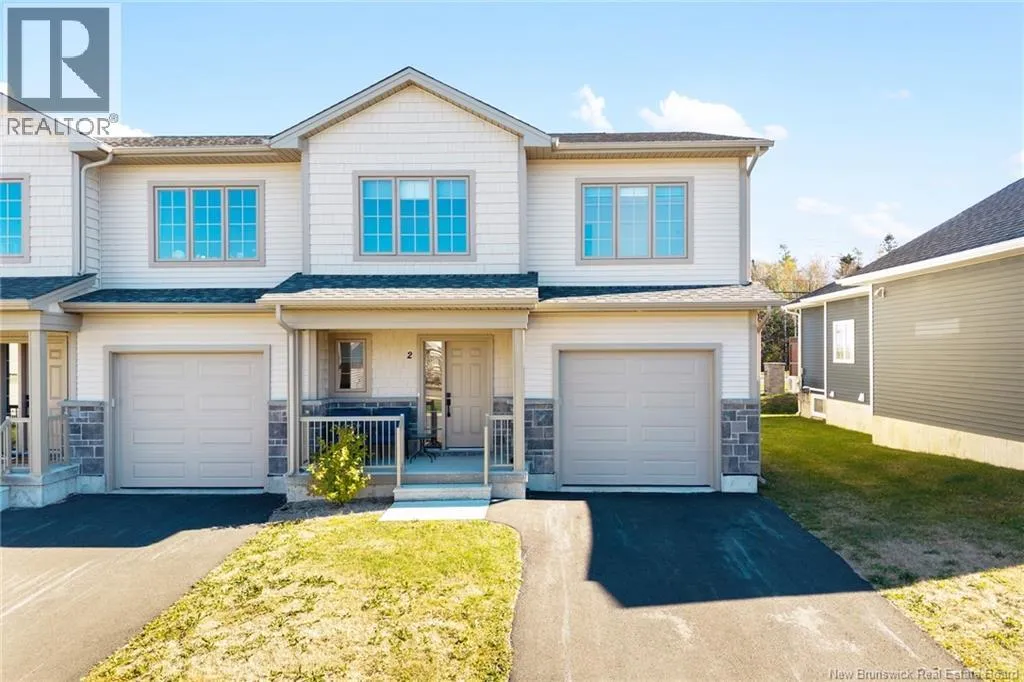
2 Huntingdon Circle, Fredericton, New Brunswick E3B 0L9

Listed for:
$524,900
3 beds
3 baths
Listed 30 days ago
Row / Townhouse for rent: 2 Huntingdon Circle, Fredericton, New Brunswick E3B 0L9

View all 49 photos

About

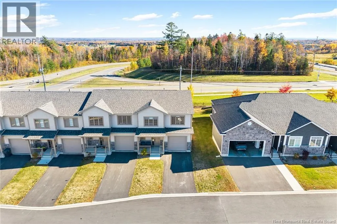
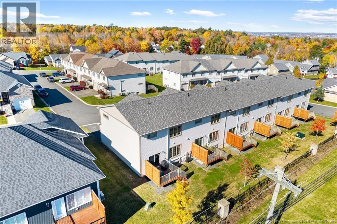
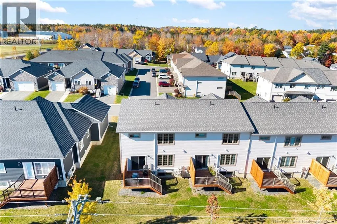
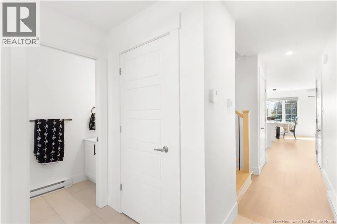
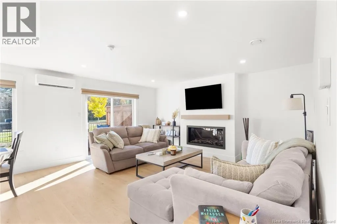
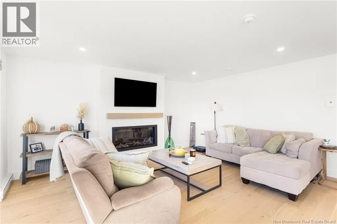
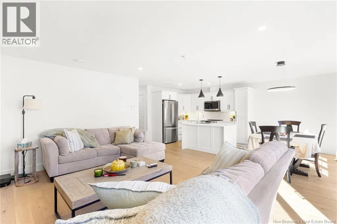
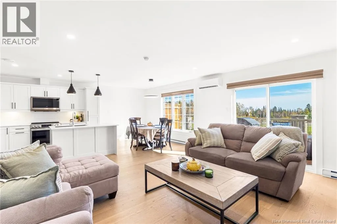
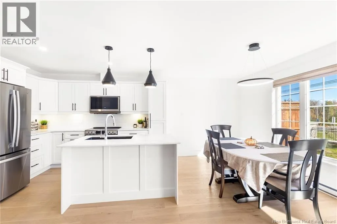
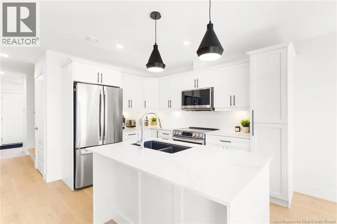
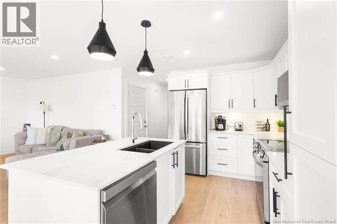
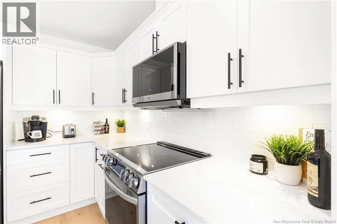
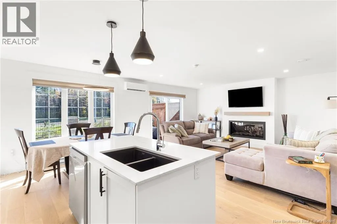
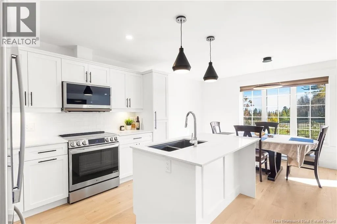
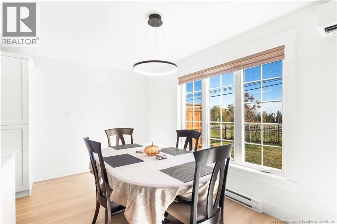
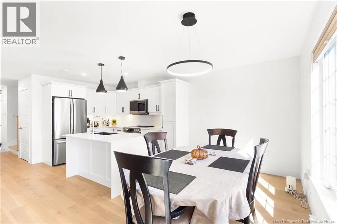
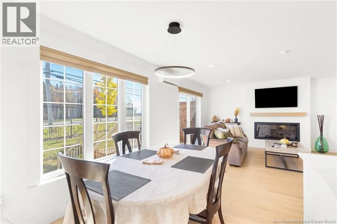
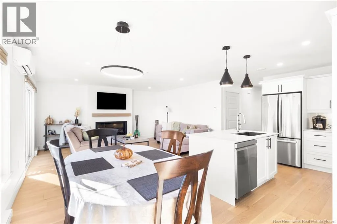
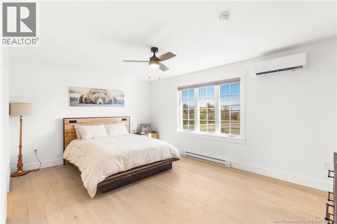
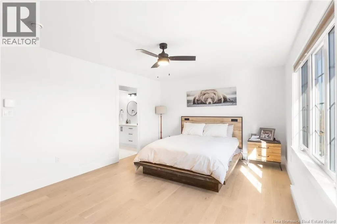
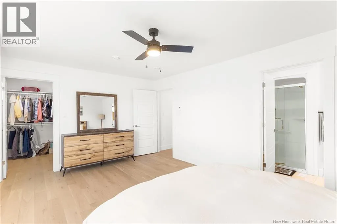
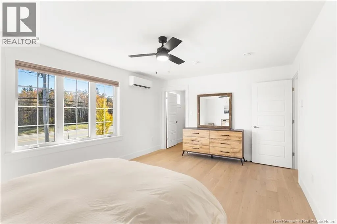
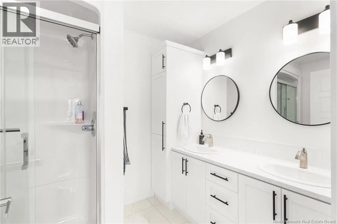
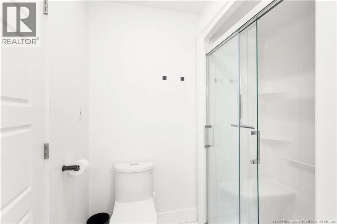
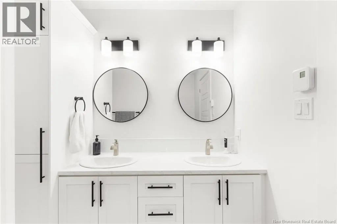
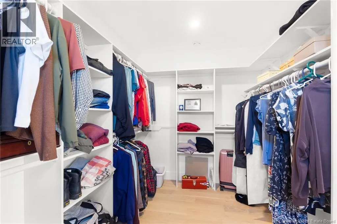
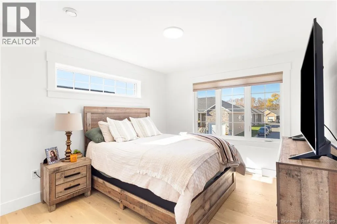
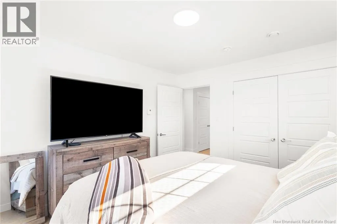
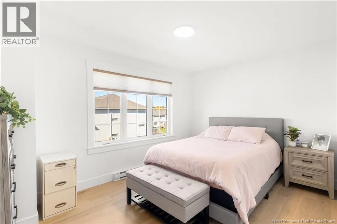
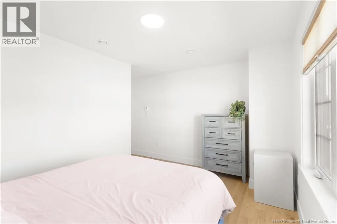
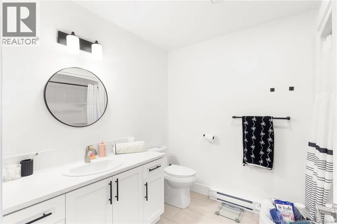
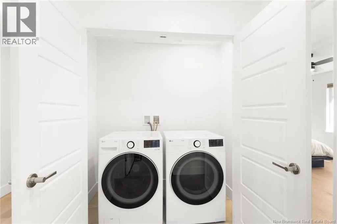
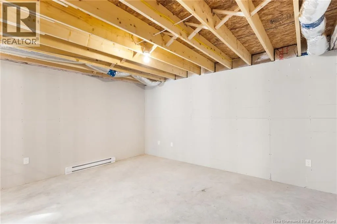
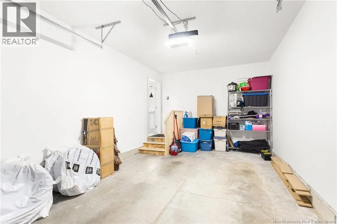
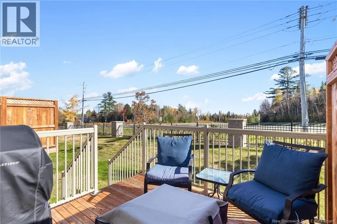
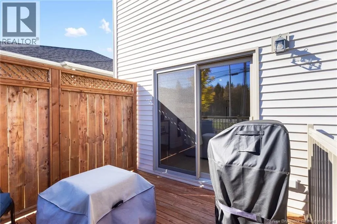
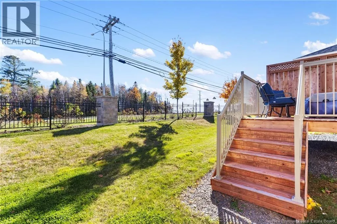
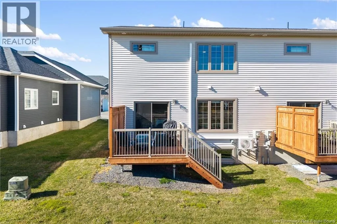
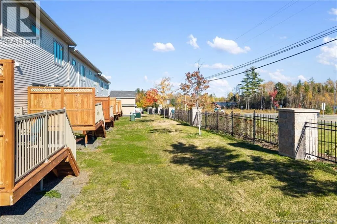
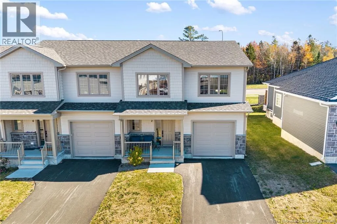
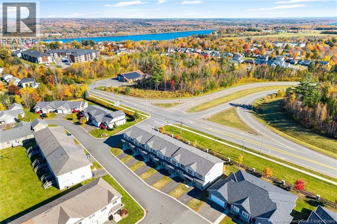
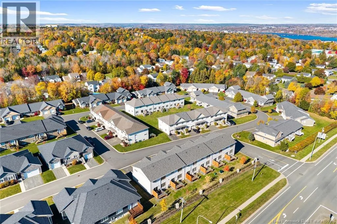
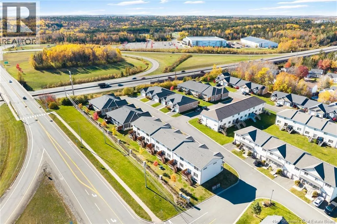
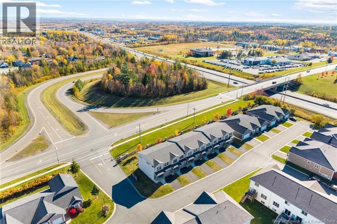
Kimble Drive to Huntingdon, Civic # 2. Sign is up! Welcome to this beautifully finished end-unit townhouse in the desirable Willow Valley community! Offering 1,692 sq. ft. of finished living space, an attached garage, and a convenient location close to schools, shopping, amenities, and major routes. This home offers the perfect balance of convenience and contemporary living. The bright main level features an open-concept layout with engineered hardwood and tile flooring, a modern white kitchen with quartz countertops, island, subway tile backsplash, and included appliances. The dining area flows into the spacious living room with an electric fireplace and patio doors leading to a 10' x 10' deck with privacy wall. Upstairs, the spacious primary suite features a walk-in closet and private ensuite with walk-in shower and double vanity. Two additional bedrooms, a full bathroom, and laundry complete the second level. The home offers 2 full bathrooms and 1 half bath in total. The unfinished basement provides an exciting opportunity to customize and expand your living space to suit your needs, whether that's a home office, gym or additional family space. With modern finishes, an attached garage, and a sought-after location, this home offers comfortable, move-in-ready living with room to grow! (id:27476)

Property Highlights

MLS® Number
NB150178
Type
Single Family
Ownership Type
Freehold
Land Size
125 m2

Building

Building Type
Row / Townhouse
Storeys
2.00
Square Footage
1622 sqft
Bathrooms Total
3
Bedrooms Above Ground
3
Bedrooms Total
3
Amenities
Public Transit, Shopping
Exterior Finish
Stone, Vinyl
Fireplace Present
No
Basement Type
Basement Features
Building Heating Type
Baseboard heaters, Heat Pump
Heating Fuel
Electric
Building Cooling Type
Heat Pump

Utilities

Water
Municipal water
Utility Sewer
Municipal sewage system

Room Layout

Laundry room
Second level
9'3'' x 7'7''
Bedroom
Second level
12'6'' x 10'10''
Bedroom
Second level
9'11'' x 13'11''
4pc Bathroom
Second level
8'3'' x 7'7''
4pc Ensuite bath
Second level
6'7'' x 8'10''
Other
Second level
11'5'' x 7'7''
Primary Bedroom
Second level
12'5'' x 17'3''
Utility room
Basement
7'7'' x 11'0''
Kitchen
Main level
11'4'' x 11'11''
Dining room
Main level
8'1'' x 11'11''
Living room
Main level
16'9'' x 13'3''
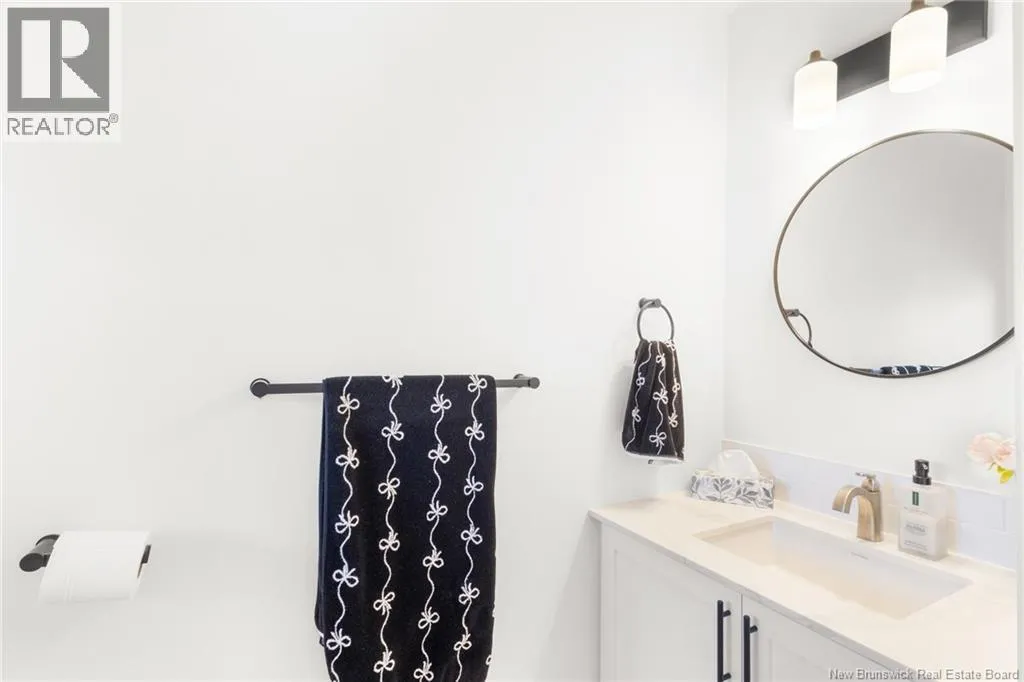
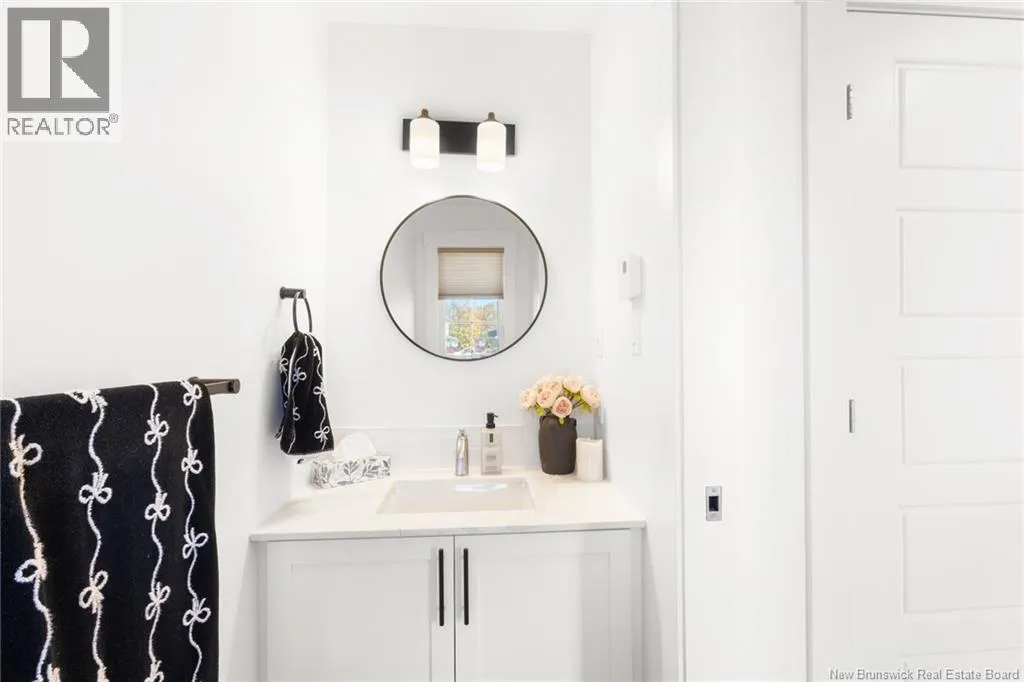
2pc Bathroom
Main level
7'10'' x 3'2''
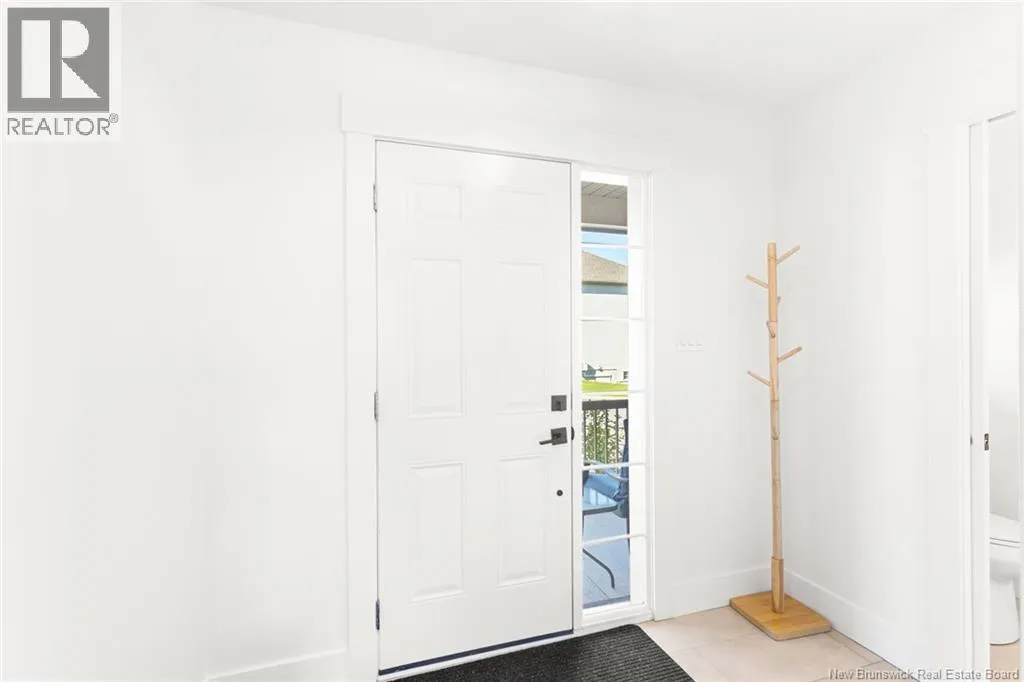
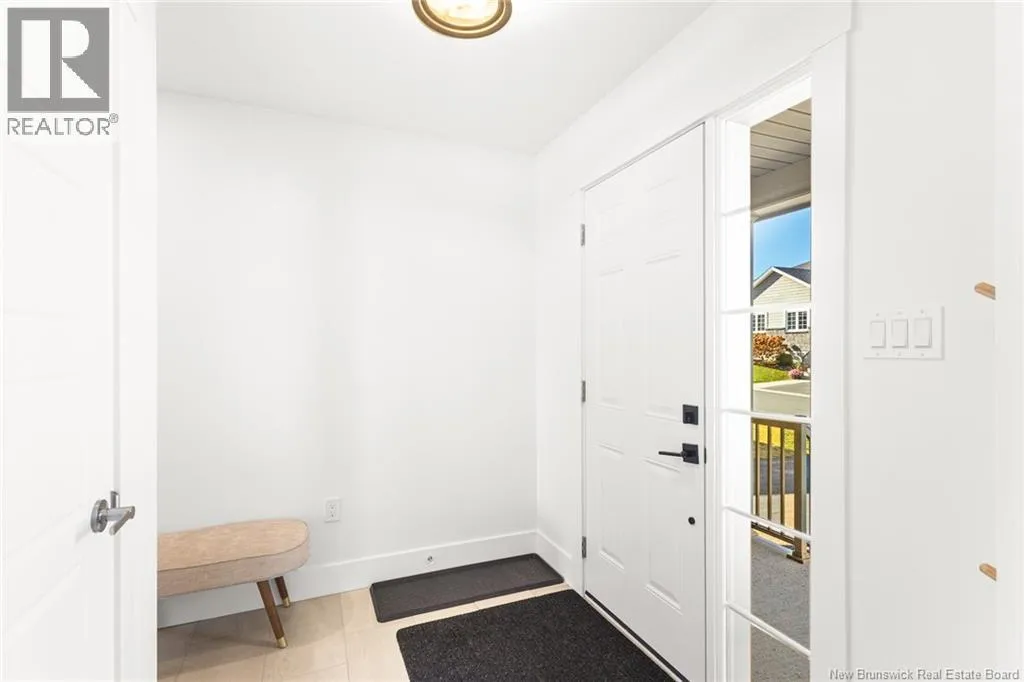
Foyer
Main level
5'5'' x 8'3''

Location

Learn more about this property
Listing provided by:
Keller Williams Capital Realty
MLS® number:
NB150178
Agent:
Bailey Lockard
*Indicates required field
Name is required
Email is required
Please enter a valid phone number (e.g., 416-111-1111).