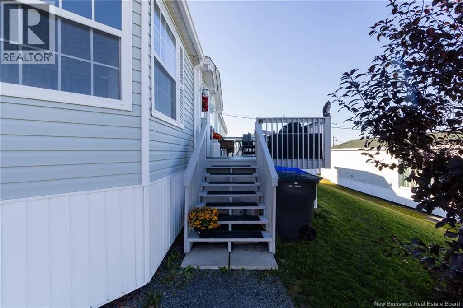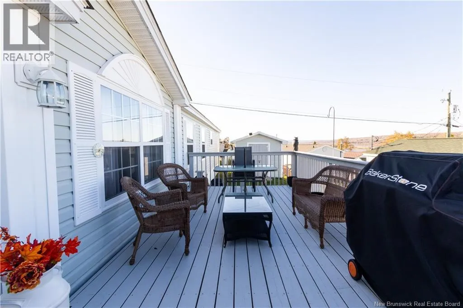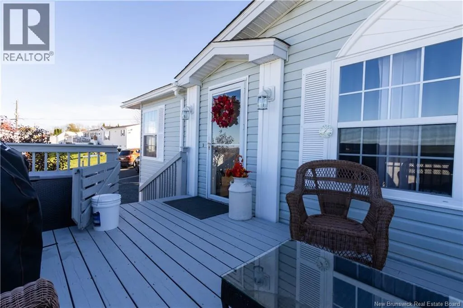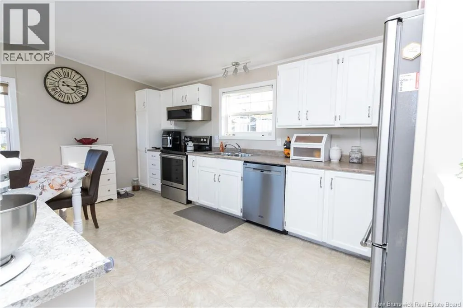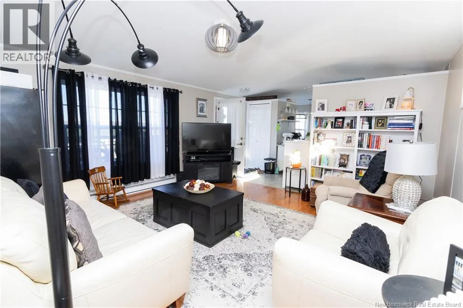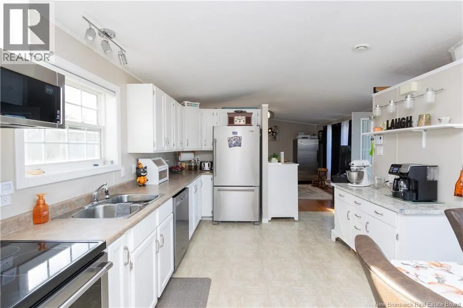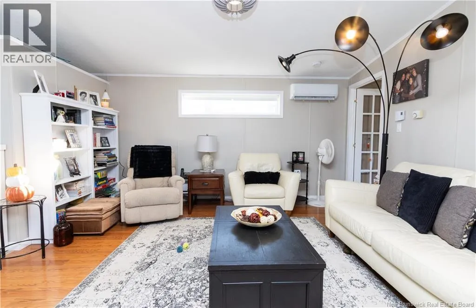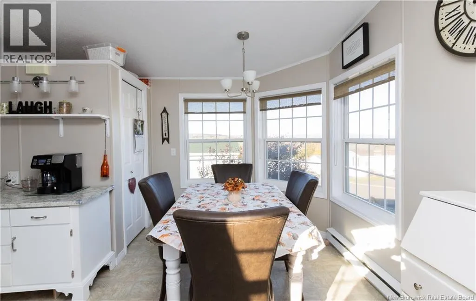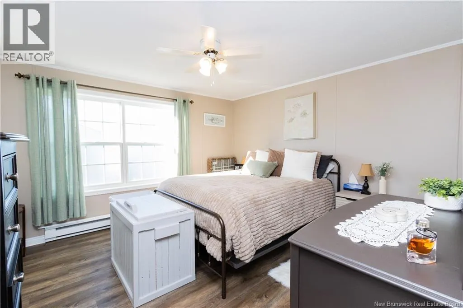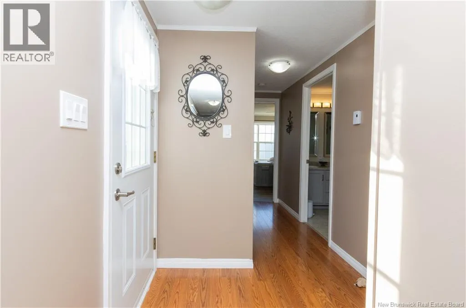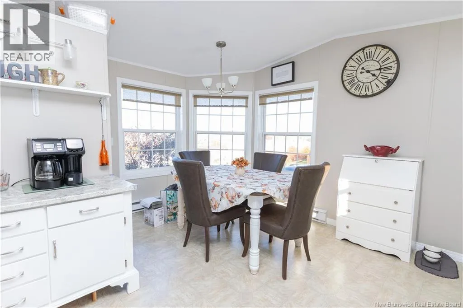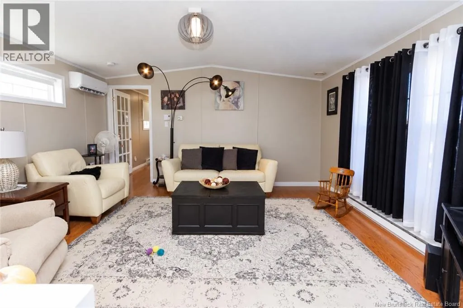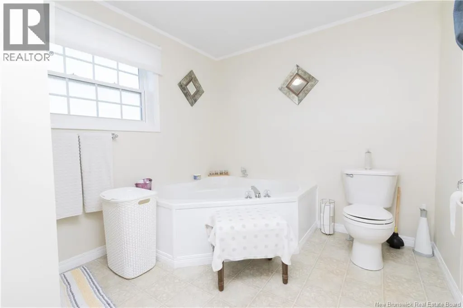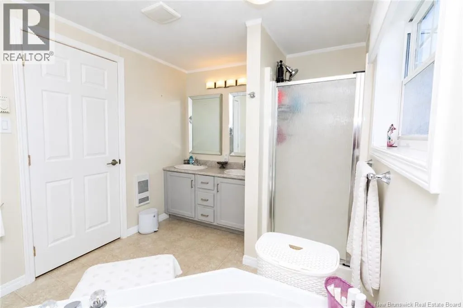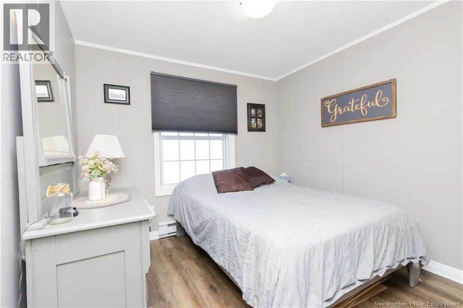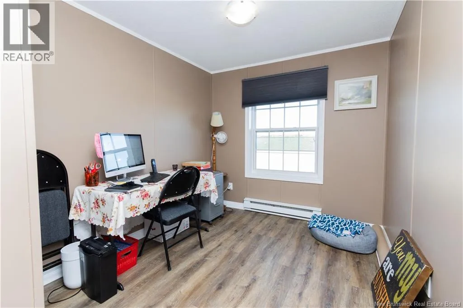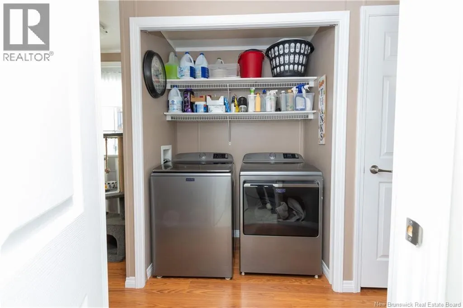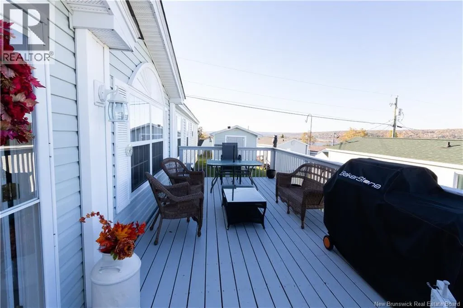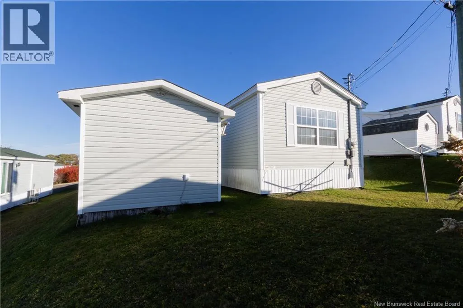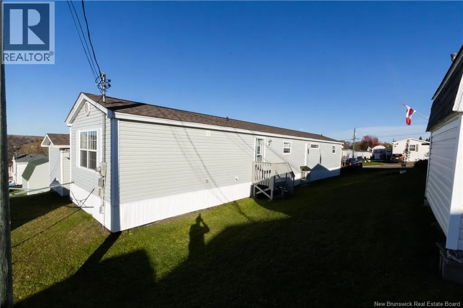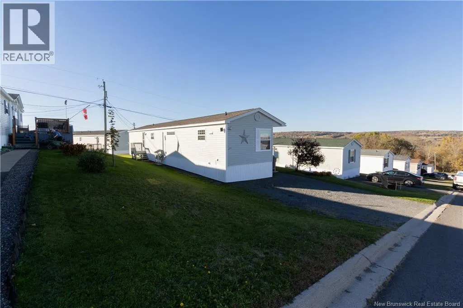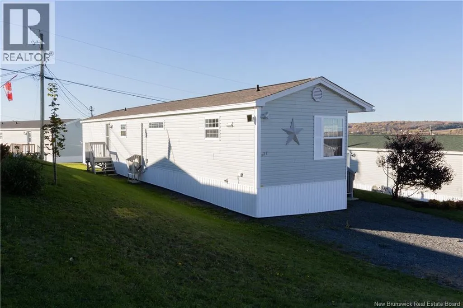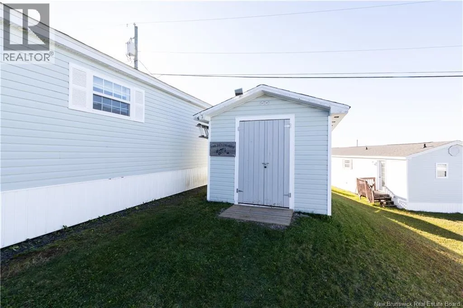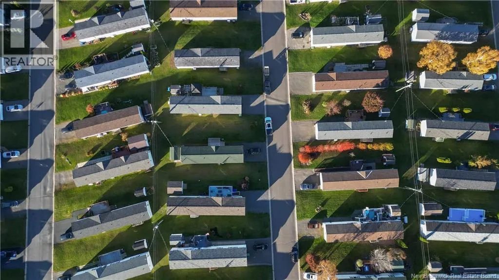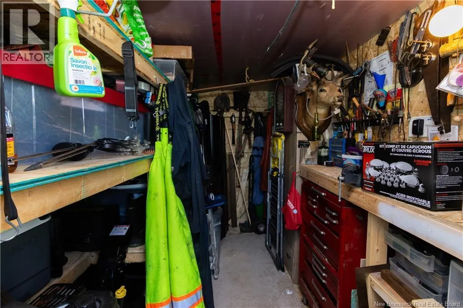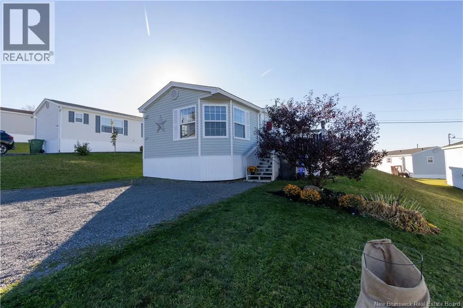
Woodstock Rd (Old TCH) Left on Nethervue St to the top, turn right then left on Senator. 27 Senator Drive offers this completely move-in ready mini home in the highly desired Nethervue Park! This home is in perfect condition and also offers a scenic view of the St. John River. Inside the bright open-concept living area is designed for modern comfort. The kitchen features more than ample white cabinetry along with two pantries for maximum storage. This space is beautifully complimented by a cozy dining nook at the front, flooded with loads of natural light and a great view. New stainless steel Maytag kitchen appliances are already in place, making this area a key feature of the home. Down the hall, you will find a spacious 5 pc bathroom (separate tub) and shower, along with 3 good-sized bedrooms all with new flooring. Other upgrades include complete paint throughout, new Decora receptacles and switches, new Gree ductless mini-split heat pump for efficient year-round climate control, a roof that is only 3 years old and the large freshly painted deck with new skirting. The property is completed by a matching 10x12 baby barn that is insulated and wiredperfect for extra storage or a workshop. This absolute gem offers pristine, low-maintenance living in a fantastic community! (id:27476)