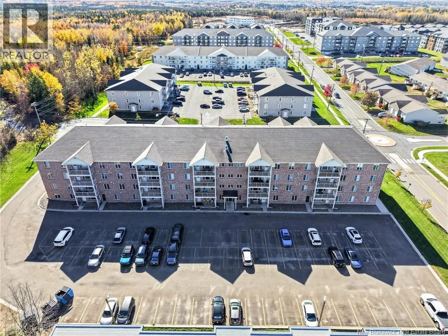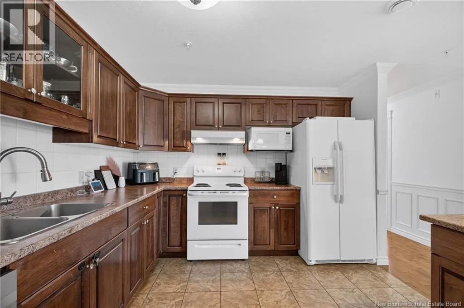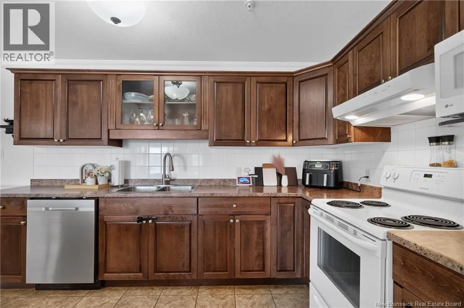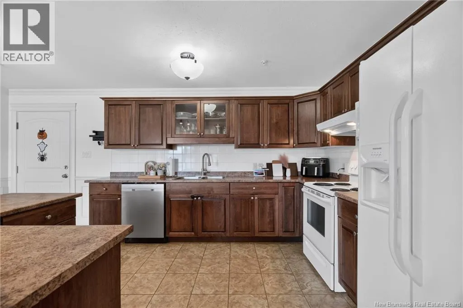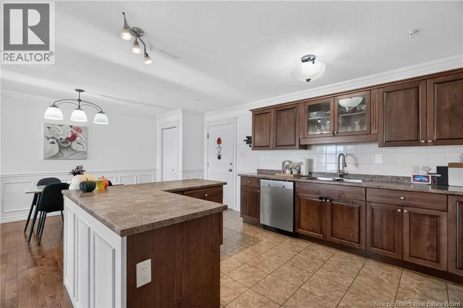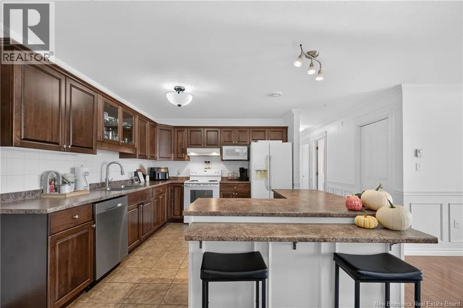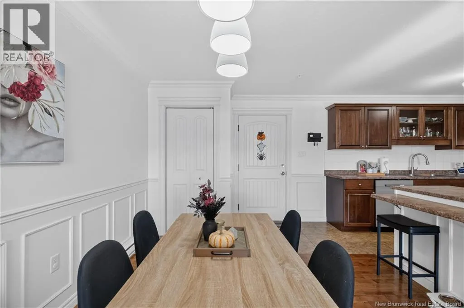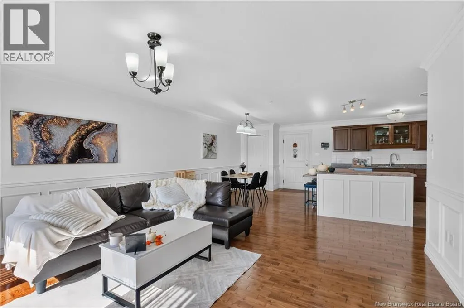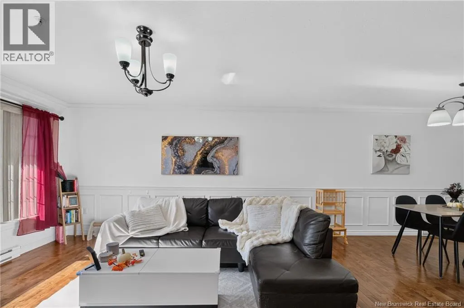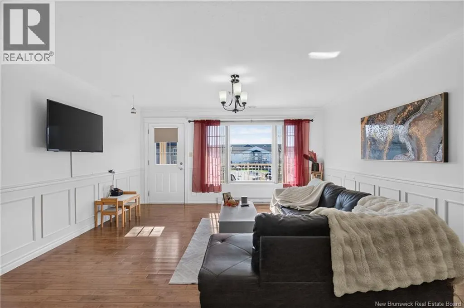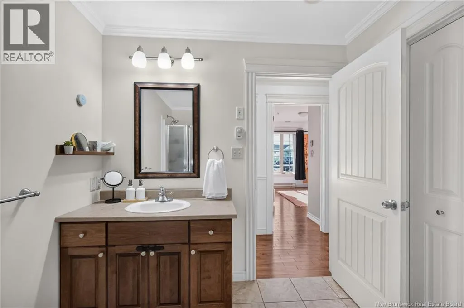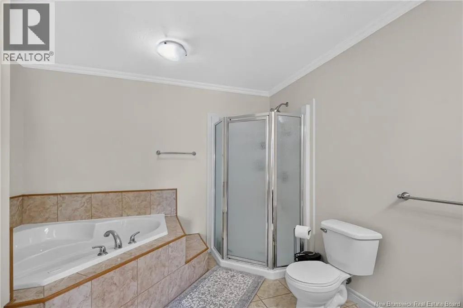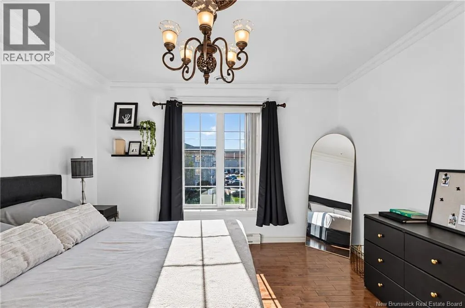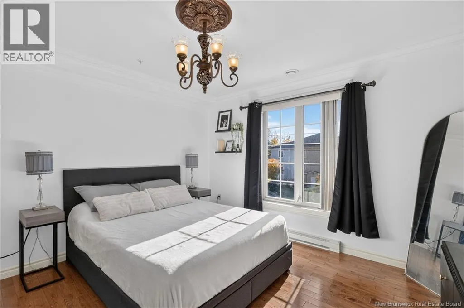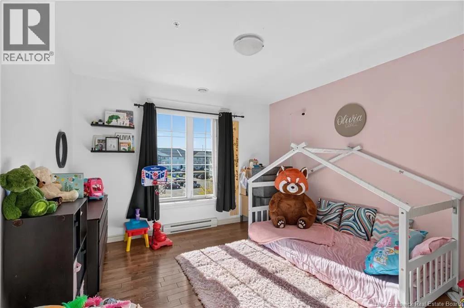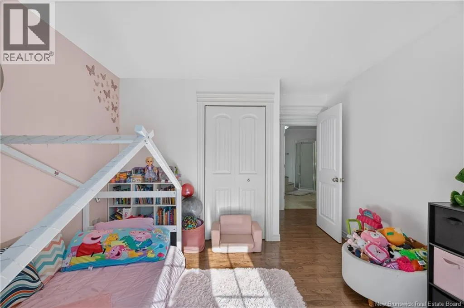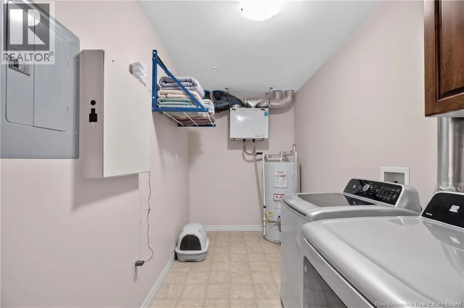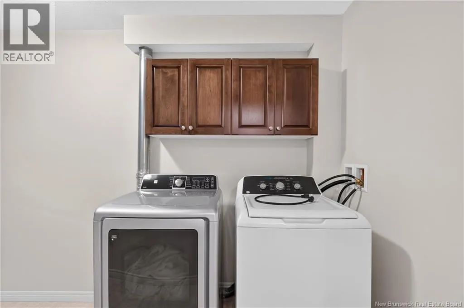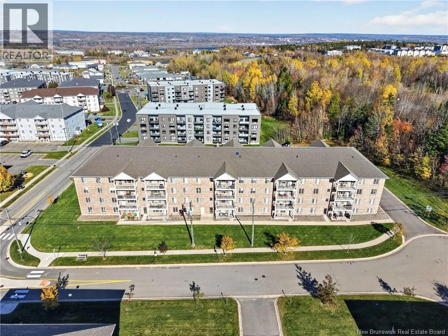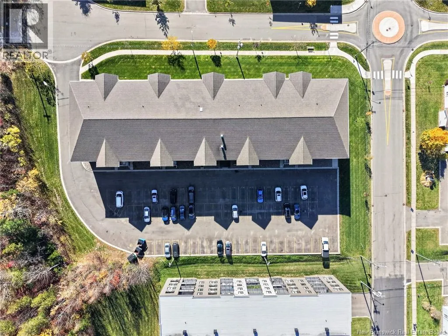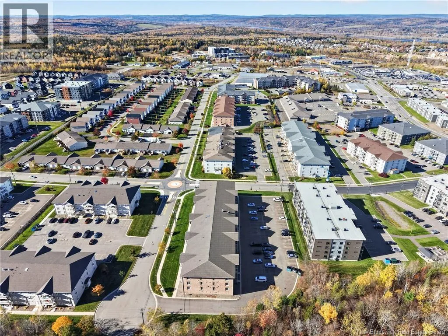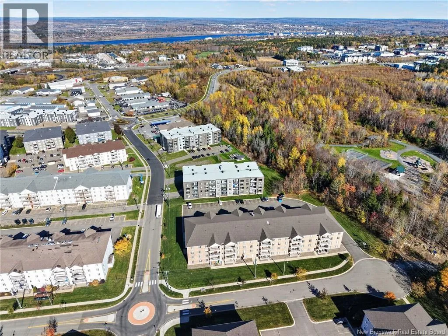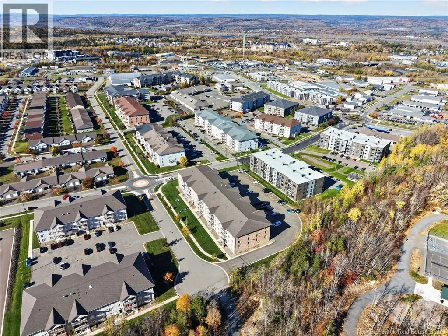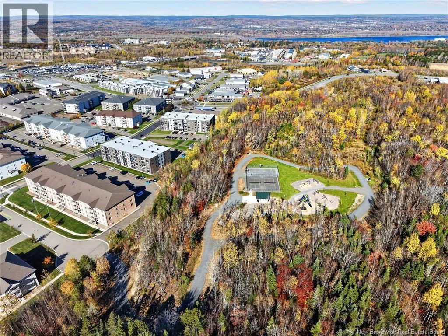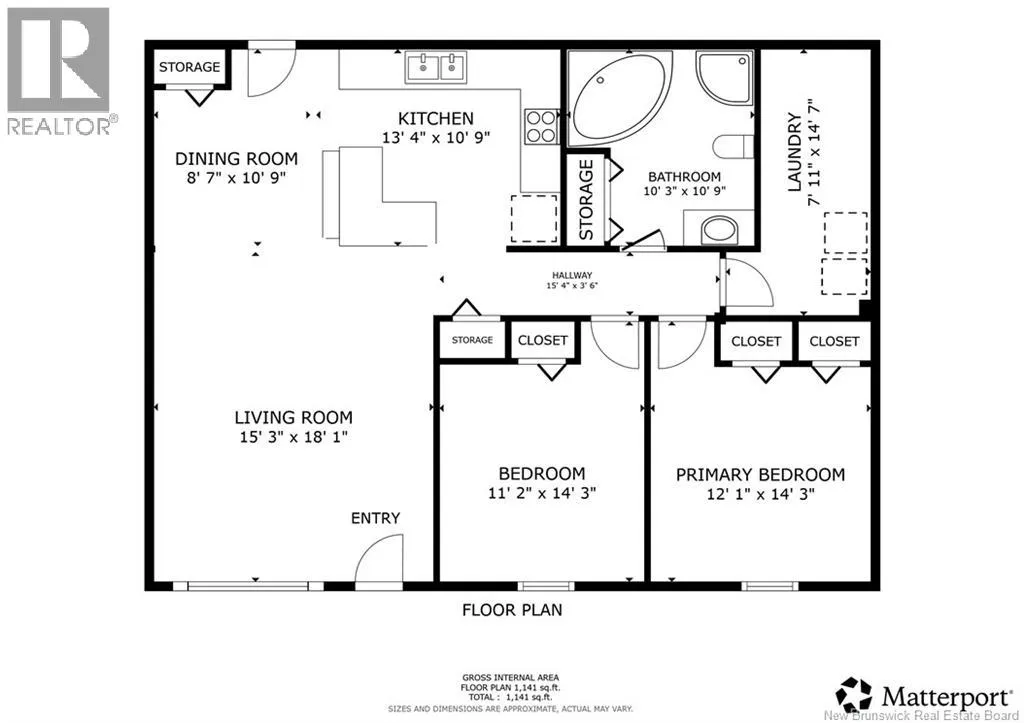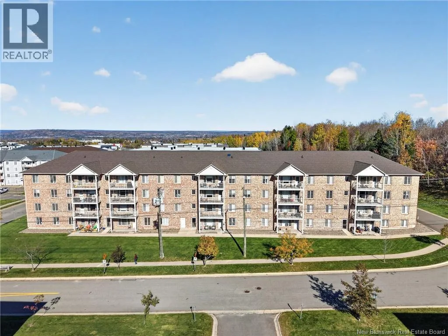
Hanwell Road to Valcour Welcome to 165 Valcour Drive! This well-maintained two-bedroom, one-bathroom condo offers 1,141 square feet of comfortable living space with a spacious, thoughtfully designed layout. The open-concept kitchen, living and dining area creates a bright and inviting atmosphere, perfect for everyday living and entertaining. The kitchen features a stylish white backsplash that adds a clean, timeless touch as well as an oversized island. Both bedrooms are generously sized, while the large bathroom offers the best of both worlds with a relaxing soaker tub and a separate stand-up shower. A dedicated laundry room provides the added convenience of in-unit laundry, along with plenty of extra storage space. Hardwood flooring and ceramic tile add to the appeal throughout the unit. Situated on the third floor on the south side of the building, this condo enjoys an abundance of natural light, creating a warm and welcoming feel. In fantastic condition and offering an excellent combination of space, functionality and comfort, this condo is a fantastic opportunity for anyone seeking easy, low-maintenance living. Location is hard to beat in uptown Fredericton close to all amenities and directly beside the new Lian/Valcour Playground! (id:27476)