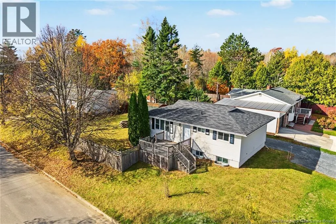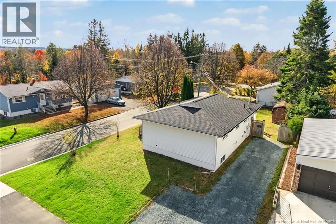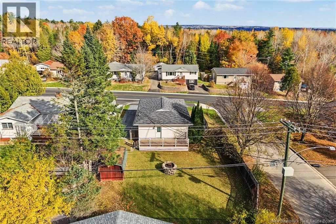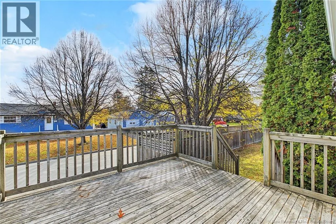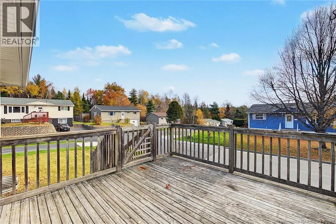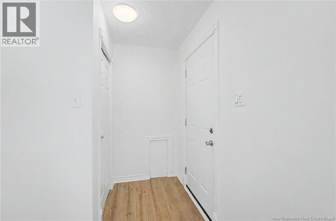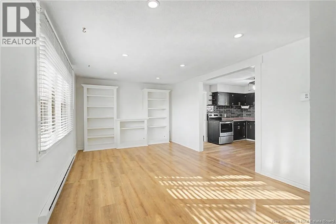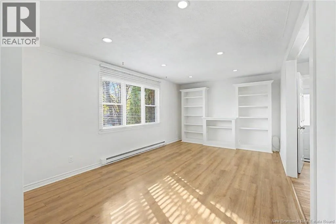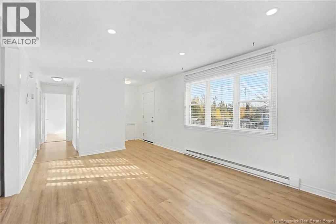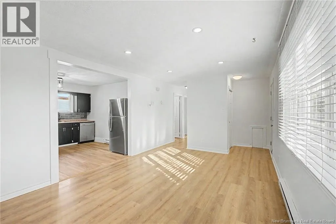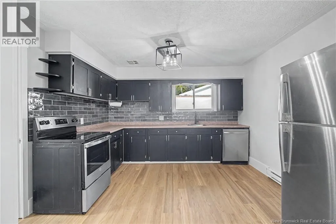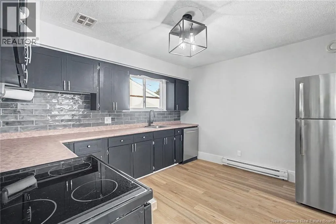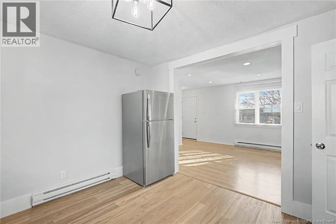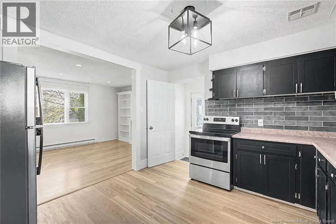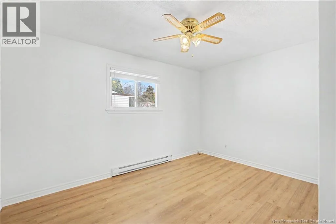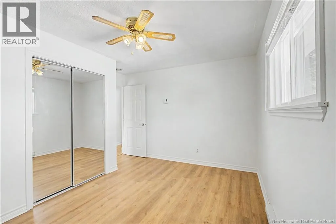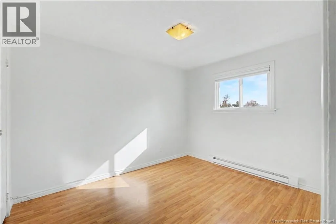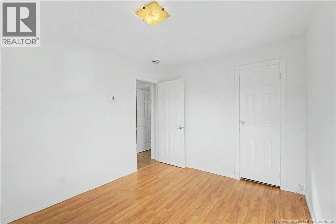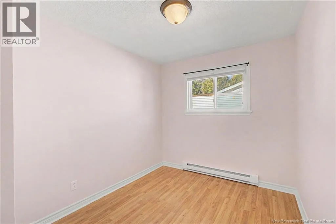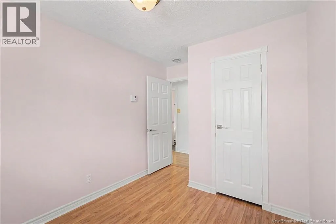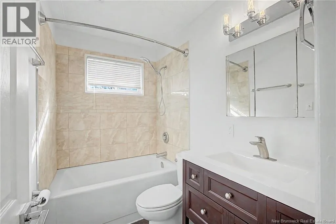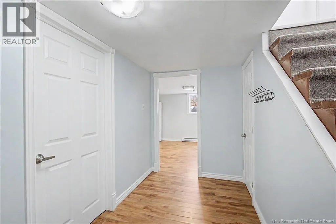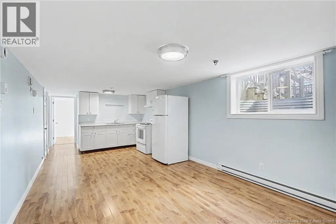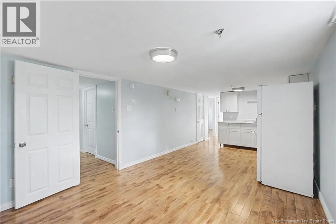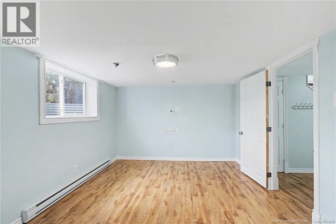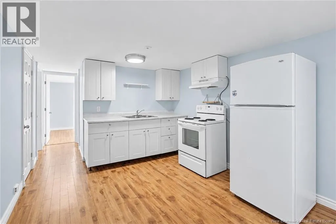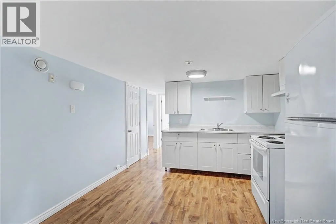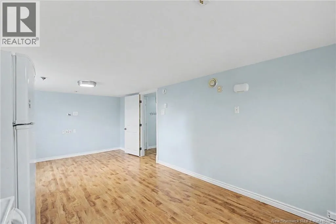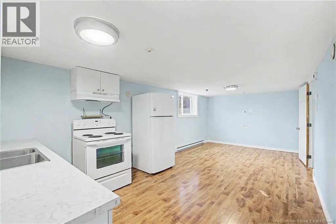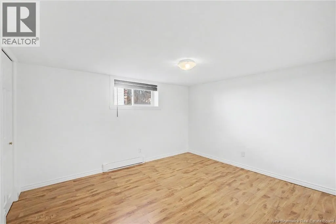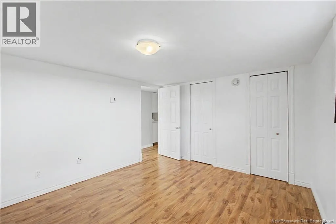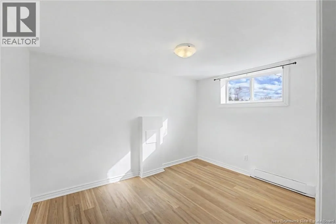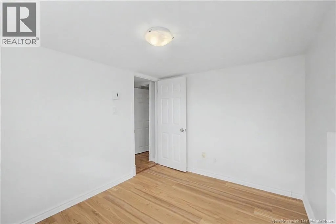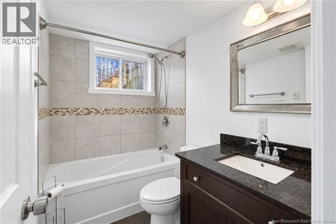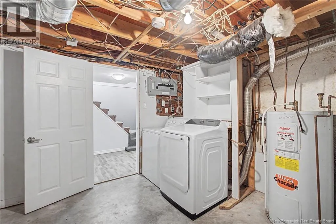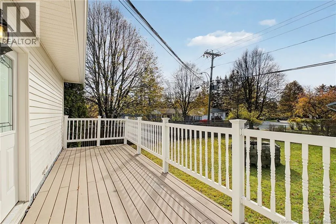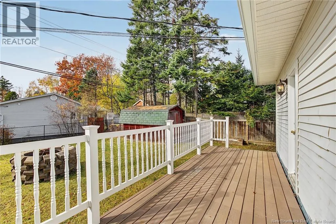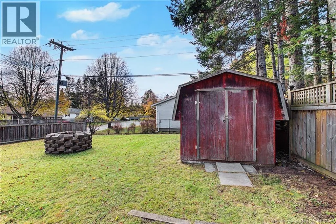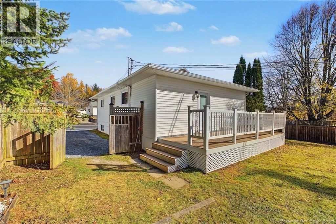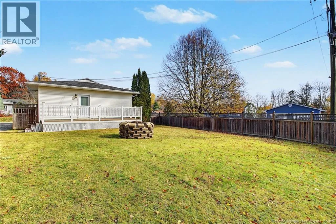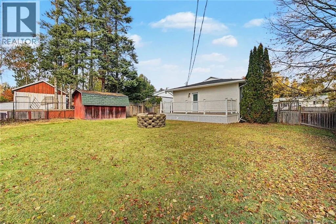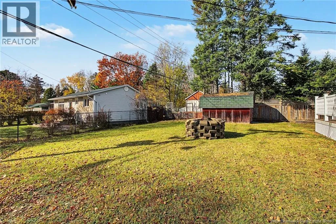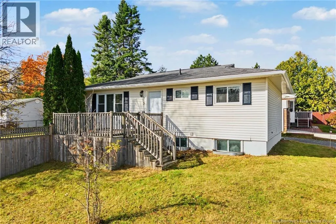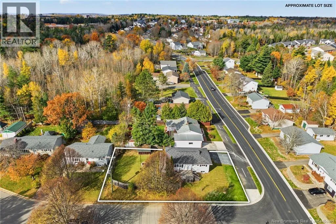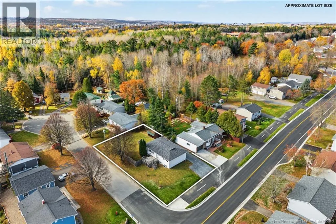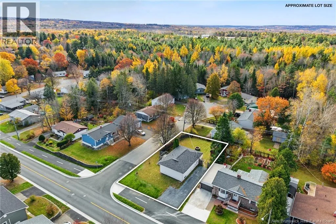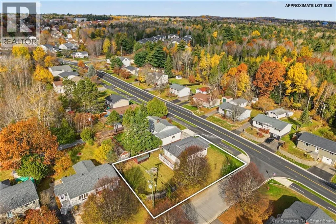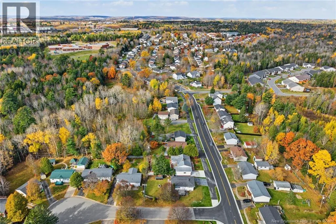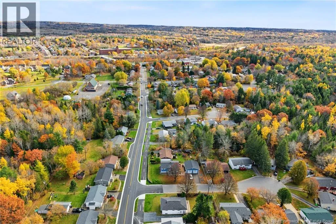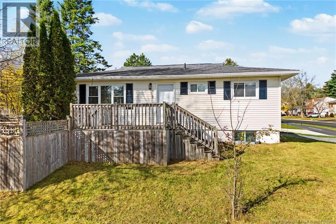
Crocket Street to McInnis Court - driveway is off Crocket Offset your mortgage with rental income, accommodate multigenerational living or expand your investment portfolio with this versatile Marysville property. Three bedrooms on the main level and a two-bedroom basement apartment offer options for homeowners and investors alike. Fresh paint throughout and a refreshed kitchen with grey subway tile backsplash give the main level an updated feel. The living room features recessed lighting and built-in cabinetry with a TV mantel, while three bedrooms and a full bath with soaker tub complete this level. Downstairs, the two-bedroom apartment features large windows and income potential, with a shared laundry and utility room serving both levels. Previously serviced by two power meters, the home currently uses one, with two electrical panels and two hot water tanks remaining. The widened driveway allows multiple vehicles to park without blocking each other in. Outside, enjoy a level, fully fenced backyard, spacious entertaining deck and second deck off the front entrance. Direct access to Fredericton's trail system and proximity to public transportation, Gibson-Neill Elementary, Willie O'Ree Place and Two Nations Crossing shopping add appeal for owners and tenants. Move-in ready, this property offers flexibility for today and the years ahead. (id:27476)