60 Colwell Drive Unit# 3, Fredericton, New Brunswick E3A 6R3

Listed for:
$235,000
2 beds
2 baths
Listed 25 days ago
Row / Townhouse for rent: 60 Colwell Drive Unit# 3, Fredericton, New Brunswick E3A 6R3

View all 32 photos

About

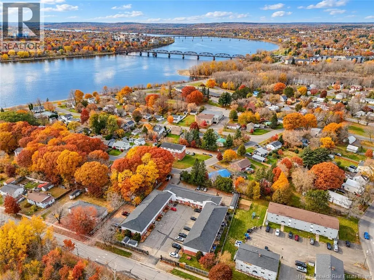
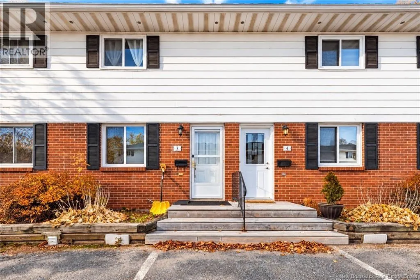
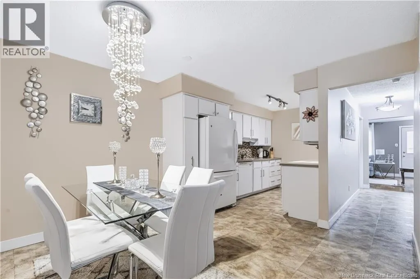
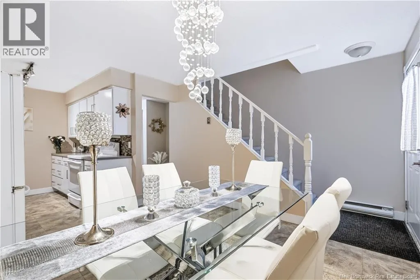
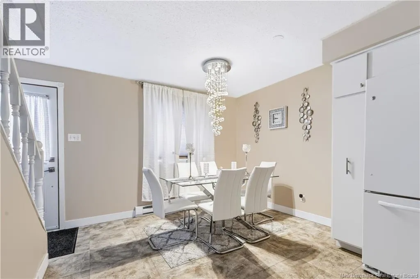
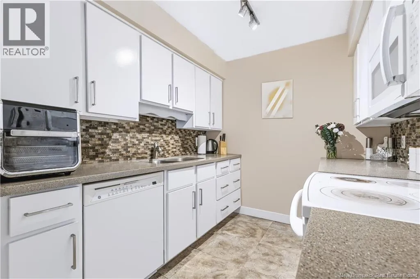
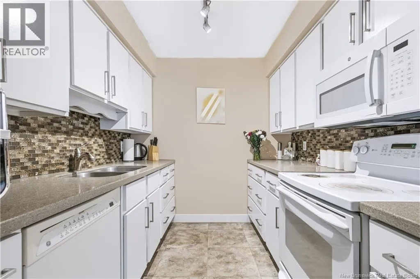
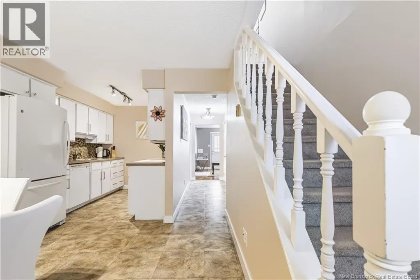
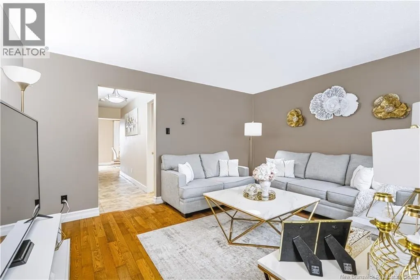
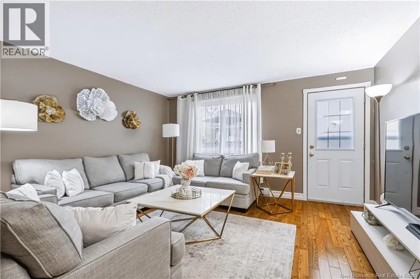
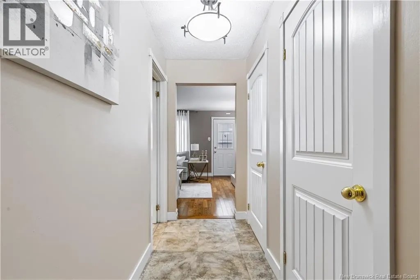
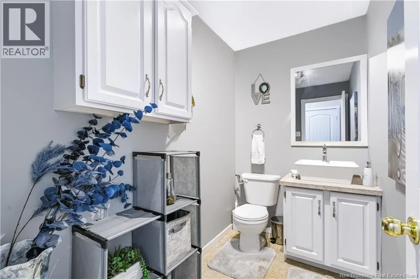
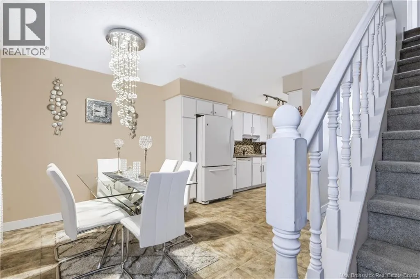
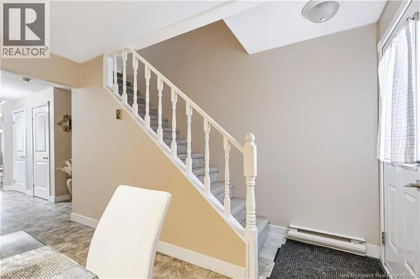
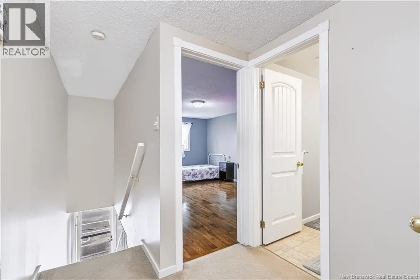
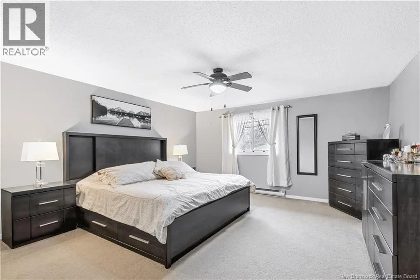
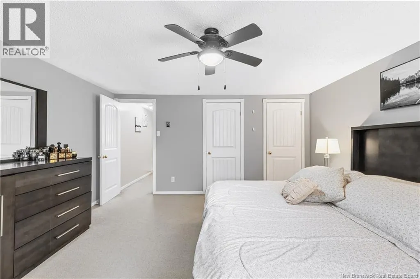
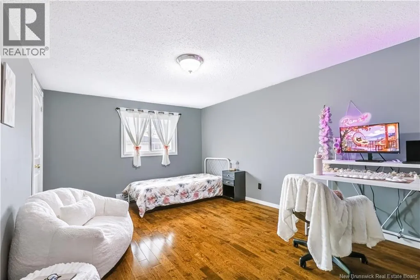
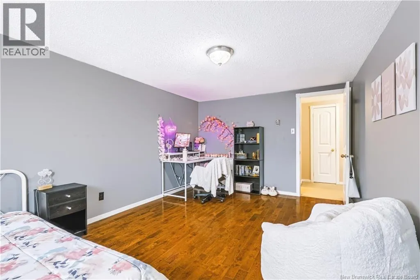
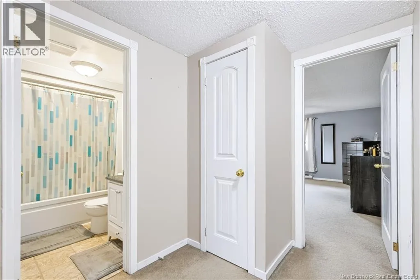
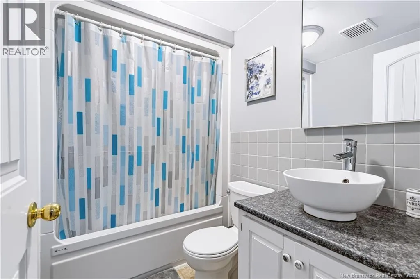
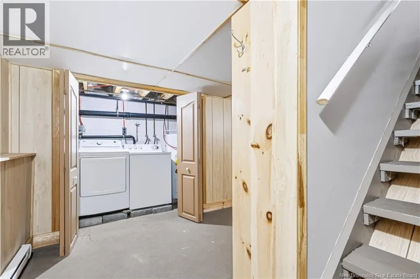
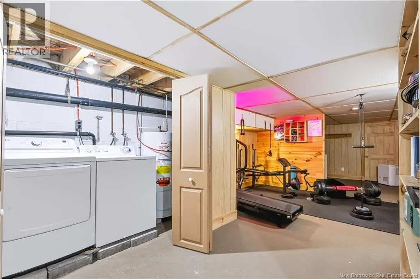
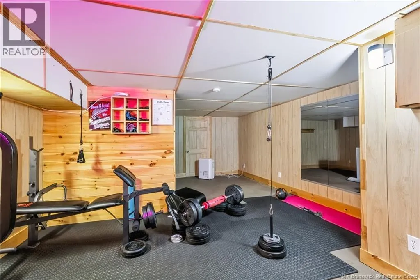
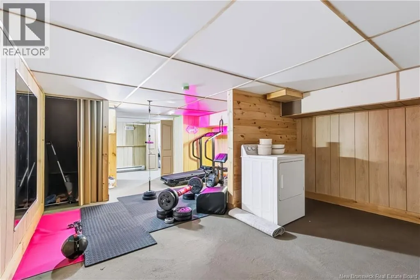
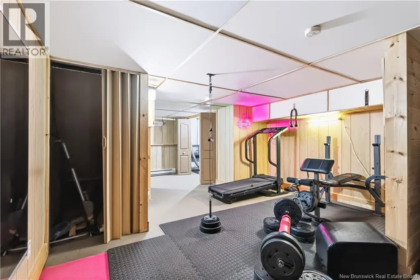
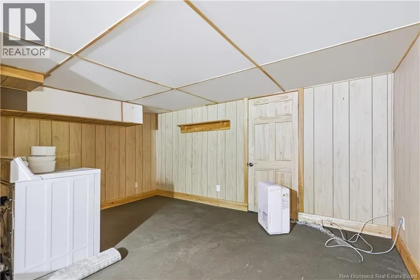
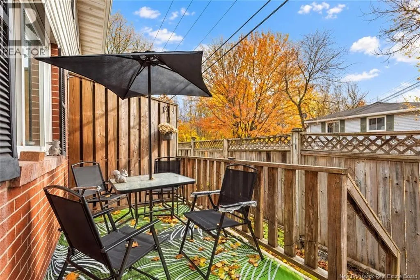
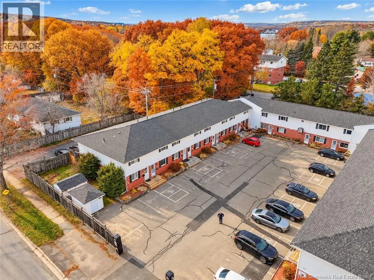
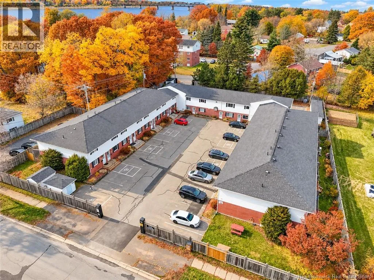
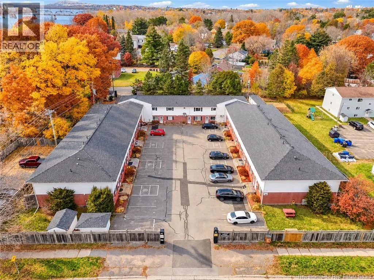
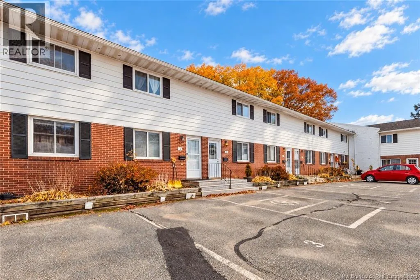
Riverside Drive to Sumac Street to Colwell Drive, to civic # 60, Unit #3. Sign is up. Welcome to affordable, low-maintenance living! This beautifully updated townhouse offers the perfect combination of comfort, style, and functionality. As you step inside, youre welcomed by a bright dining area that flows into an updated, functional kitchen. Continuing down the hall, youll find a beautifully renovated half bath and a spacious living room, perfect for relaxing or entertaining. Upstairs features two generously sized bedrooms, both offering an abundance of space, along with a fully renovated main bathroom. The lower level offers plenty of storage, a dedicated laundry area, and endless potential to create additional living space tailored to your needs. Professionally painted throughout, this home is fresh, inviting, and move-in ready! Step outside to enjoy your own backyard deck, perfect for your morning coffee or summer evenings. With Condo Fees of just $350 per month, you can enjoy the convenience of low-maintenance living without sacrificing space or comfort. Whether youre a first-time buyer, looking to downsize, or searching for an investment opportunity, this townhouse is one you wont want to miss! (id:27476)

Property Highlights

MLS® Number
NB150301
Type
Single Family
Maintenance Fee
350.00
Ownership Type
Condominium
Land Size
51 m2

Building

Building Type
Row / Townhouse
Square Footage
1200 sqft
Bathrooms Total
2
Bedrooms Above Ground
2
Bedrooms Total
2
Exterior Finish
Brick
Fireplace Present
No
Basement Type
Basement Features
Building Heating Type
Baseboard heaters
Heating Fuel
Electric
Building Cooling Type

Utilities

Water
Municipal water
Utility Sewer
Municipal sewage system

Room Layout

Bath (# pieces 1-6)
Second level
5'0'' x 7'0''
Bedroom
Second level
15'0'' x 11'0''
Primary Bedroom
Second level
15'7'' x 14'2''
Storage
Basement
9'0'' x 14'0''
Recreation room
Basement
9'0'' x 13'0''
Bath (# pieces 1-6)
Main level
7'7'' x 4'7''
Living room
Main level
14'0'' x 13'0''
Dining room
Main level
8'0'' x 8'0''
Kitchen
Main level
7'7'' x 12'6''

Location

Learn more about this property
Listing provided by:
Real Broker
MLS® number:
NB150301
Agent:
Sara Vink
*Indicates required field
Name is required
Email is required
Please enter a valid phone number (e.g., 416-111-1111).