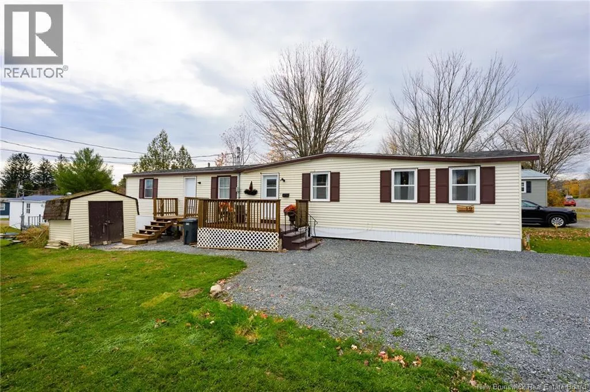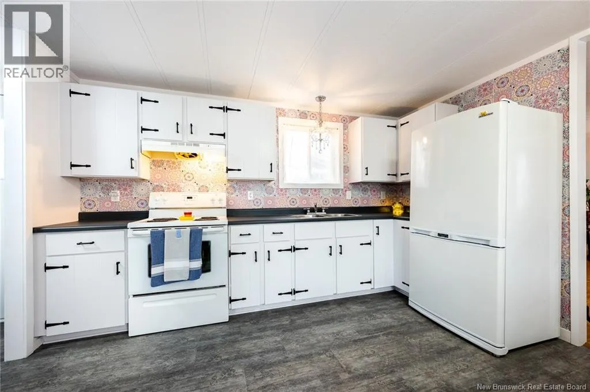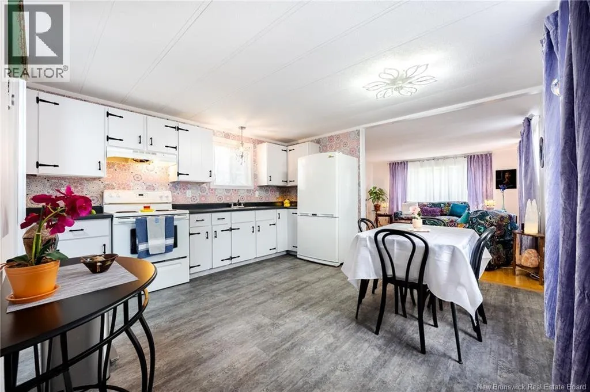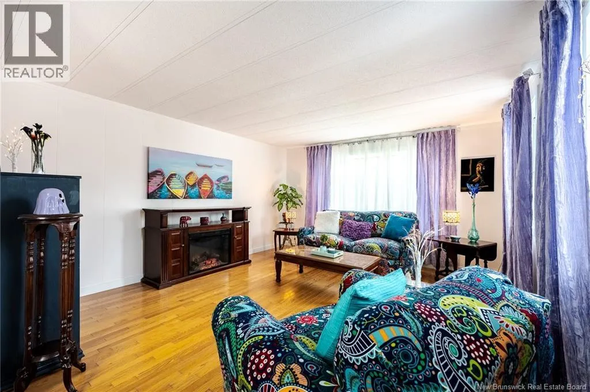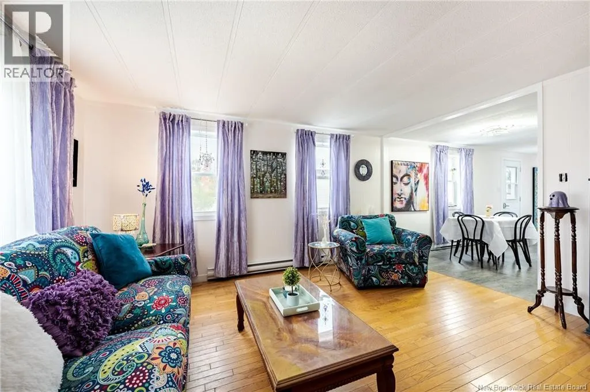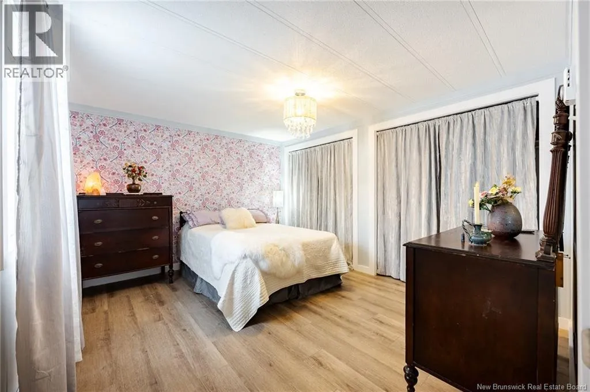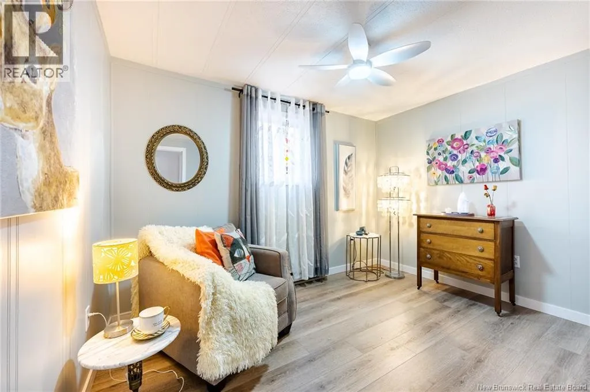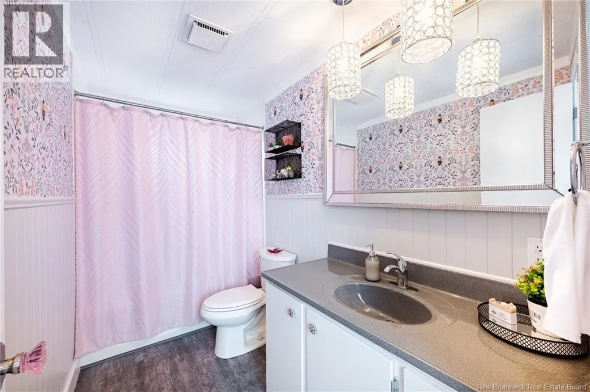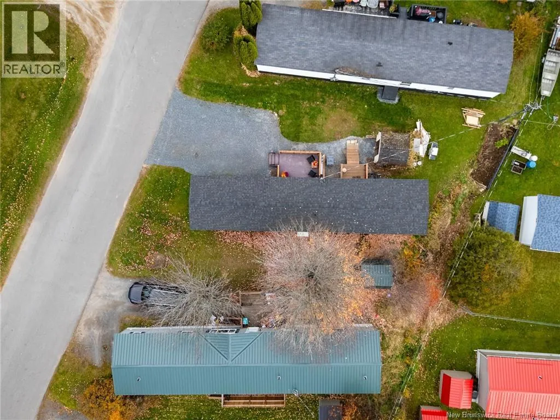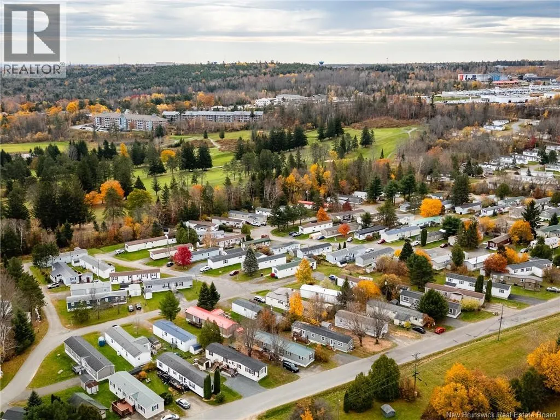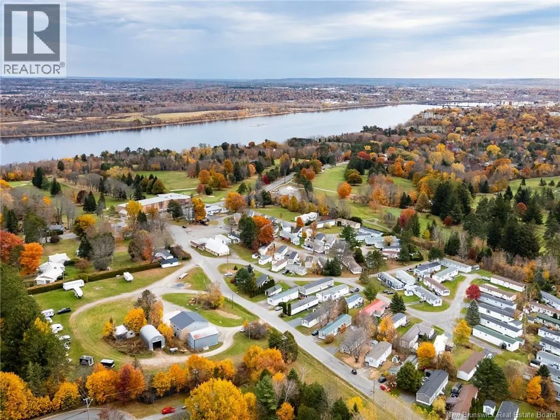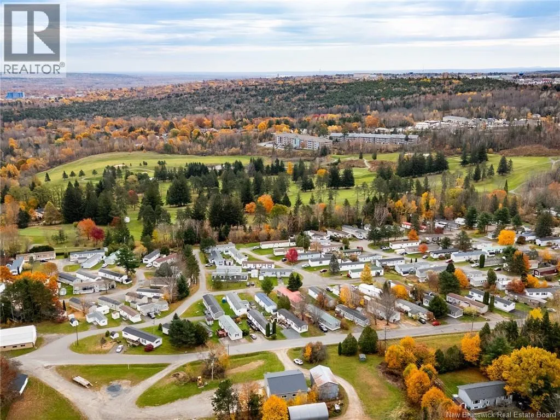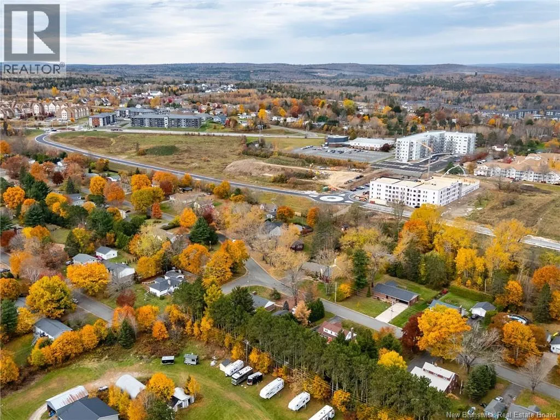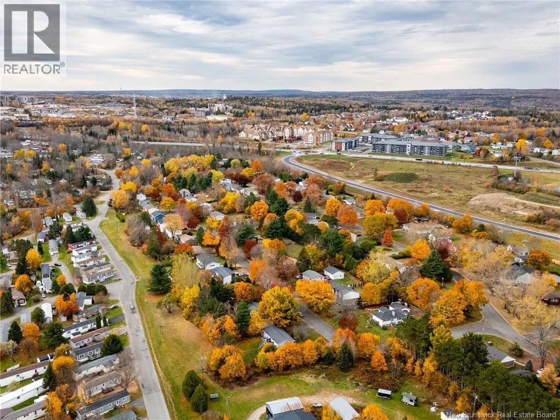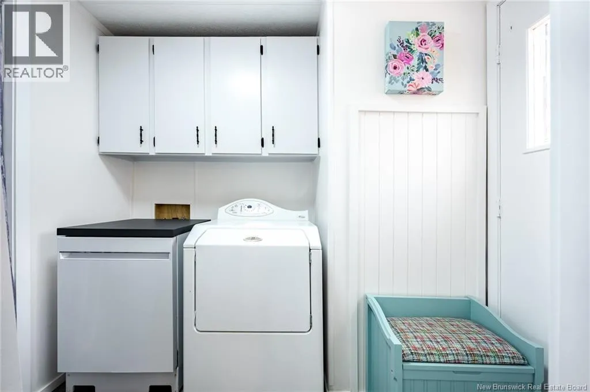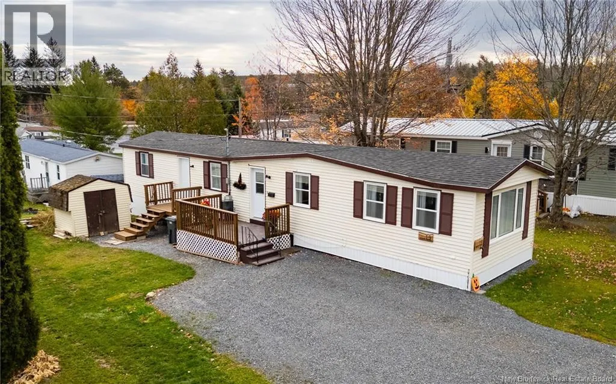
Via Golf Club Rd, turn left on to Kellys Court beside the Fredericton Golf Club, continue on Kellys Dr past the park office, 19 Kellys is on the left. Welcome to 19 Kellys Drive, a beautifully updated 2 bedroom, 1 bathroom home in one of Frederictons most sought after parks. Just a short drive from uptown and downtown and neighbouring the Fredericton Golf Club, this home offers both convenience and affordability. Step inside through the side entrance, complete with a handy coat closet, and into the bright kitchen featuring refreshed cabinetry, updated hardware, a new stove and professionally installed flooring. The removal of the partition wall between the kitchen and living room creates an inviting open concept layout, perfect for entertaining. The kitchen also features a tucked away laundry room with additional storage. The living room boasts hardwood floors and a large picture window overlooking the vacant green space across the road. The spacious primary bedroom offers double closets, while a secondary entrance is conveniently located across from the second bedroom. The 4-piece bathroom has been refreshed with a new vanity counter, sink, faucet, toilet, mirror, towel rack, shelving, wallpaper and wainscoting. Additional upgrades include new flooring throughout (excluding the living room hardwood), fresh paint, updated trim and baseboards, new light fixtures, thermostats and receptacles, added baseboard heaters, new skirting and patio railings, a new back landing and steps, and an expanded driveway with additional crushed rock. The home and patio were professionally relevelled in July 2025, and a sparkling ceiling finish adds a touch of whimsy. Dont miss your opportunity to make this move-in-ready home your own! (id:27476)