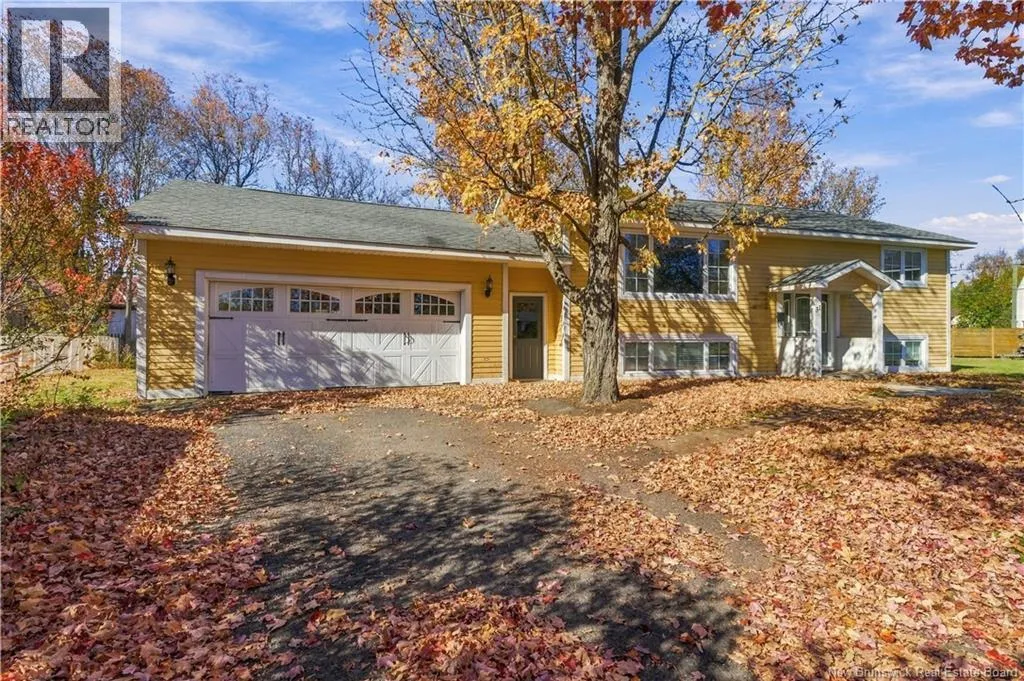
31 Robinson Drive, Fredericton, New Brunswick E3A 1L7

Listed for:
$399,900
4 beds
2 baths
Listed 18 days ago
House for rent: 31 Robinson Drive, Fredericton, New Brunswick E3A 1L7

View all 47 photos

About

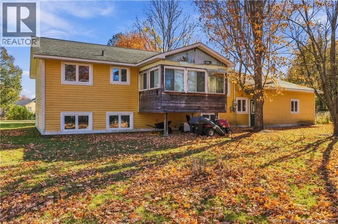
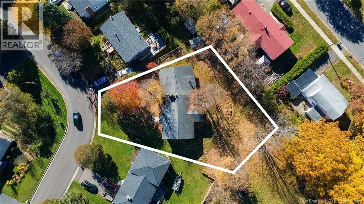
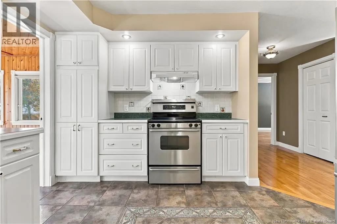
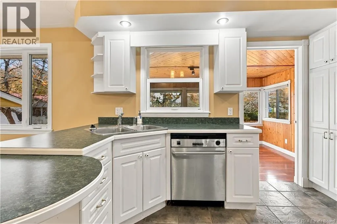
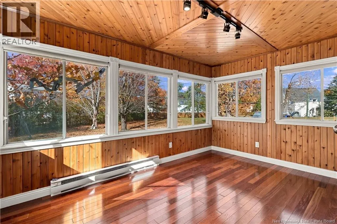
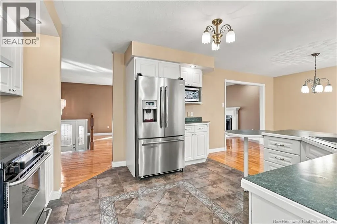
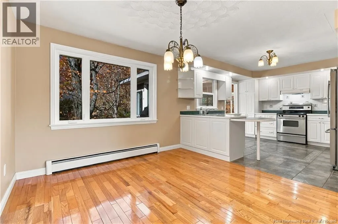
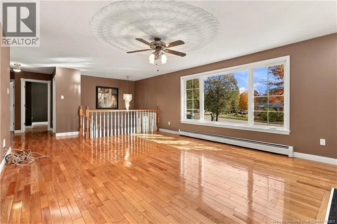
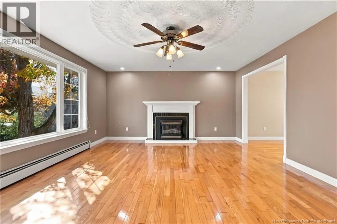
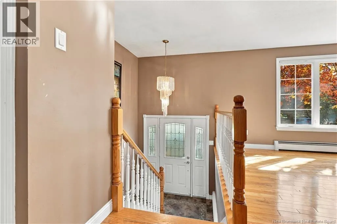
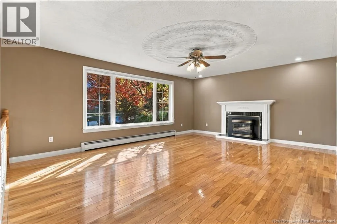
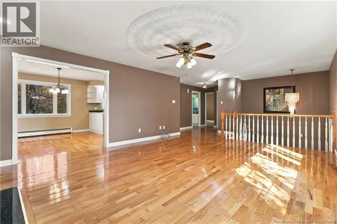
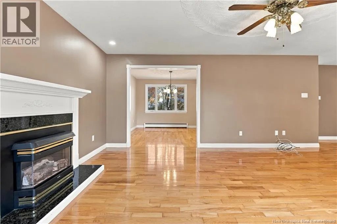
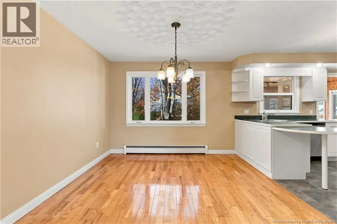
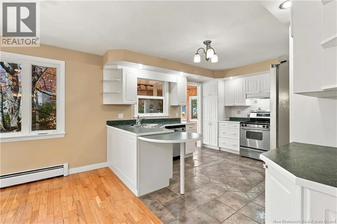
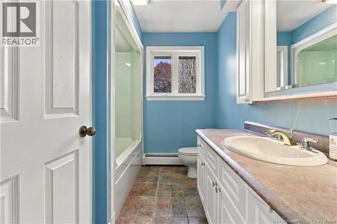
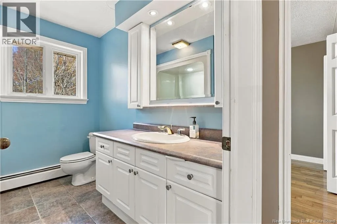
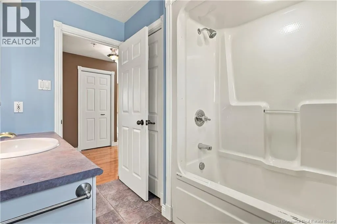
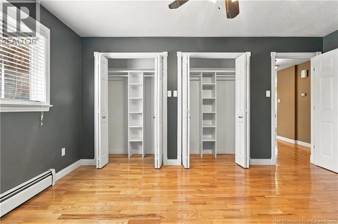
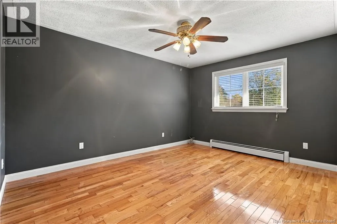
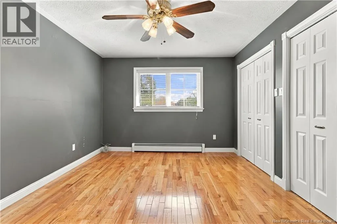
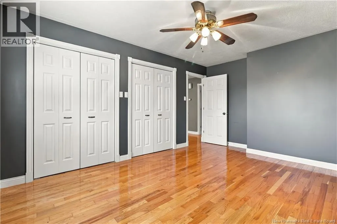
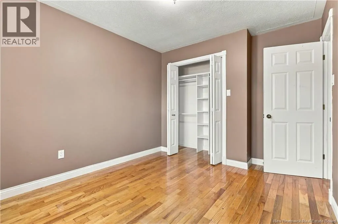
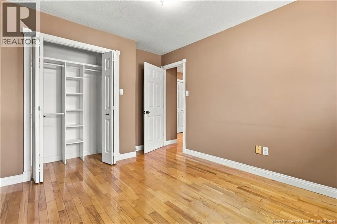
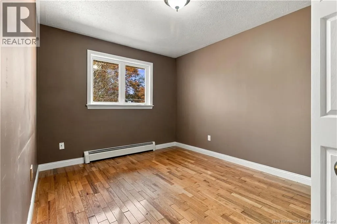
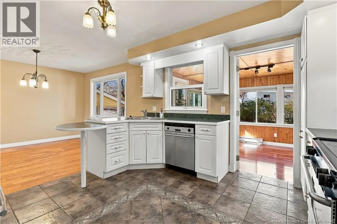
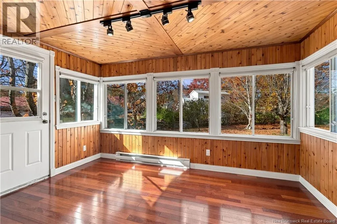
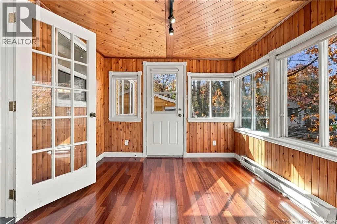
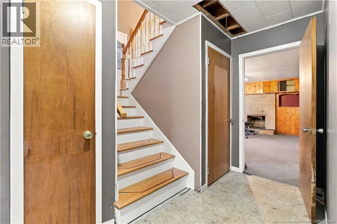
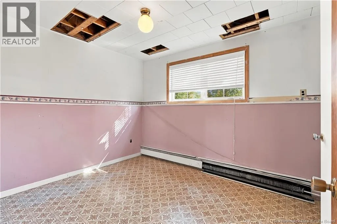
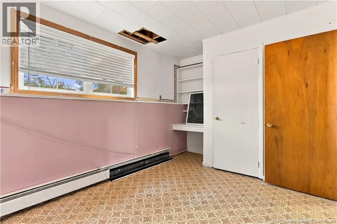
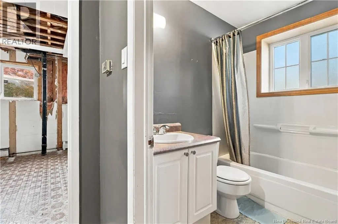
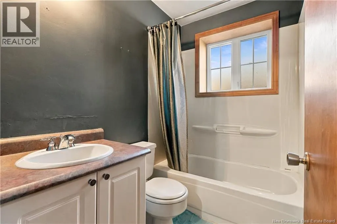
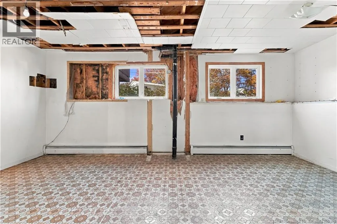
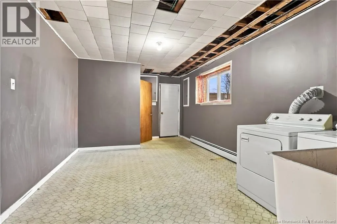
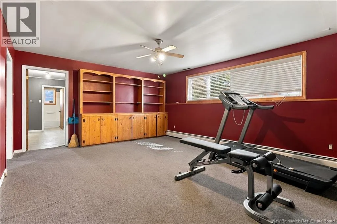
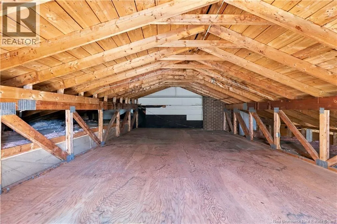
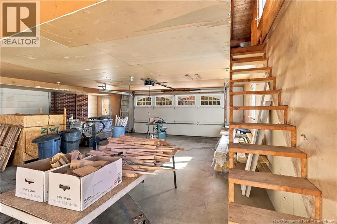
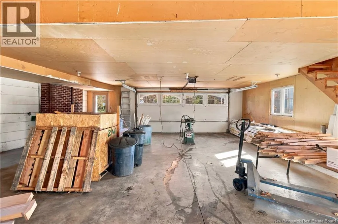
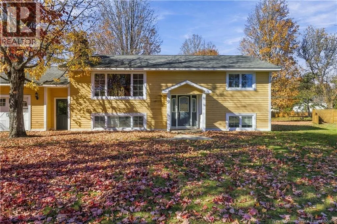
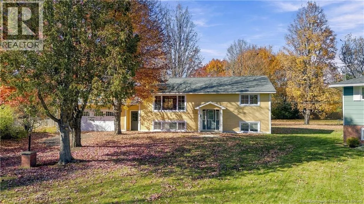
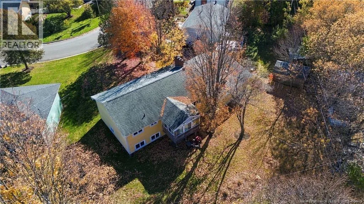
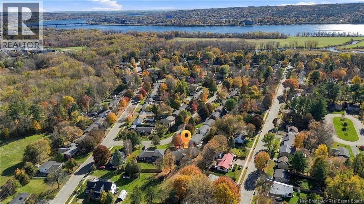
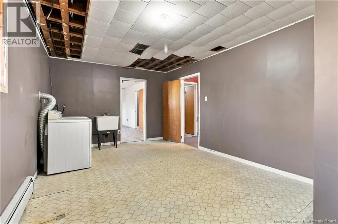
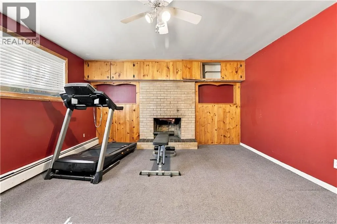
SUNSET DRIVE TO BURPEE STREET, RIGHT ON ROBINSON, #31 ON RIGHT, SIGN IS UP An oversized lot with an oversized double garage that includes a loft, potential for a lower level income suite with existing separate entrance and egress windows, plus a gorgeous sunroom off the upper level. All this and it's located in the desireable Sunset Acres. Here you have it first time buyers, investors, and those who love a project where you can put your finishing touches and create your own masterpiece. The upper level has a propane fireplace and the lower level has its own wood fireplace (function of both undetermined). The four bedrooms (2 up and 2 down) are all an excellent size, and there's already a bathroom on each level. If you're looking for a wonderful family friendly neighborhood where you're close to shopping, the new Sunset Acres School, and so many fabulous amennities, plus the Trans Canada Trail system, look no further than 31 Robinson Drive. She's got more to offer than you can even imagine. Get this locked down in time for the Holidays in your new home. Separate entrance already in place, all egress windows, Cape Cod siding and beautiful hardwood floors on the main level. New faucets in kitchen and bathrooms as well. Property being sold ""as is"" and has been pre-inspected. (id:27476)

Property Highlights

MLS® Number
NB149867
Type
Single Family
Ownership Type
Freehold
Land Size
0.263 ac

Building

Building Type
House
Storeys
1.00
Square Footage
2315 sqft
Bathrooms Total
2
Bedrooms Above Ground
2
Bedrooms Total
4
Amenities
Shopping
Exterior Finish
Wood
Fireplace Present
No
Basement Type
Basement Features
Building Heating Type
Baseboard heaters, Hot Water
Heating Fuel
Electric
Building Cooling Type

Utilities

Water
Municipal water
Utility Sewer
Municipal sewage system

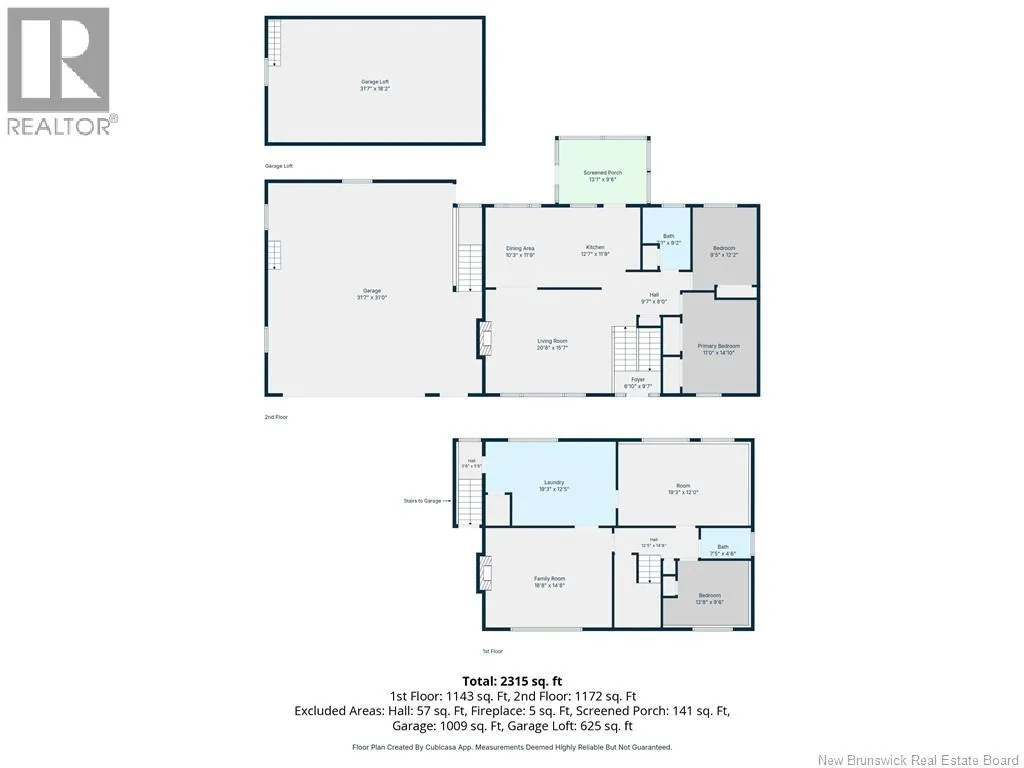
Room Layout

Loft
Second level
31'7'' x 18'2''
Laundry room
Basement
19'3'' x 12'5''
Family room
Basement
18'8'' x 14'8''
Bedroom
Basement
19'3'' x 12'10''
Bedroom
Basement
12'8'' x 9'6''
Bath (# pieces 1-6)
Basement
7'5'' x 4'6''
Bedroom
Main level
9'5'' x 12'2''
Primary Bedroom
Main level
11'10'' x 14'10''
Bath (# pieces 1-6)
Main level
7'1'' x 9'2''
Sunroom
Main level
13'1'' x 9'6''
Kitchen
Main level
12'7'' x 11'9''
Dining room
Main level
10'3'' x 11'9''
Living room
Main level
20'8'' x 15'7''
Foyer
Main level
6'10'' x 9'7''

Location

Learn more about this property
Listing provided by:
Real Broker
MLS® number:
NB149867
Agent:
Stephanie Calhoun
*Indicates required field
Name is required
Email is required
Please enter a valid phone number (e.g., 416-111-1111).