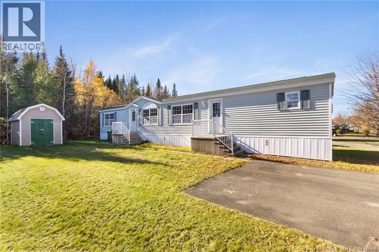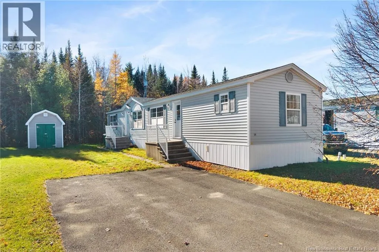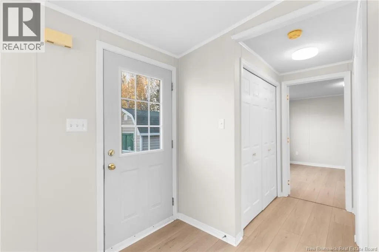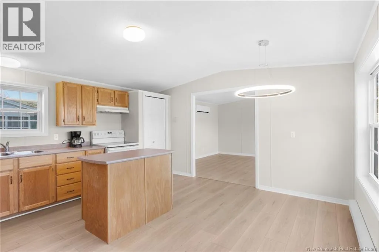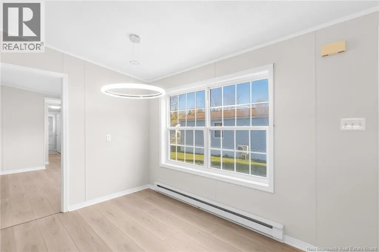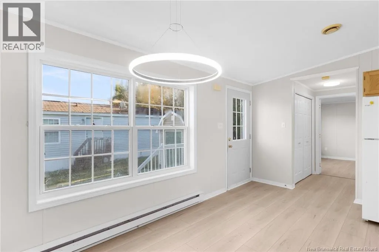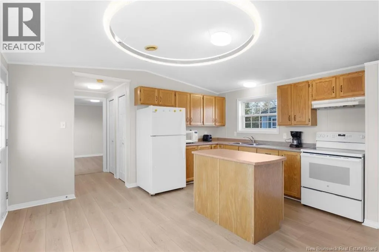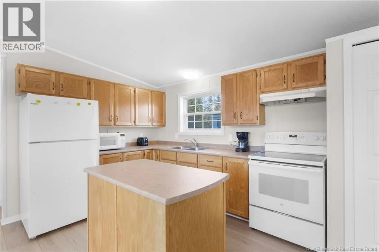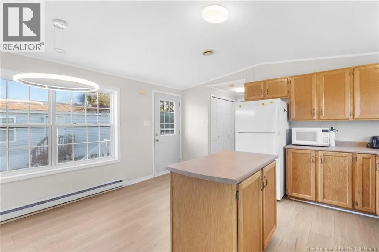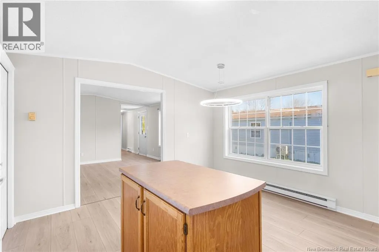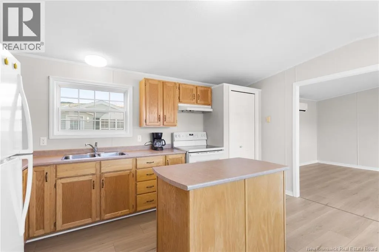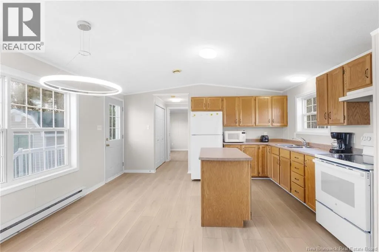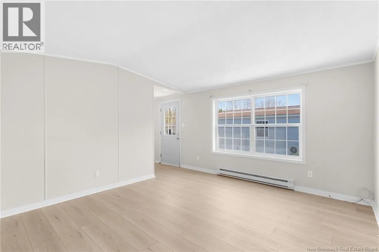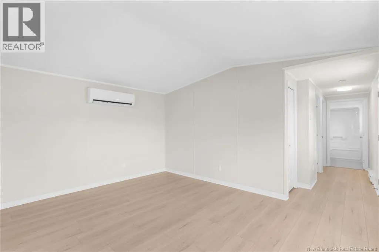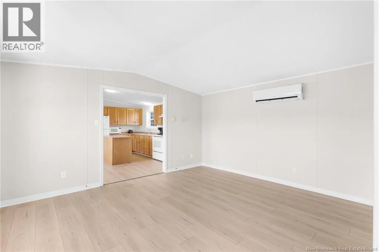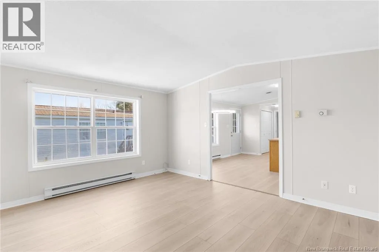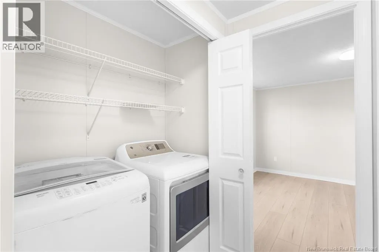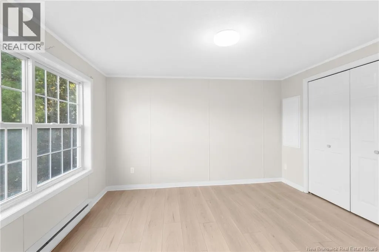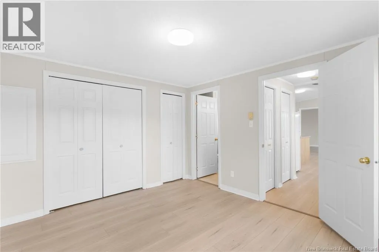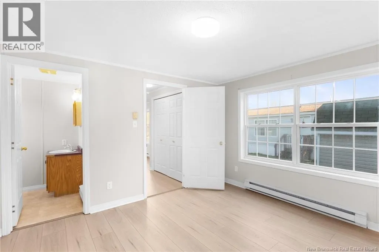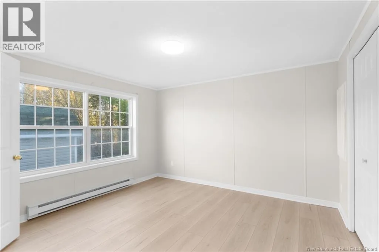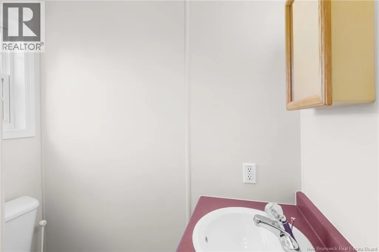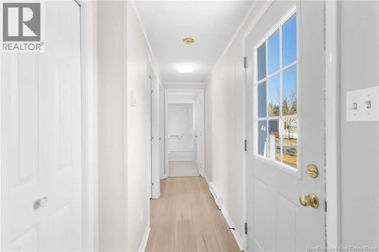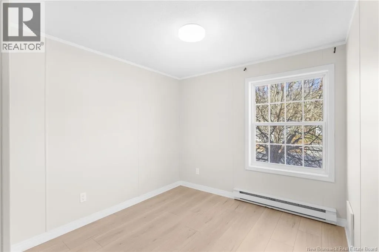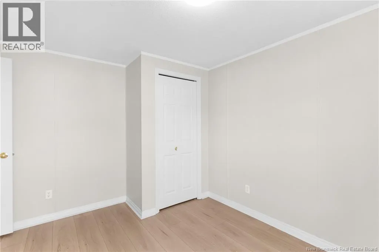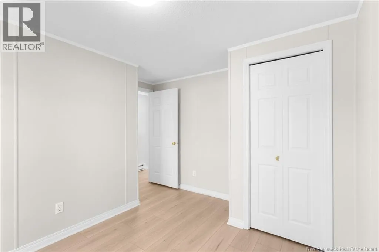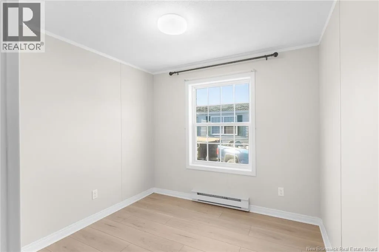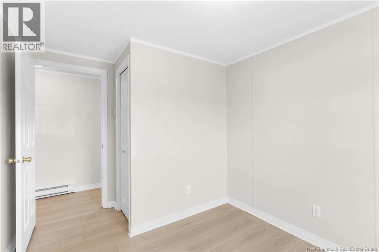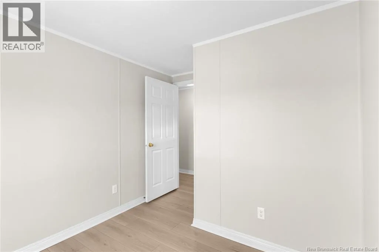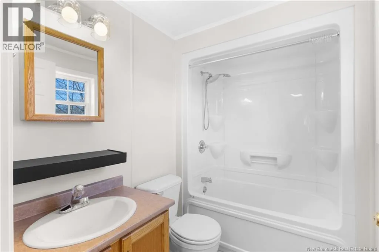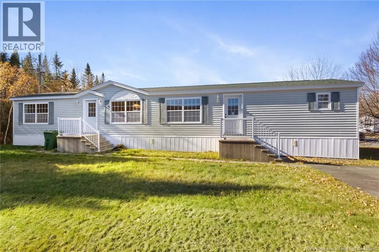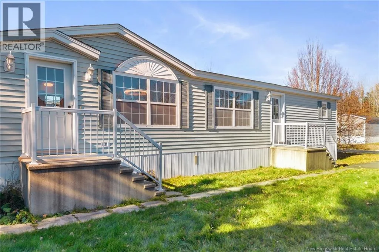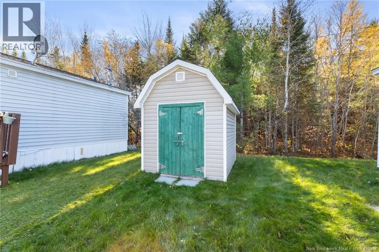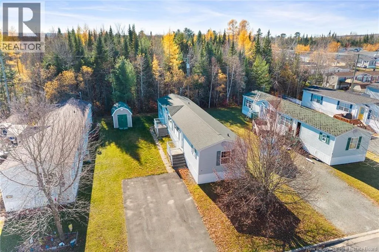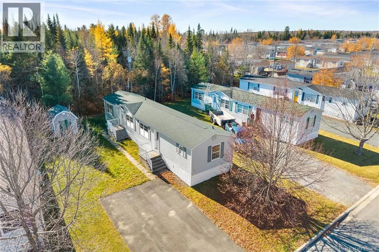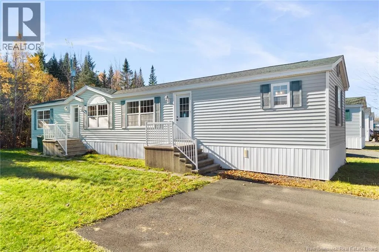
Brookside drive towards Killarney Lake, turn left onto Glenmar Dr. Civic # 54. Sign is up! Welcome to 54 Glenmar Drive, conveniently located just off Brookside Drive and close to all amenities! This well-maintained mini home offers a functional layout, plenty of space, and numerous updates, making it a great place to call home. As you enter, you'll be greeted by a spacious kitchen featuring ample cabinetry for all your storage needs. To the right, you'll find a bright and inviting living area equipped with a heat pump, providing efficient heating during the winter months and cooling on those hot summer days. Continuing down the hallway, you'll discover two good sized bedrooms and a full bathroom. On the opposite end of the home, you'll find the primary bedroom complete with its own ensuite bathroom, offering added privacy and convenience. The laundry area is also conveniently located on this side of the home. With brand-new flooring throughout and fresh paint, this home is move-in ready! Outside, you'll find a storage shed providing additional space for all your seasonal items and storage needs. Whether you're a first time homebuyer, looking to downsize, or searching for an affordable place to call home, 54 Glenmar Drive is worth a look. Don't miss your opportunity to make this home yours! (id:27476)