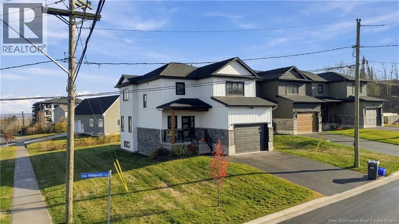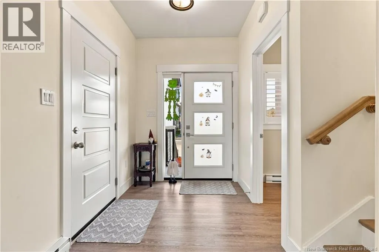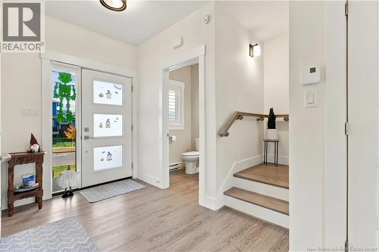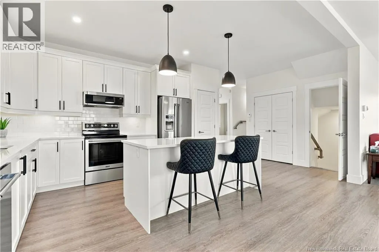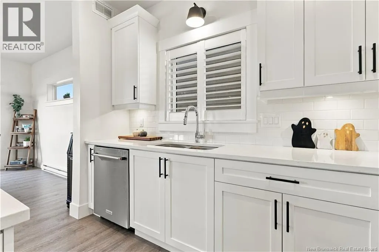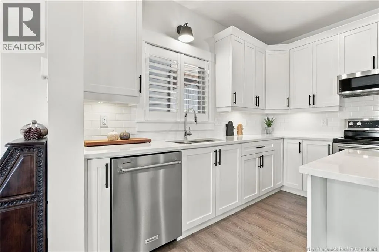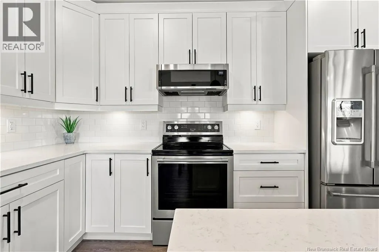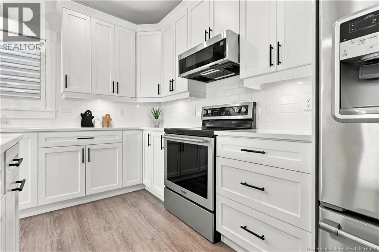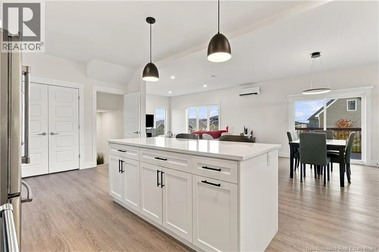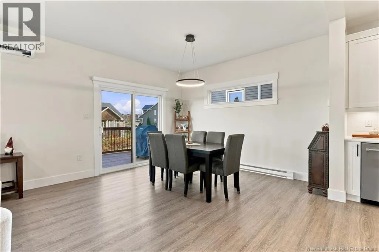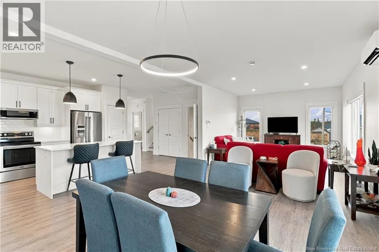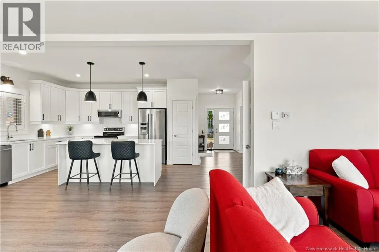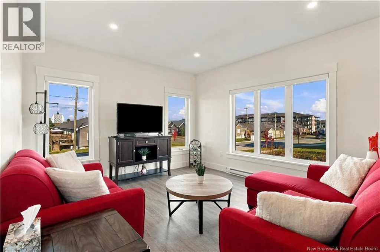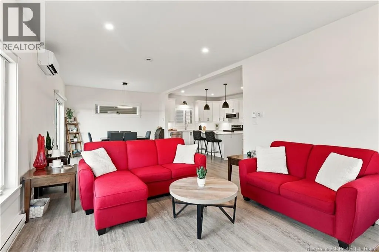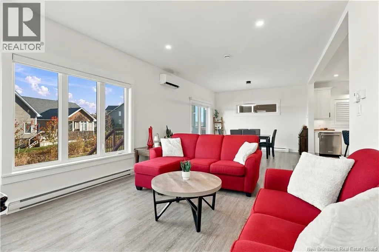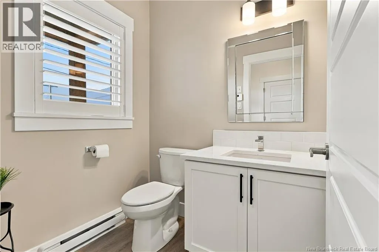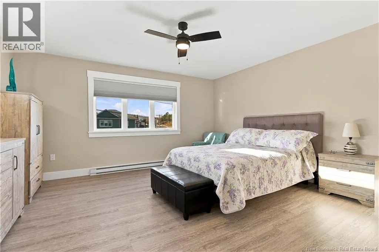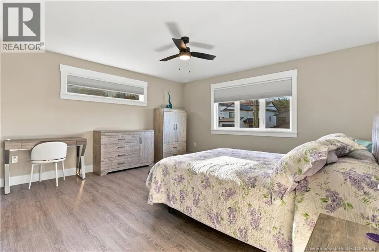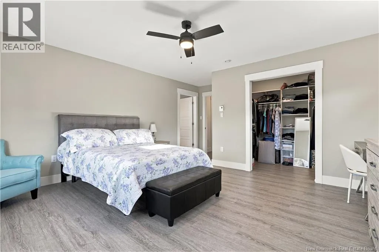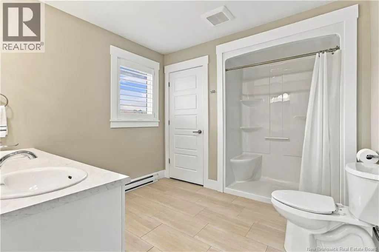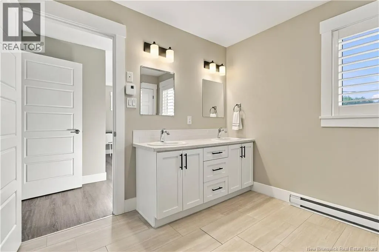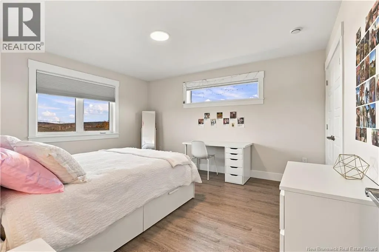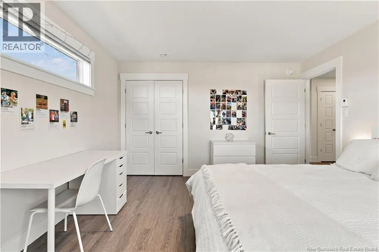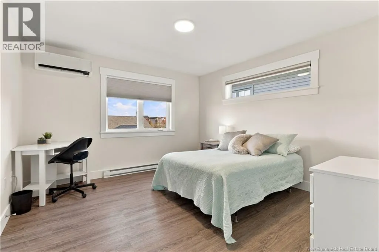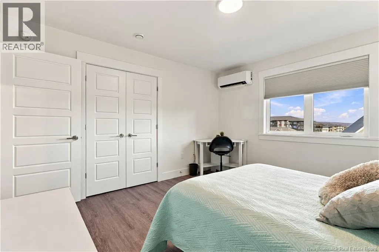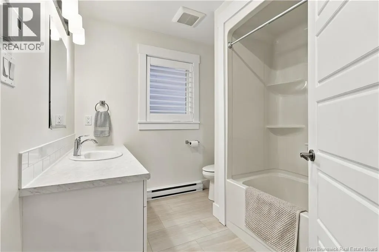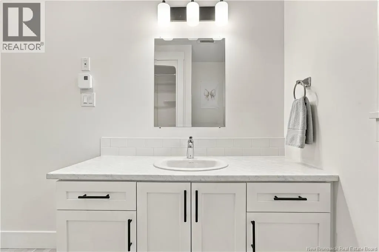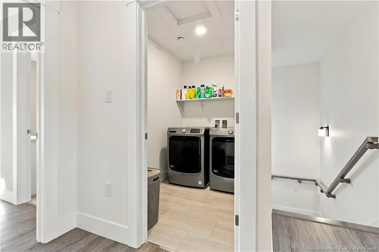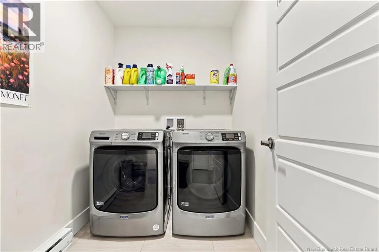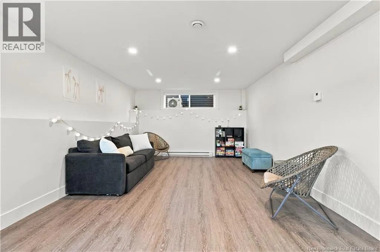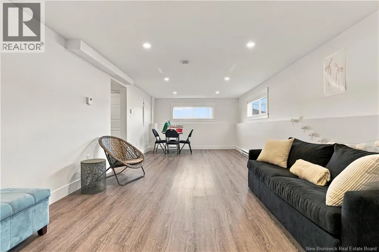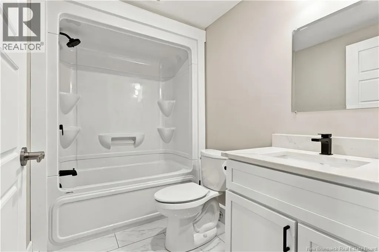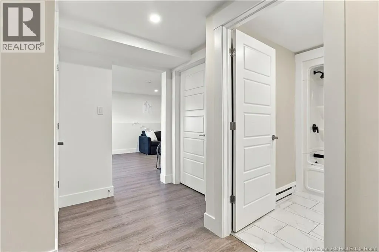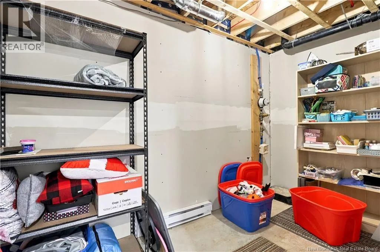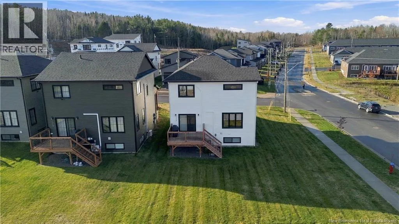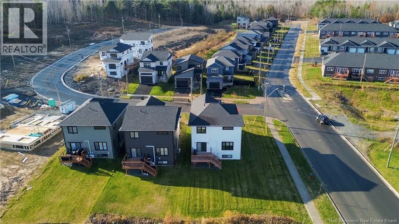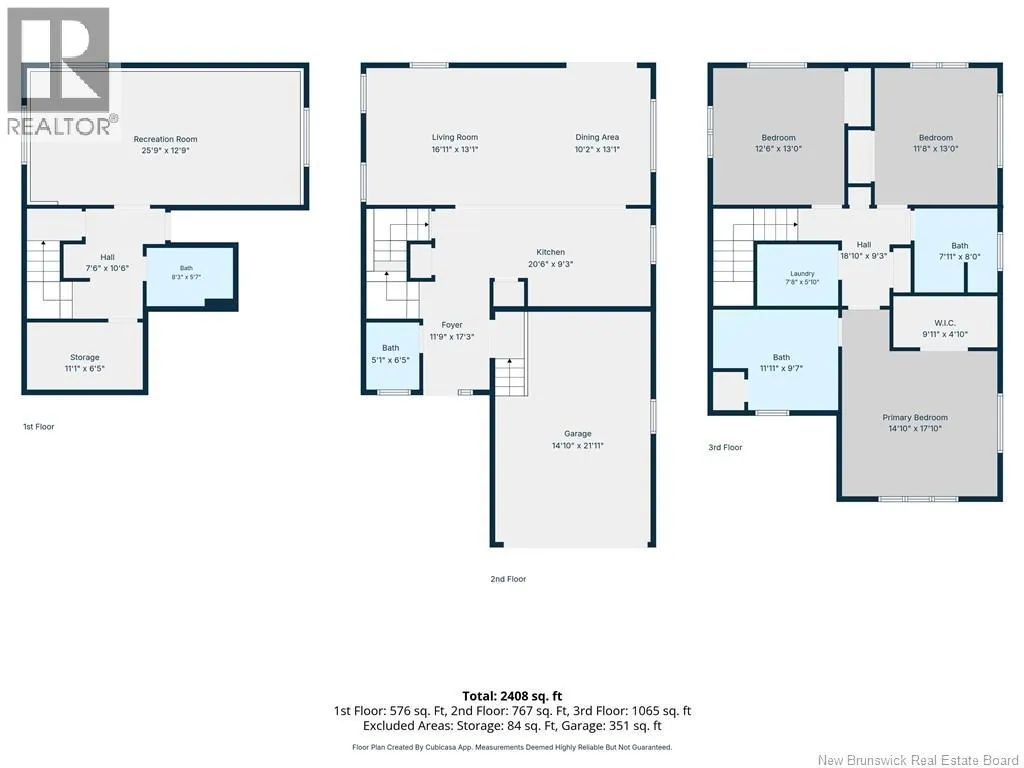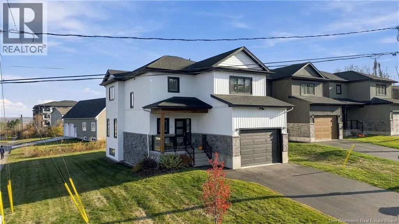
Prospect Street to High Point Blvd, 5 Viewpoint Crescent is the first house on the corner. Welcome to 5 Viewpoint Crescent, this beautifully designed modern home, ideally situated on a spacious corner lot! Thoughtfully designed with a smart, functional layout and contemporary finishes. The covered front porch, complete glass railings, creates a warm and inviting first impression as you approach the front door. Step inside to a spacious foyer with a convenient closet and powder room. The open-concept kitchen, dining, and living areas are sure to impress, offering beautiful views and an abundance of natural light. And what a kitchen! Featuring granite countertops, a large eat-in island, pantry closet, stainless steel appliances, and an abundance of cabinetry. Thoughtful finishing touches include professionally installed roller shades and built-in vinyl shutters on the windows. Upstairs, you'll find three generously sized bedrooms, two full bathrooms, and the convenience of a separate laundry room. The exceptionally spacious primary bedroom offers a walk-in closet and a luxurious ensuite. The fully finished lower level adds even more versatile living space, featuring a huge recreation room, a full bathroom, and two separate storage areas. With its modern design, spacious rooms, impressive kitchen, and beautifully finished living space on all three levels, this home has so much to offer. (id:27476)