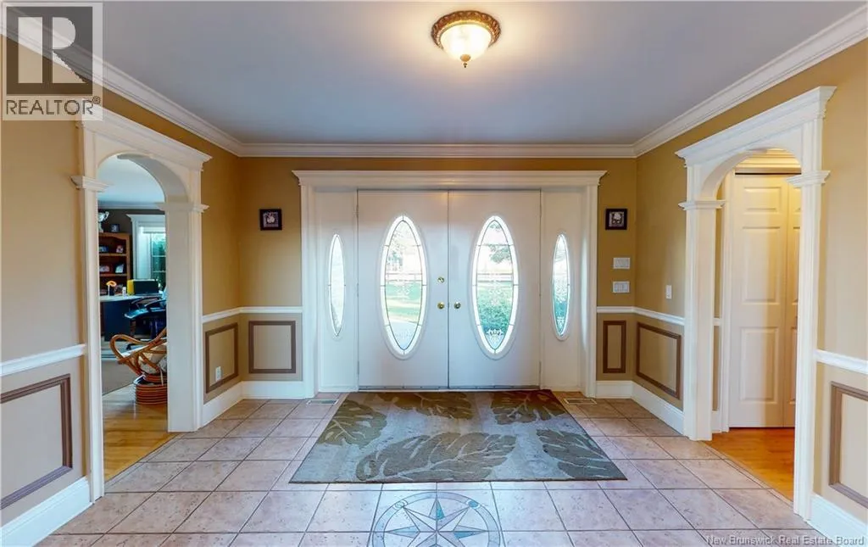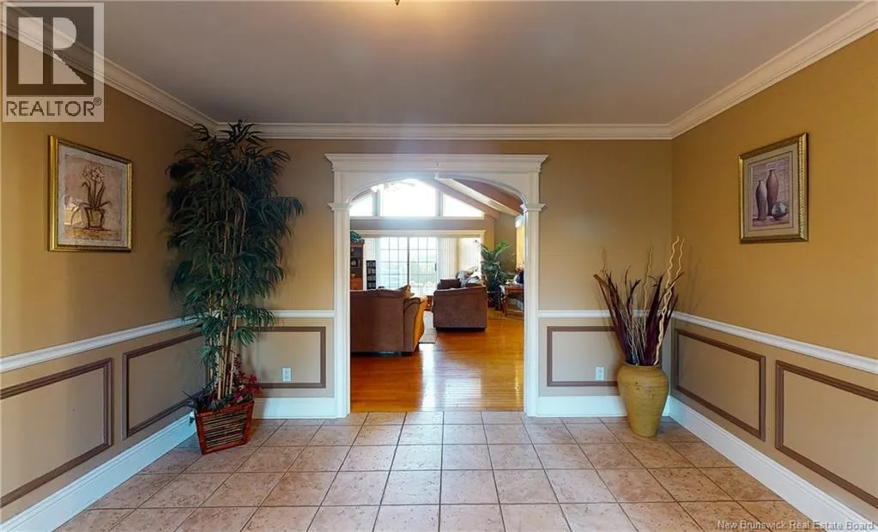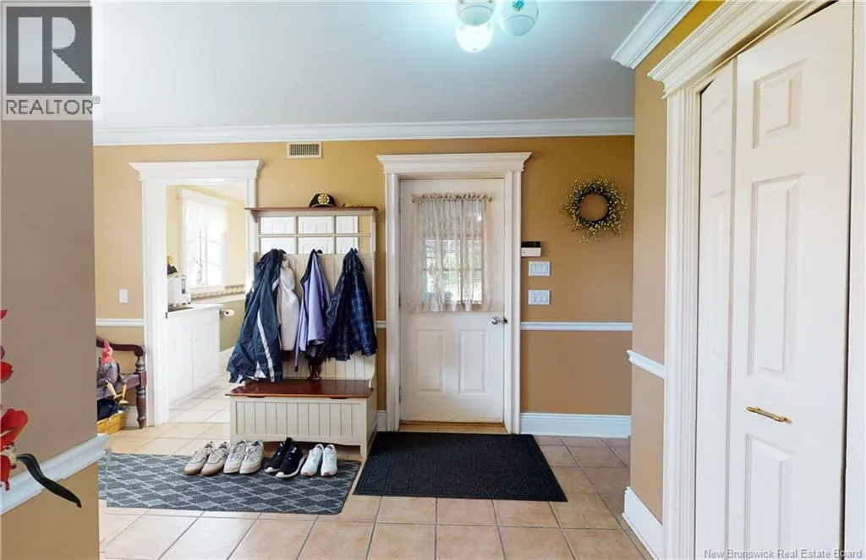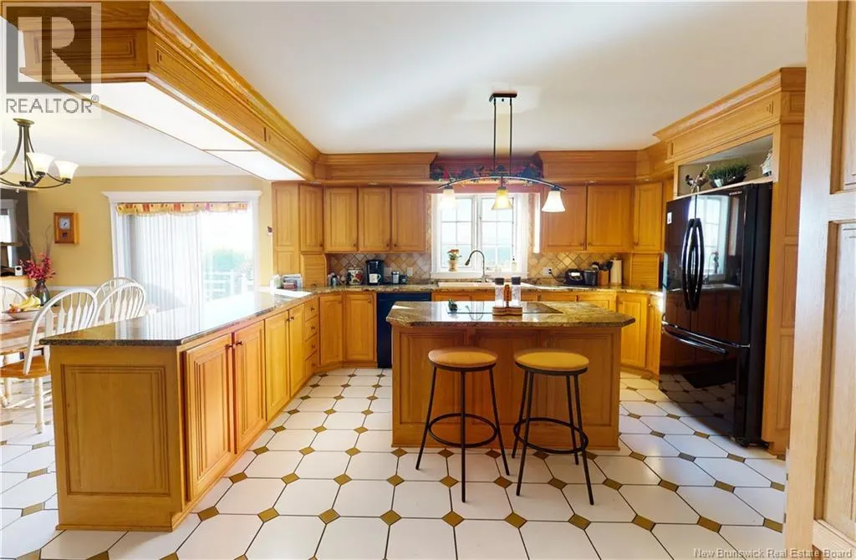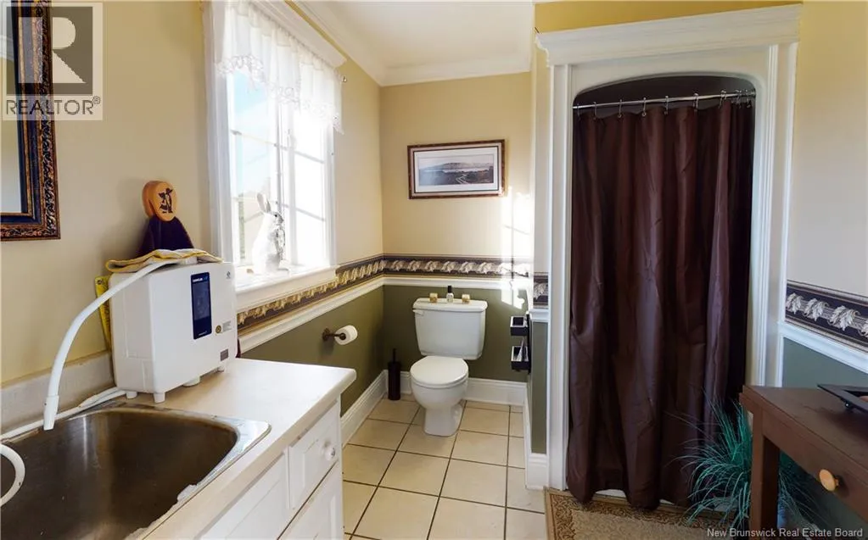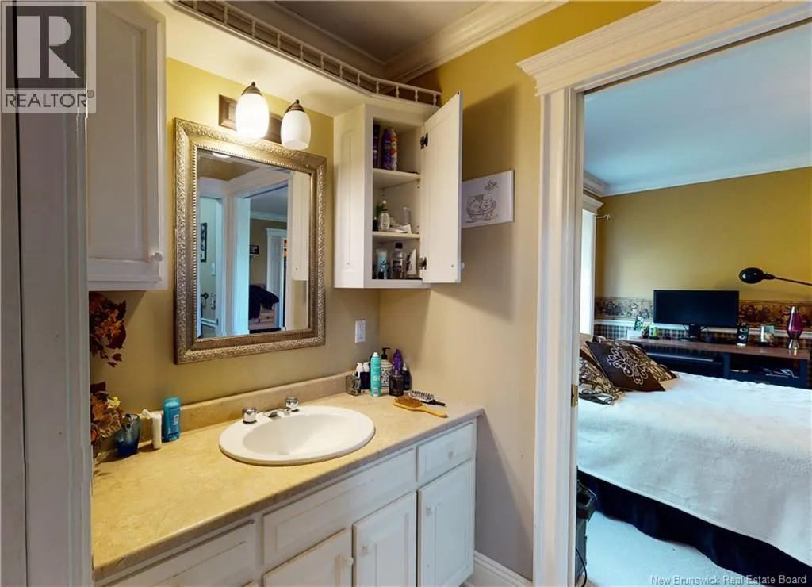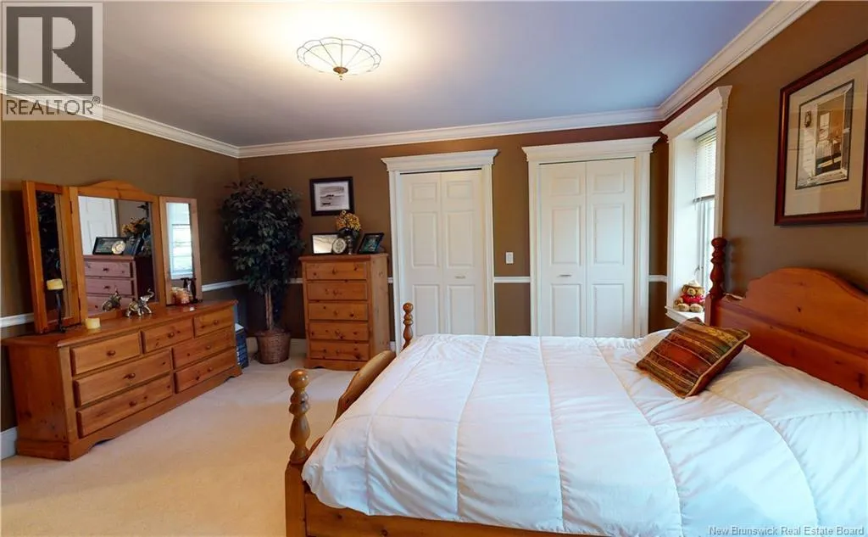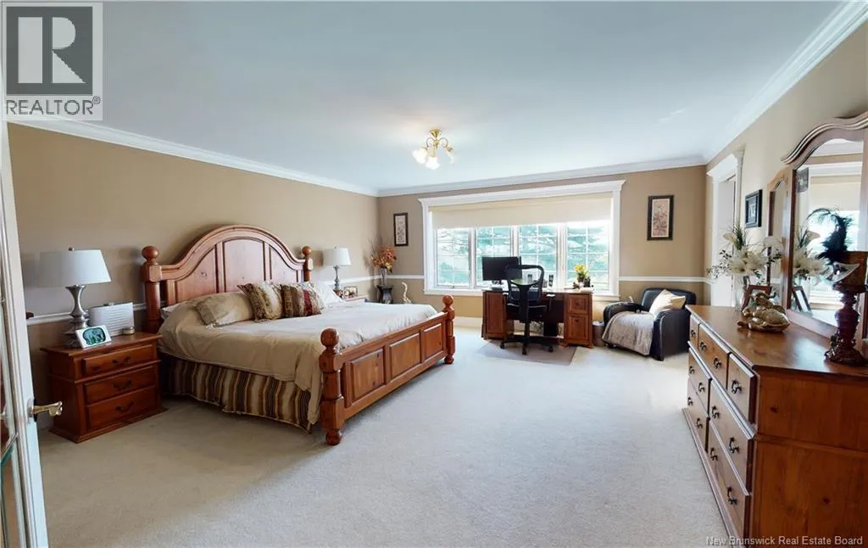
275 Carriage Hill Drive, Fredericton, New Brunswick E3E 1A4

Listed for:
$1,195,000
3 beds
4 baths
Listed 14 days ago
House for rent: 275 Carriage Hill Drive, Fredericton, New Brunswick E3E 1A4

View all 42 photos

About

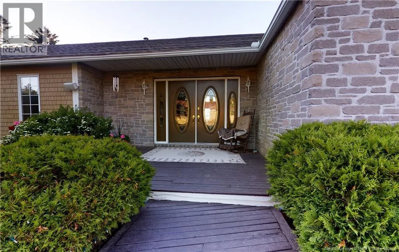
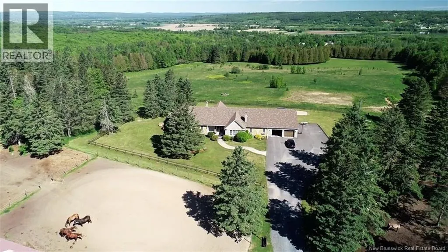
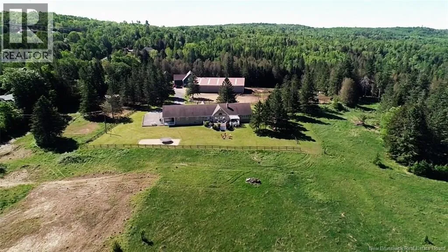
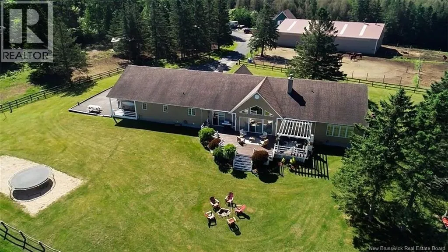
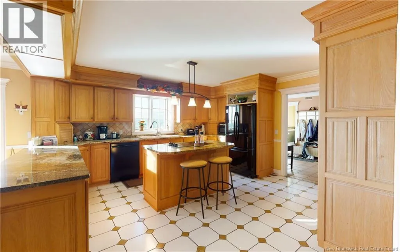
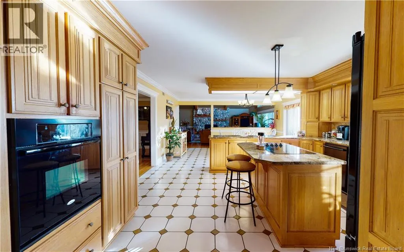
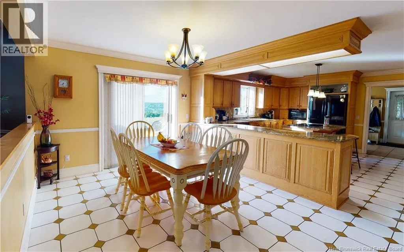
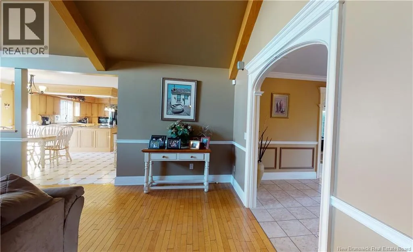
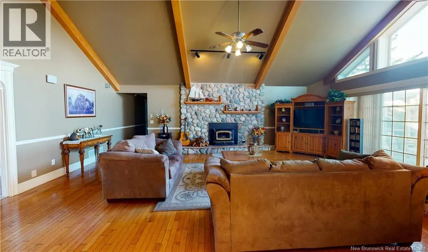
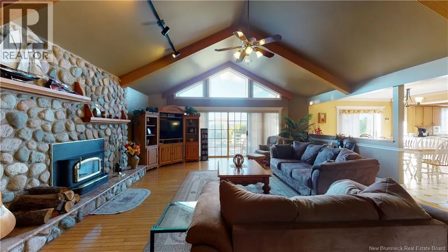
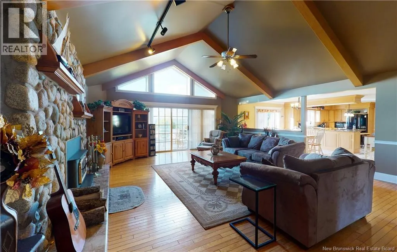
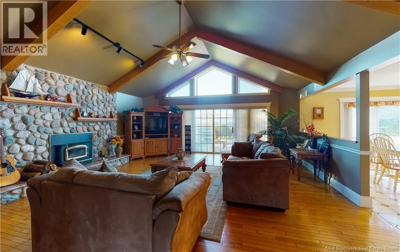
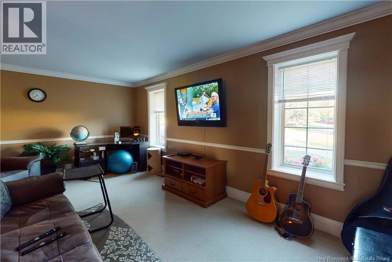
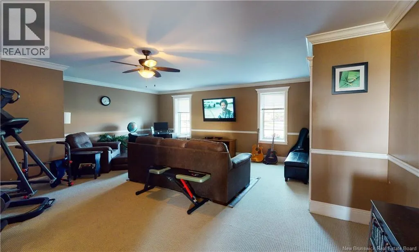
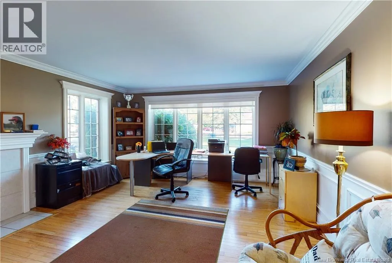
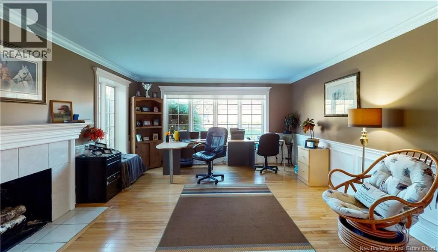
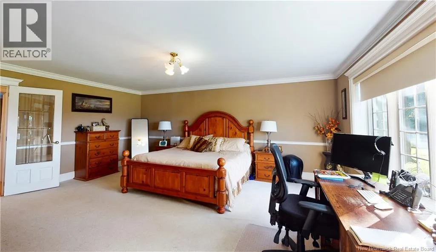
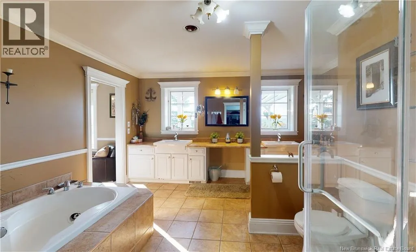
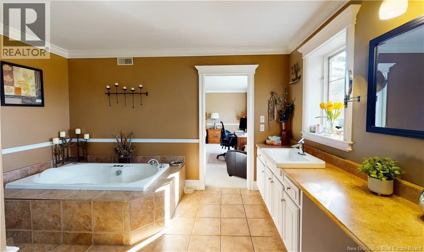
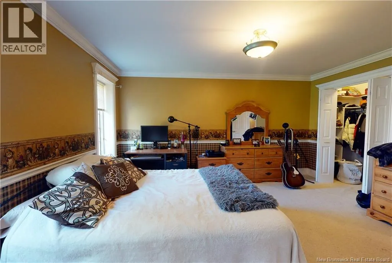
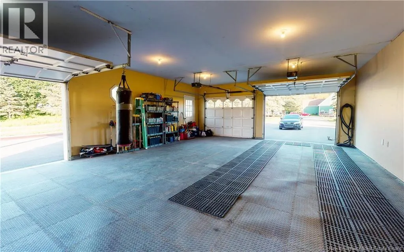
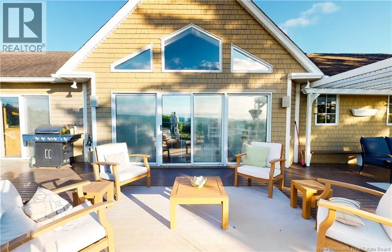
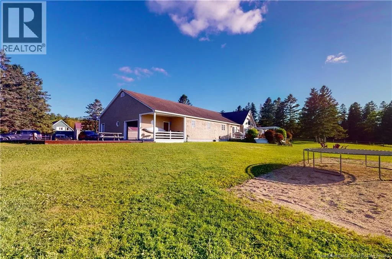
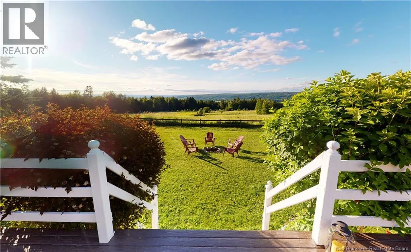
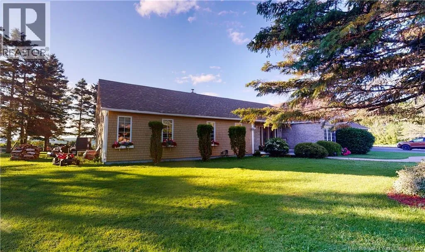
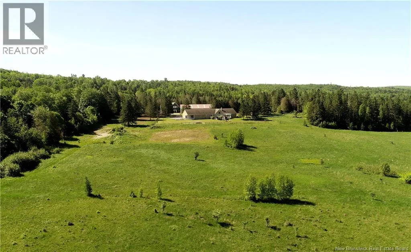
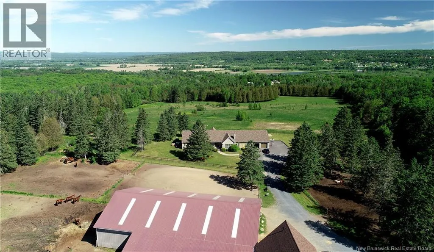
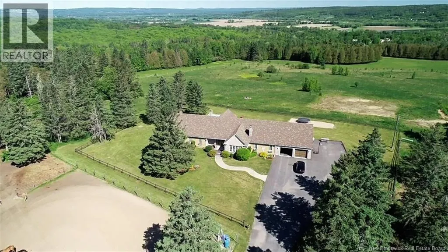
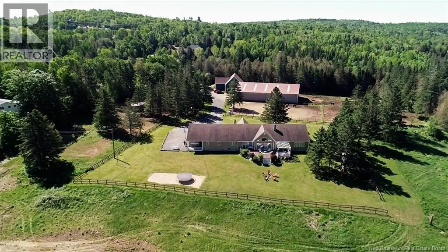
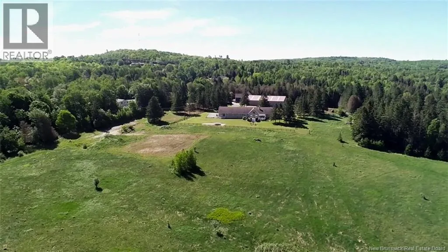
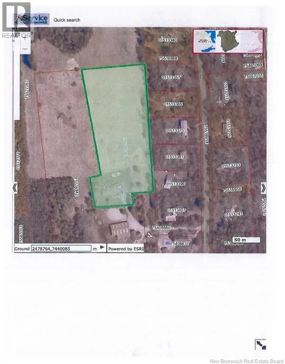
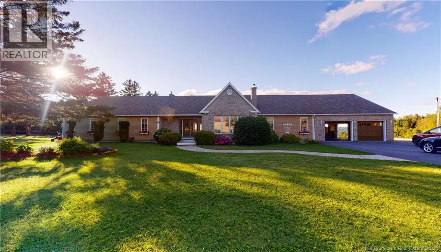
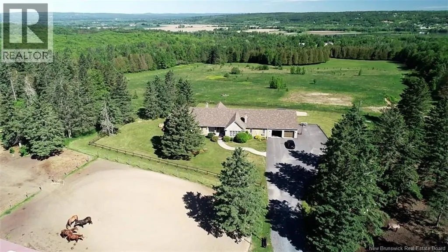
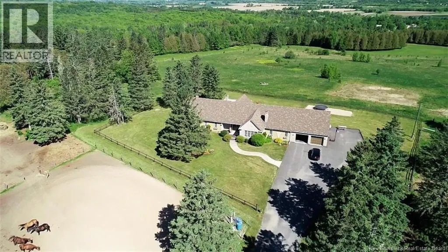
From Fredericton on Woodstock Road, turn left onto Carriage Hill Drive to civic #275 through deeded access driveway to property. Sprawling private executive ranch style bungalow on almost 6 acres of land overlooking the river and valley. This home is within city limits and is massive with over 4000 square feet of living space on the main level with an attached three bay garage for all the toys. A stone and cedar shingle exterior, large deck facing the view just begging for parties, and plenty of land to enjoy. At night you can see the lights of Crabbe Mountain. Open concept large family room with stone fireplace and beamed cathedral ceilings flows into the kitchen which has plenty of cabinets and counter space. Formal living room and dining room, extra large gym/office/family room or could be an additional bedroom if needed, full concrete basement. 3 bedrooms and 3.5 baths, primary bedroom with a true walk-in closet and gracious ensuite. Heated with a newer forced air furnace with heat pump, upgrades include, shingles, garage doors, air exchanger, painted exterior, some windows, soaker tub, paved driveway, Brazilian granite counter tops, some flooring and plumbing, window wells and so much more! Enjoy starry nights siting outside or cozy time inside by the fireplace, this is the home you will want to share with all your friends! (id:27476)

Property Highlights

MLS® Number
NB150455
Type
Single Family
Ownership Type
Freehold
Land Size
5.906 ac

Building

Building Type
House
Storeys
1.00
Square Footage
4000 sqft
Bathrooms Total
4
Bedrooms Above Ground
3
Bedrooms Total
3
Amenities
Fireplace(s) Recreation Nearby, Shopping
Exterior Finish
Stone, Wood
Fireplace Present
Yes
Basement Type
Full (Unfinished)
Basement Features
Building Heating Type
Heat Pump, Stove
Heating Fuel
Wood
Building Cooling Type
Air Conditioned, Heat Pump

Utilities

Water
Drilled Well, Well
Utility Sewer
Septic System

Room Layout

Bedroom
Main level
15'2'' x 12'9''
Primary Bedroom
Main level
19'2'' x 16'7''
2pc Bathroom
Main level
5'2'' x 4'0''
Bath (# pieces 1-6)
Main level
9'6'' x 7'0''
Foyer
Main level
11'7'' x 12'8''
Living room
Main level
16'9'' x 16'6''
Ensuite
Main level
12'8'' x 5'2''
Bedroom
Main level
12'7'' x 15'0''
Recreation room
Main level
22'7'' x 22'0''
Bath (# pieces 1-6)
Main level
9'6'' x 7'0''
Family room
Main level
25'3'' x 20'0''
Dining room
Main level
14'6'' x 13'9''
Kitchen
Main level
26'0'' x 16'0''
Foyer
Main level
15'8'' x 10'3''

Location

Learn more about this property
Listing provided by:
EXIT Realty Advantage
MLS® number:
NB150455
Agent:
Amanda Wade
*Indicates required field
Name is required
Email is required
Please enter a valid phone number (e.g., 416-111-1111).