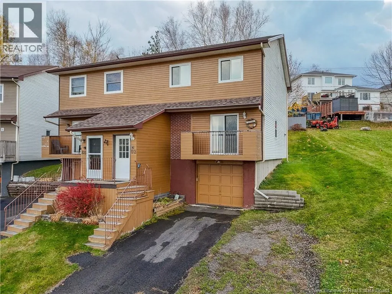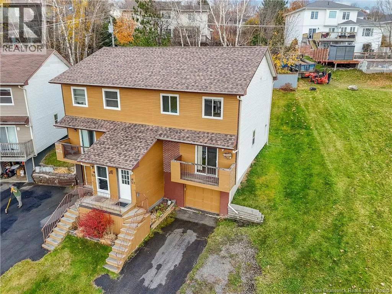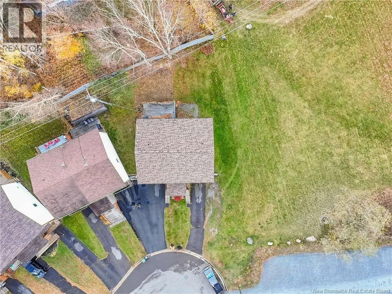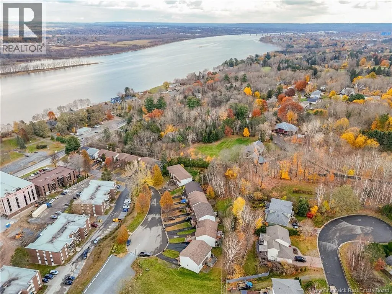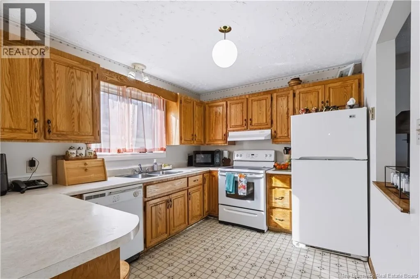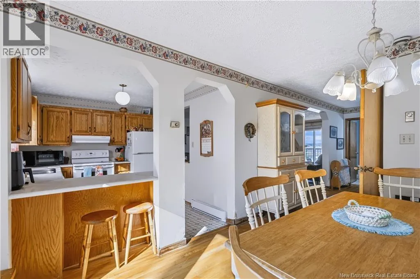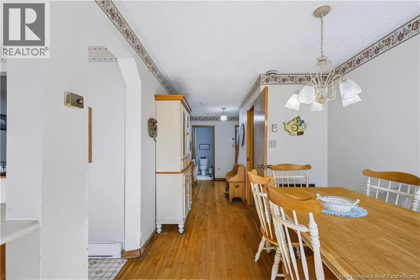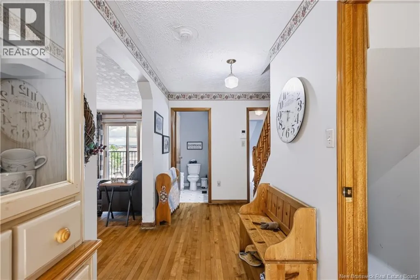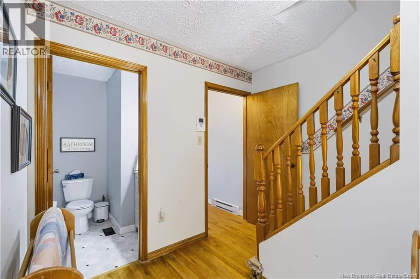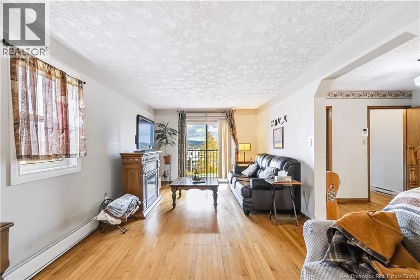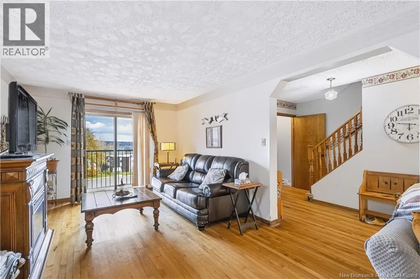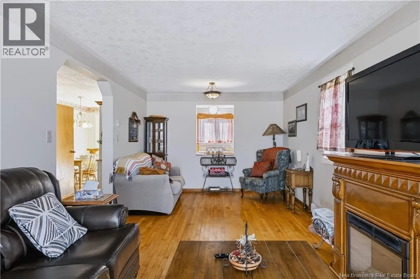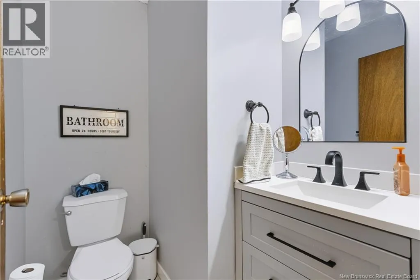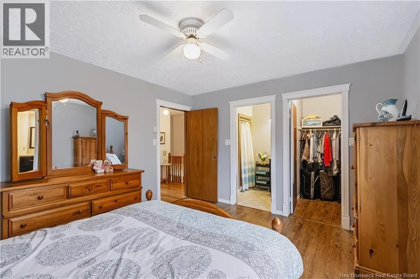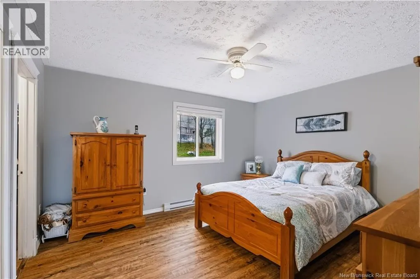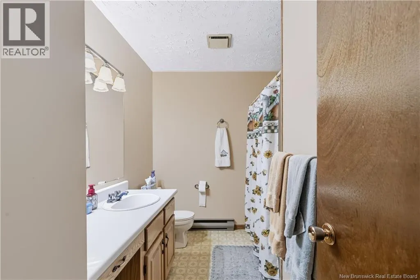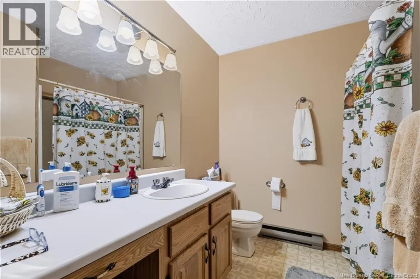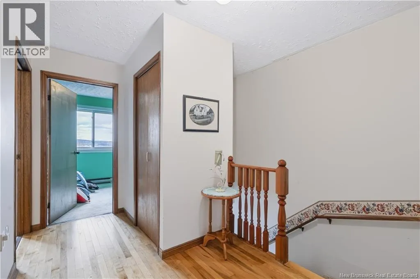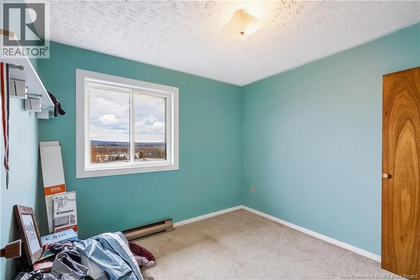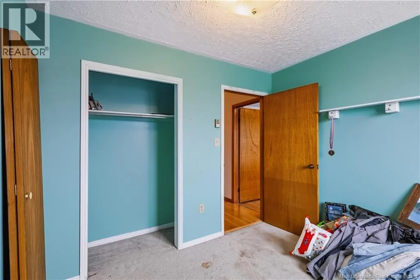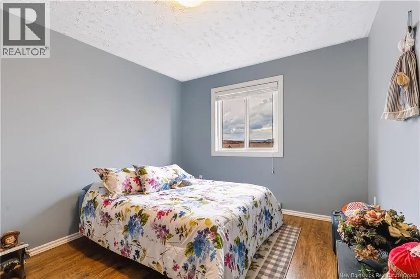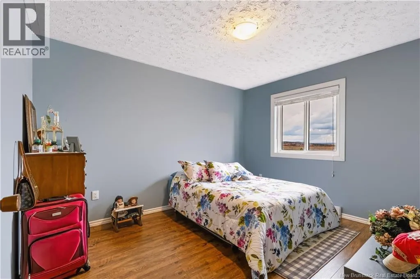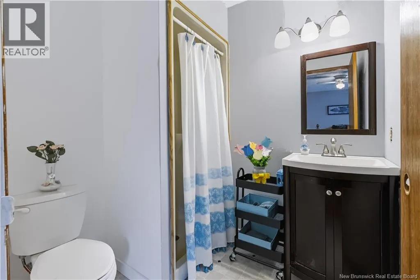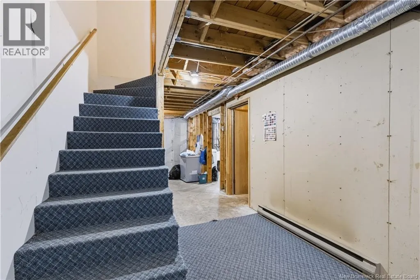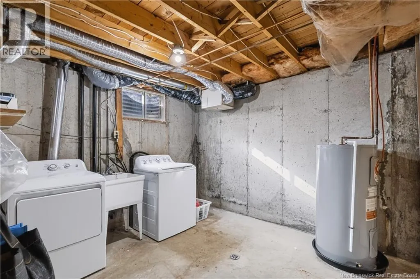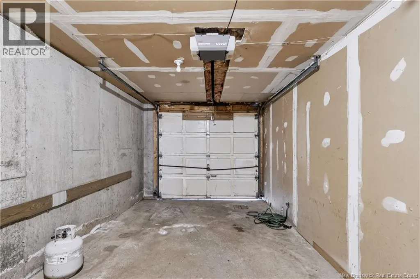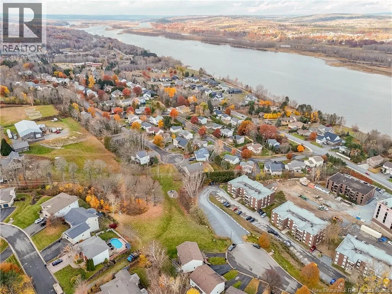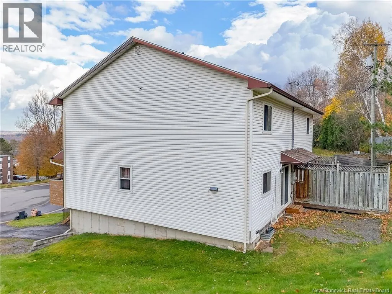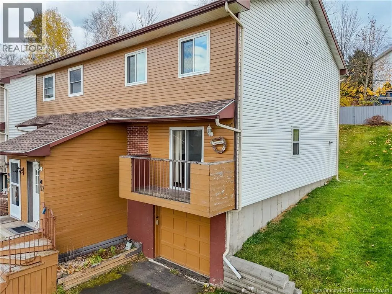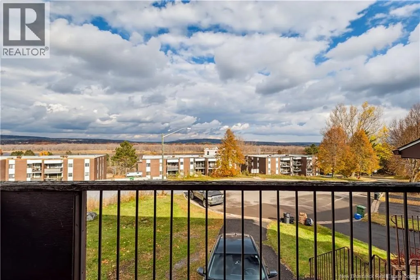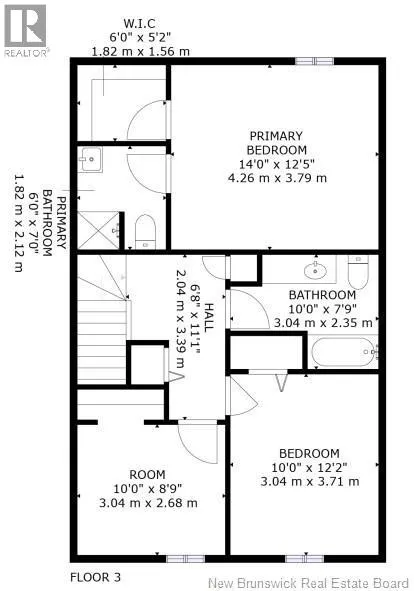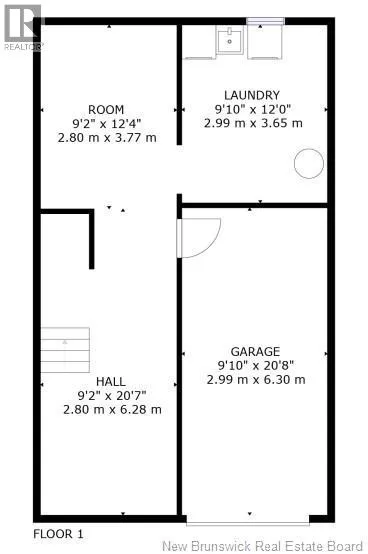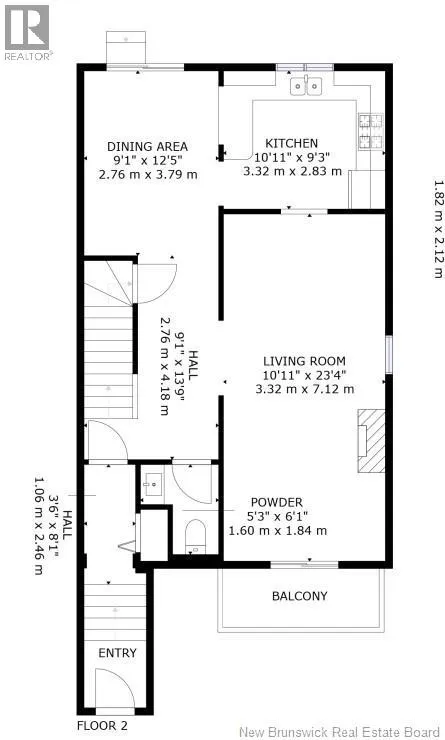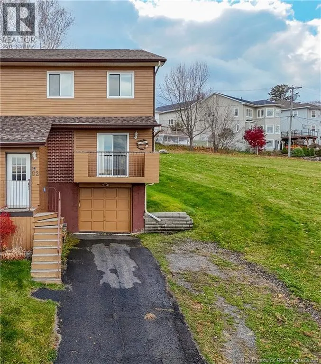
Woodstock Road to Angelview Court Affordable End-Unit Townhouse with a View of the Saint John River! Looking to make a move before Christmas??? Look no further! Welcome to 92 Angelview, an affordable and adorable 3-level end-unit townhouse offering beautiful views of the Saint John River, no monthly townhouse fees, and plenty of space to call your own! The main level features a convenient half bath, a spacious living room with lovely river views and access to a deck, and a kitchen offering an abundance of oak cabinetry. A separate dining area features patio doors leading to your private backyard, perfect for relaxing or entertaining. Upstairs, youll find a generous primary bedroom complete with a walk-in closet and its own 3-piece ensuite bath. Two additional bedrooms and a full 4-piece bathroom complete this level, providing plenty of room for family or guests. The lower level offers additional storage, laundry facilities, and the convenience of a built-in single-car garage. BONUS! The roof shingles and windows have been replaced within the past year, offering added value and peace of mind for the next owner! With its desirable end-unit location, river views, recent upgrades, no monthly townhouse fees, and affordable price point, this home is an opportunity you wont want to miss! Home is being sold as is, where is. (id:27476)