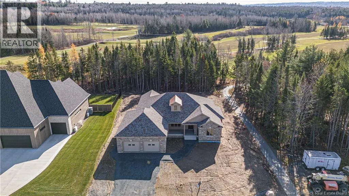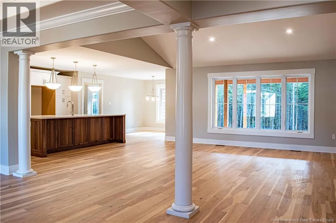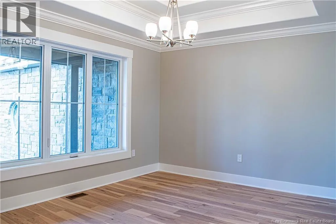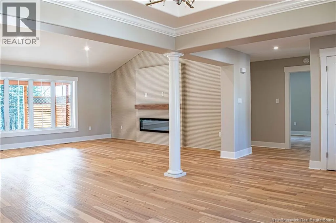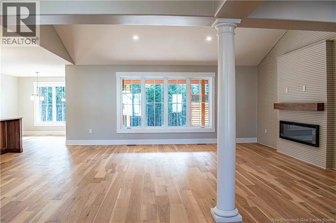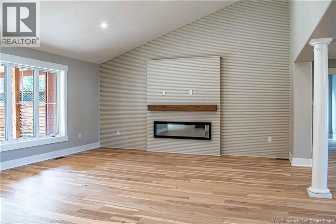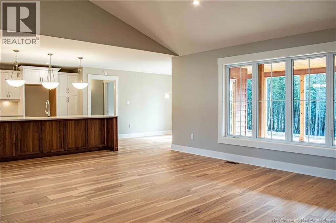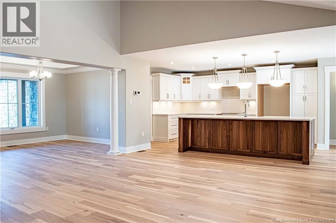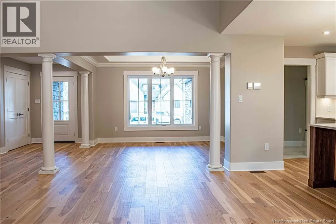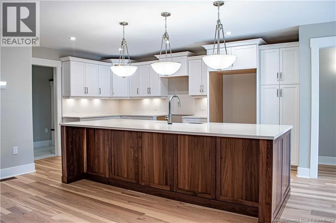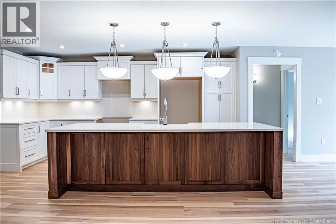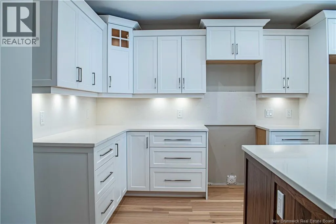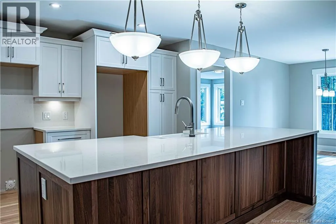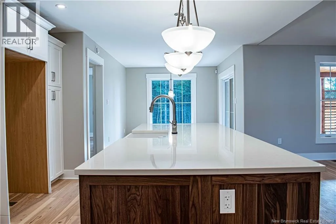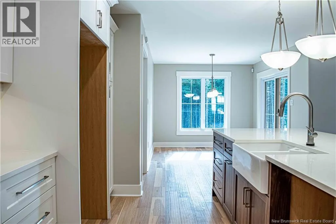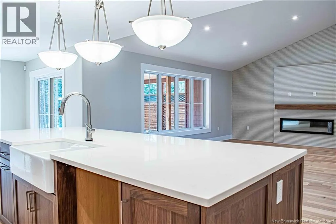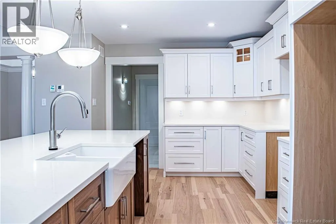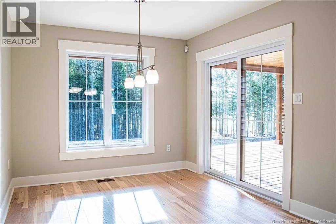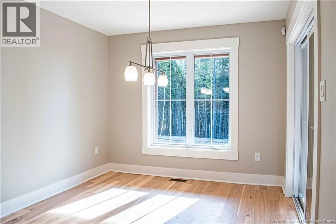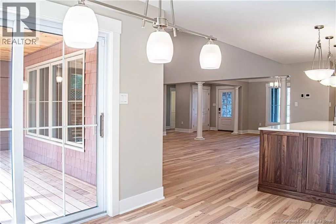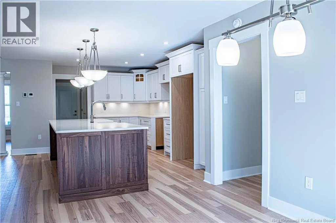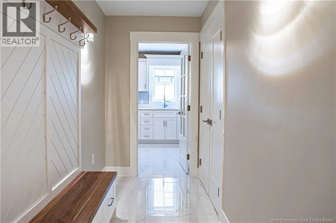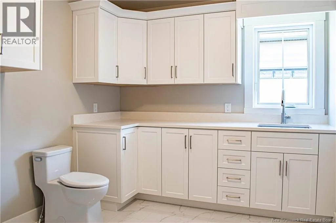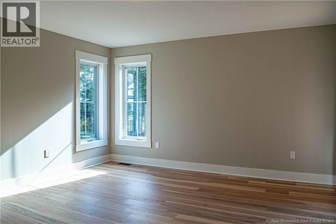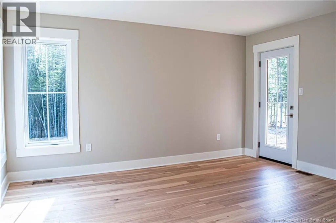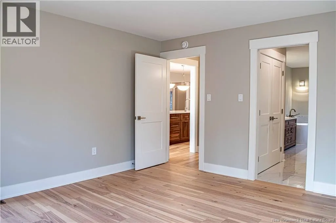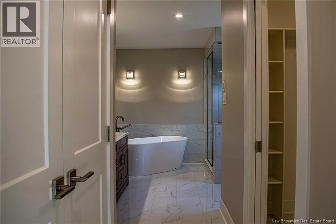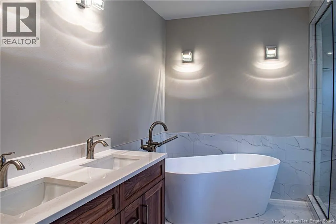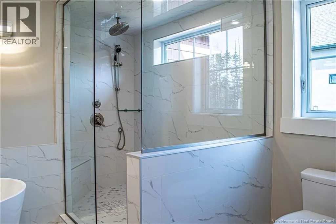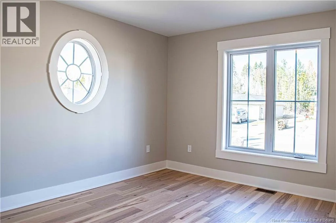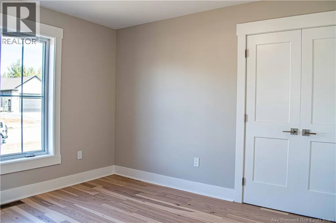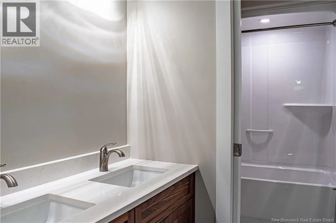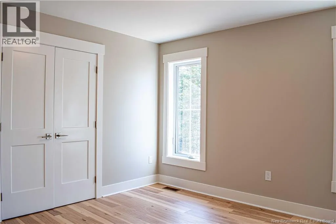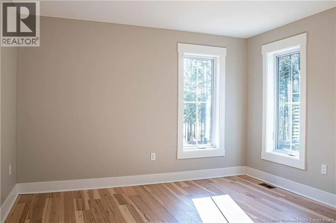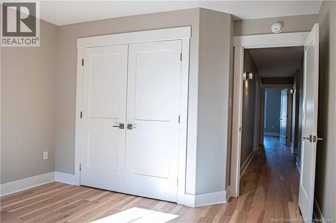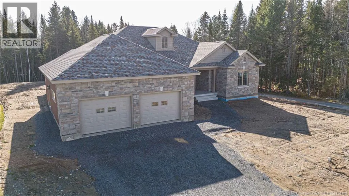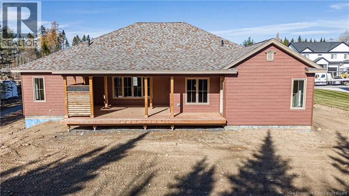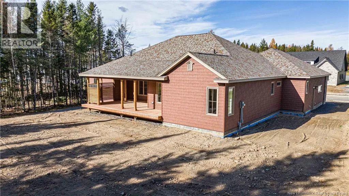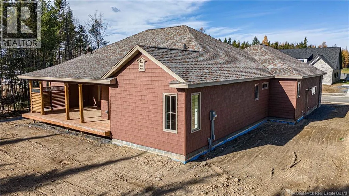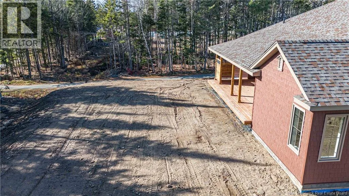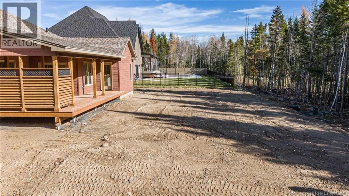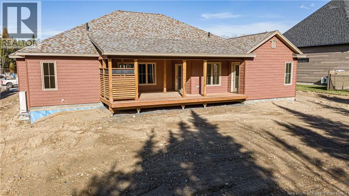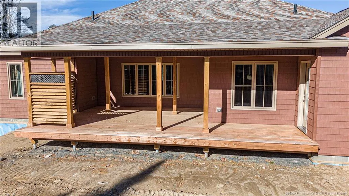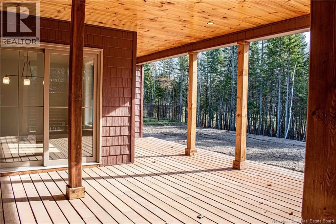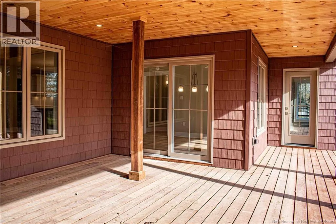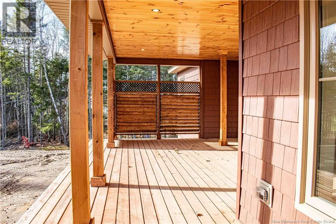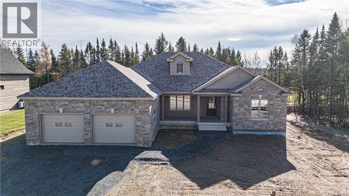
Brookside Dr, right on Camden, left on Stonehill Welcome to 158 Stonehill Lane, where timeless craftsmanship meets modern luxury in the sought-after West Hills community. Beautifully positioned along the 1st hole of West Hills Golf Course, this exceptional Craftsman-style home, built by The Hill Brothers, offers quality construction, elegant finishes and the convenience of one-level living. Designed with both entertaining and everyday comfort in mind, the impressive kitchen features a 10-foot quartz island, custom cabinetry, apron-front sink and seamless quartz backsplash. The spacious living and dining areas showcase beautiful millwork, a trayed ceiling and a striking feature wall with built-in Napoleon electric fireplace and wood beam mantel. The thoughtfully designed main level offers 4 bedrooms and 2.5 baths, including a beautiful primary suite with soaker tub, custom tiled shower, double vanity and generous walk-in closet. Built to R2000+ standards, this energy-conscious home features an ICF foundation, R60 insulation, Energy Star HRV and heat pump water heater. Additional highlights include a finished double garage, convenient main-floor laundry and basement access with rough-in for future secondary living space. Outside, the covered deck with custom privacy screening provides a peaceful retreat overlooking the golf course. Whether entertaining friends, enjoying a quiet evening or embracing the golf course lifestyle, this home offers an exceptional combination of location, craftsmanship and comfort. (id:27476)