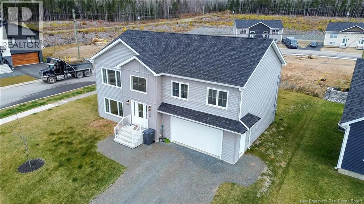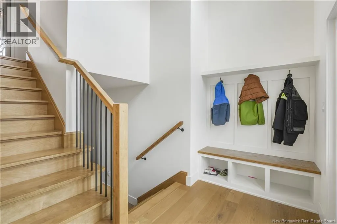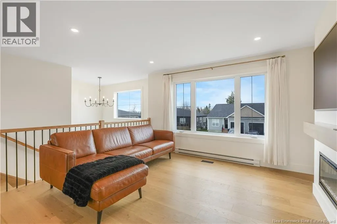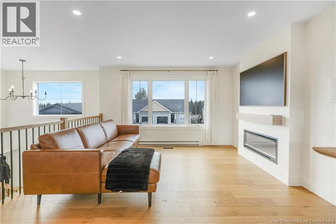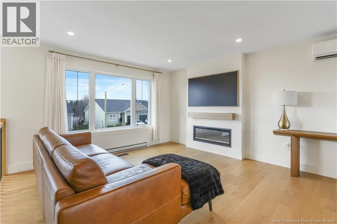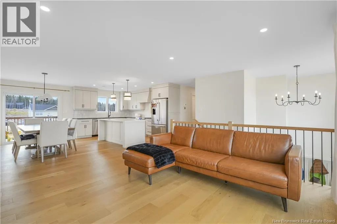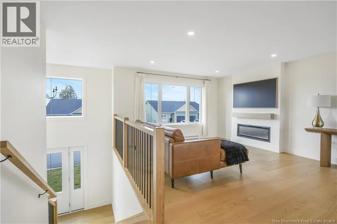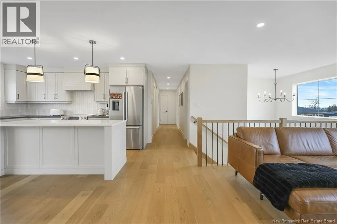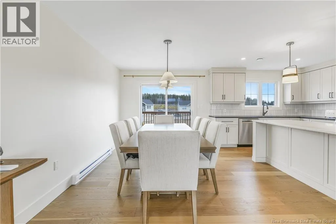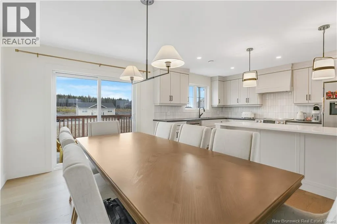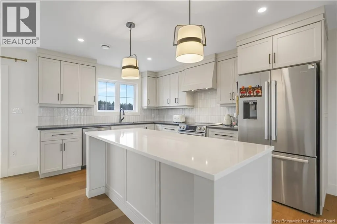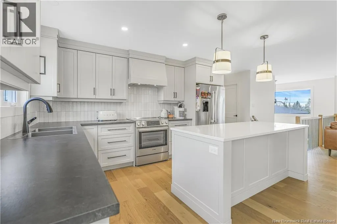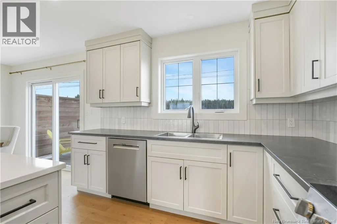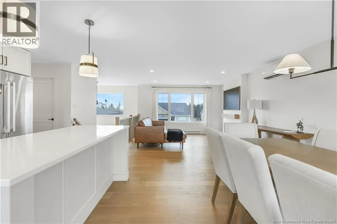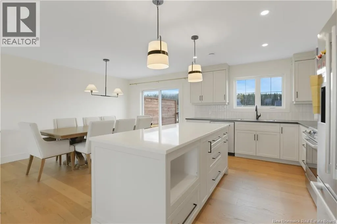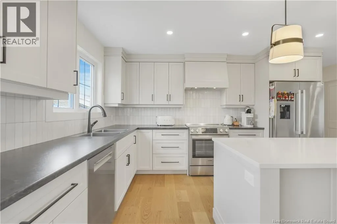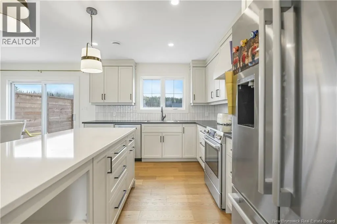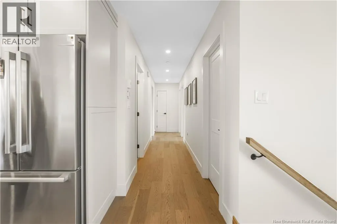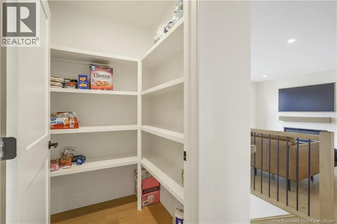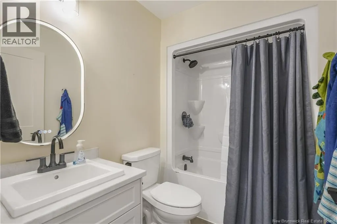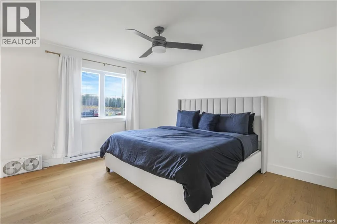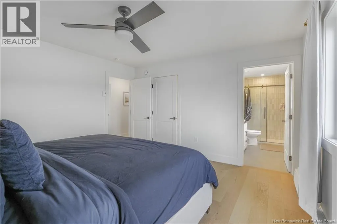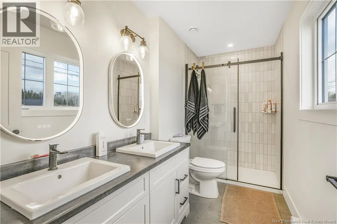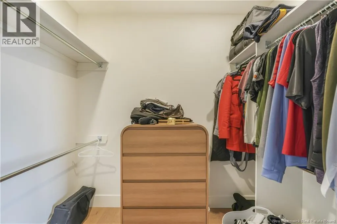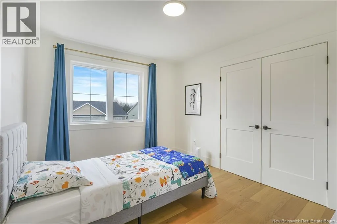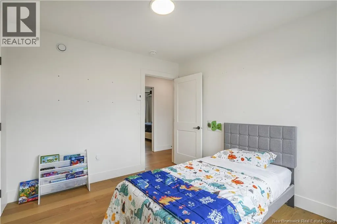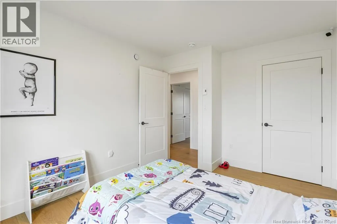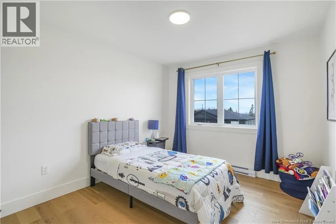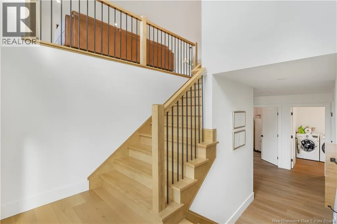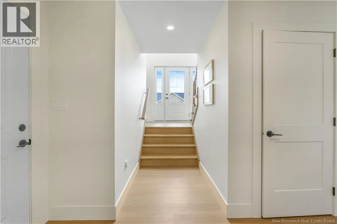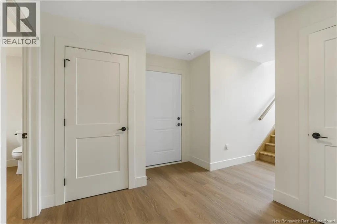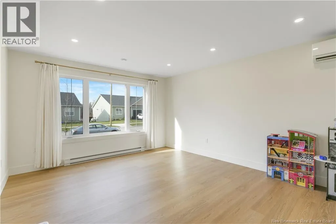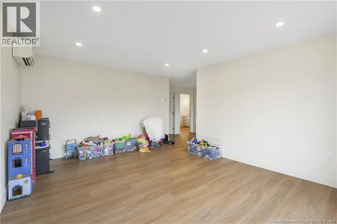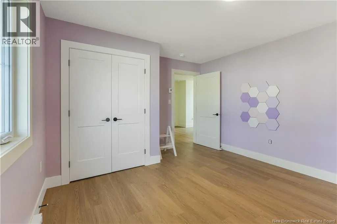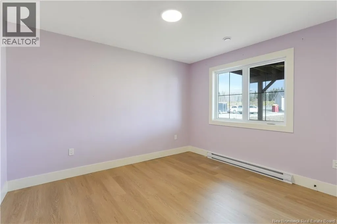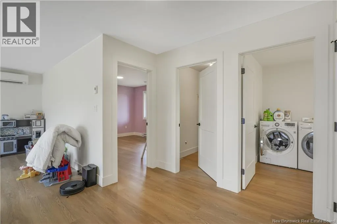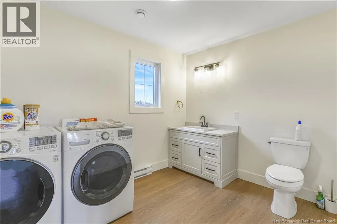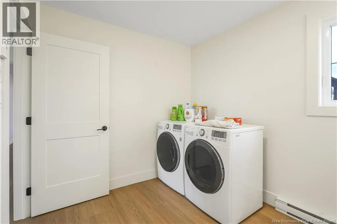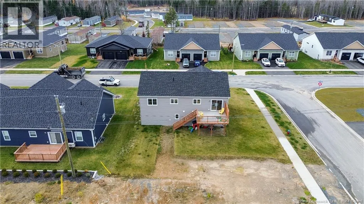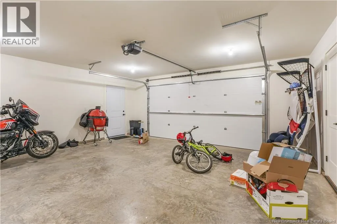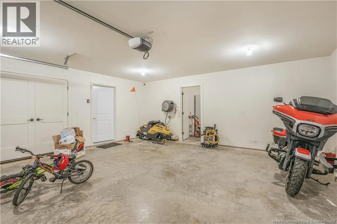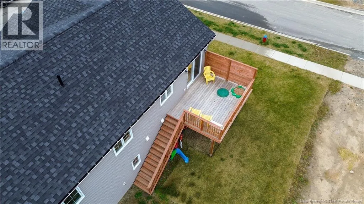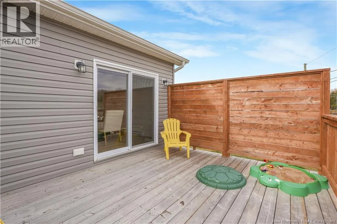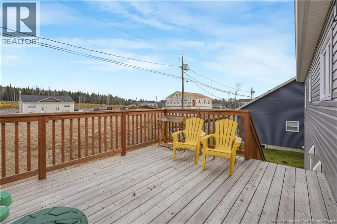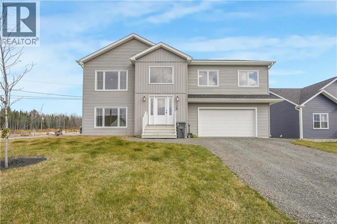
Brookside Drive to Glennorth A stunningly finished home with on trend colours and fixtures, located in a popular family friendly neighborhood. A unique element is that this property extends beyond the current landscaping of the backyard to accommodate a second driveway! Inside, the main level feels bright and welcoming, with hardwood floors, an open-concept layout, and a kitchen that really steals the show. Think quartz countertops, an oversized island, beautiful cabinetry, and a walk-in pantry that keeps everything organized and out of sight. The living room is equally inviting, with a cozy fireplace adding just the right amount of warmth. The primary suite offers a little escape of its own, featuring a walk-in closet and a gorgeous ensuite with a tiled shower. Two additional bedrooms and a full bathroom round out the main floor. Downstairs, youll find even more space to make your own. A second family room is perfect for movie nights, a playroom, or a relaxed hangout space, while the fourth bedroom, laundry area, and half bath add flexibility to the layout. Theres also direct access to the garage and a heat pump on each level for comfortable living year-round. Its the little details that pull everything together, from the built-in bench at the entry to the 12 x 16 back deck, ready for summer evenings and outdoor entertaining. Fresh finishes, functional spaces, and a home that feels as good as it looks (id:27476)