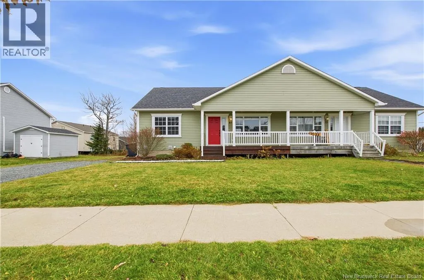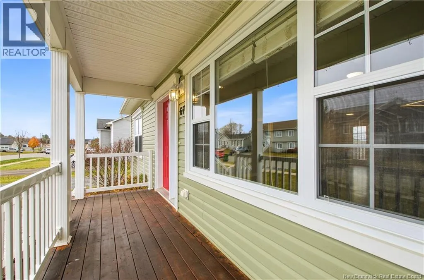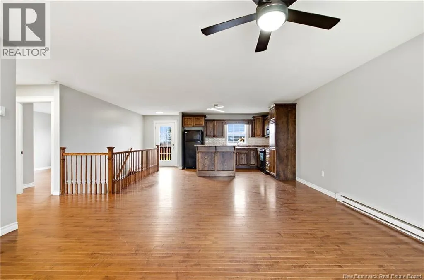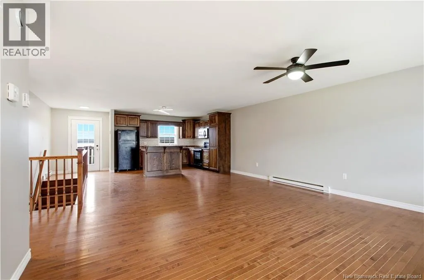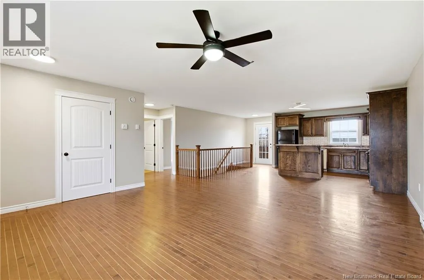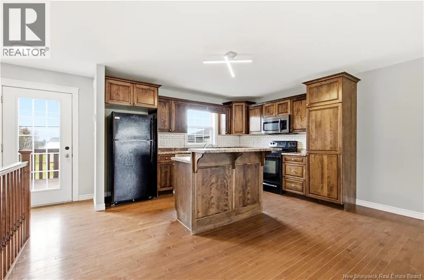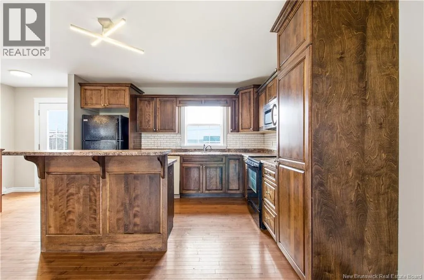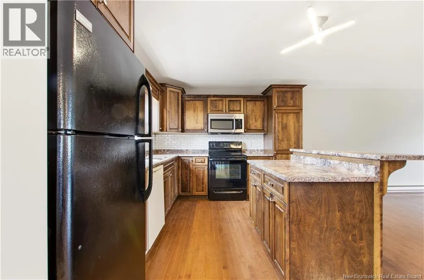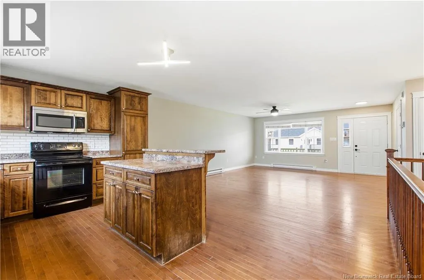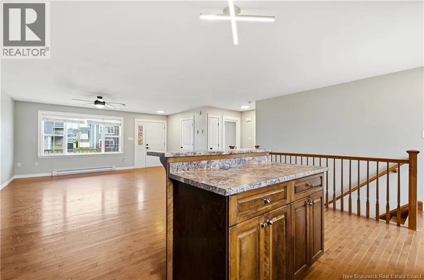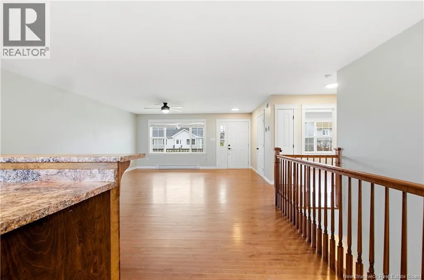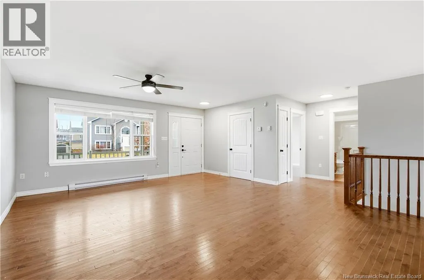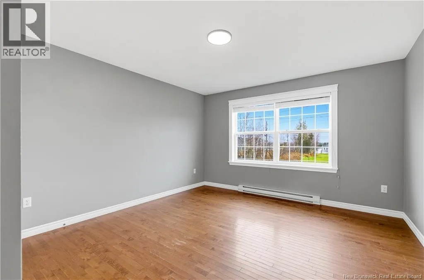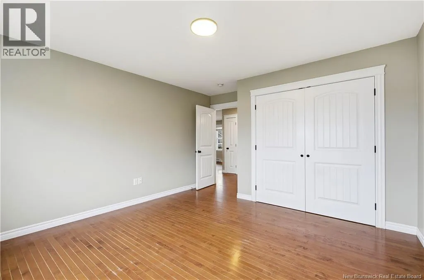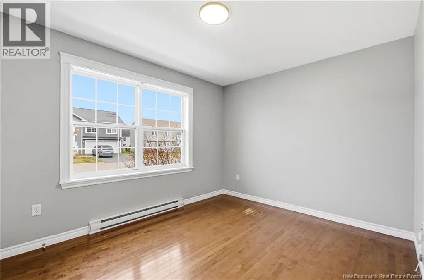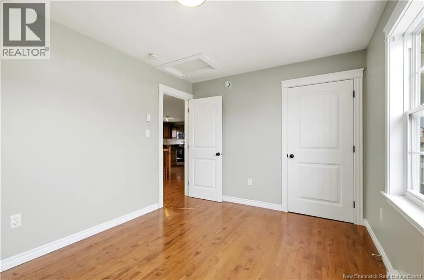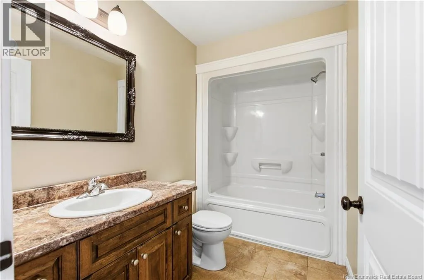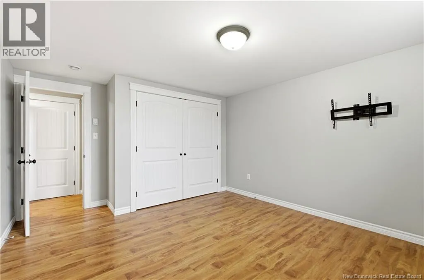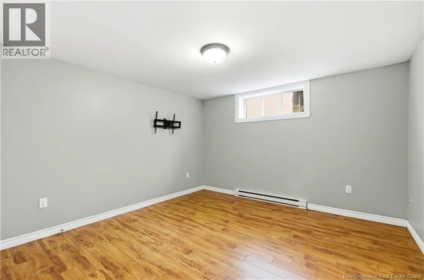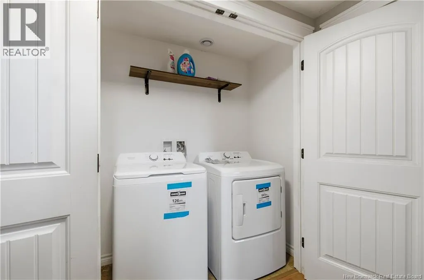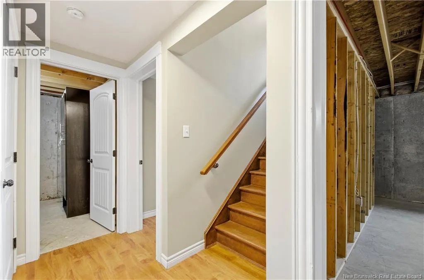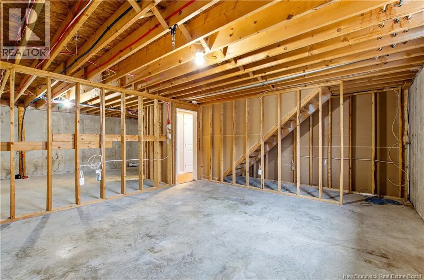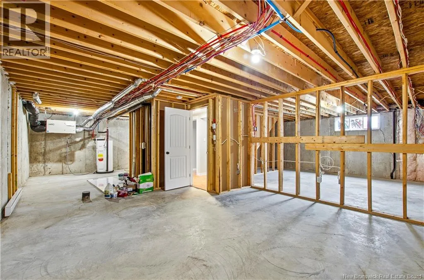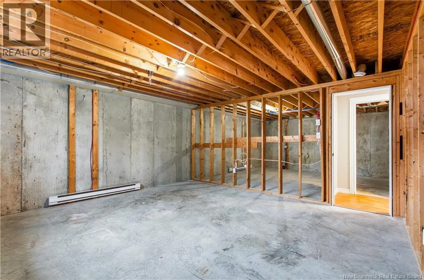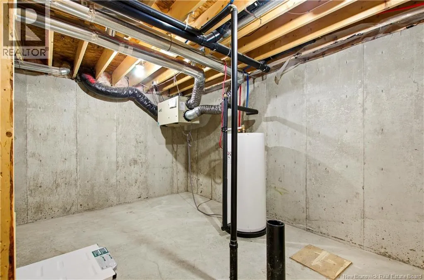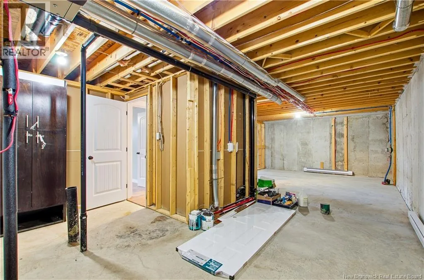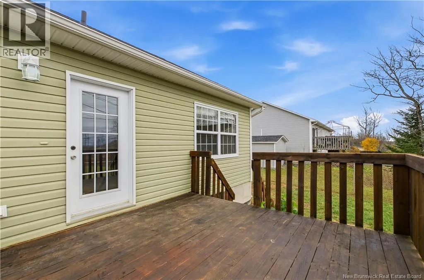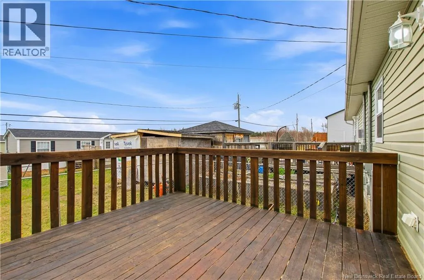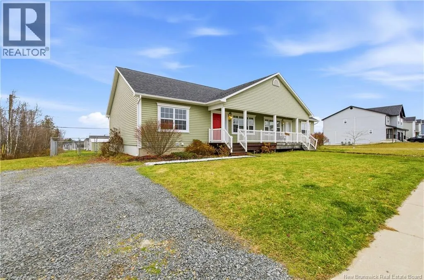
BROOKSIDE ROAD TO GLENNORTH. HOME IS ON THE LEFT. Check out this semi-detached cutie on Glennorth Street! Welcome to this charming, low-maintenance gem in Frederictons popular Northwood Subdivision. Looking for efficient, comfortable spaces? This home is ideal for first-time buyers looking to get into the market or downsizers seeking easy, comfortable living. The front veranda is a quaint entry point and a place where you can sit out and enjoy the neighbourhood happenings. Inside you will find an open concept living space, hardwood flooring and updated light fixtures bright living room and efficient kitchen with a small island. Two bedrooms on this level both with great closet spaces and a full bath. The open staircase leads to the basement when you will find the laundry and a third large bedoom. The unfinished basement is roughed in and ready for your vision and also prepared to accomodate a second bath. Step directly from the kitchen out onto a back deck built for summer barbecues and evening relaxation. The fenced backyard provides a safe, private haven for kids and petsplus, the property line extends well beyond the fence line, offering even more room to enjoy. Located in Popular Northwood Subdivision, enjoy quick access to the best of the north side! You are just minutes away from outdoor adventures at Killarney Lake Park, convenient shopping at Brookside Mall, and all the day-to-day amenities that the Brookside area has to offer. (id:27476)