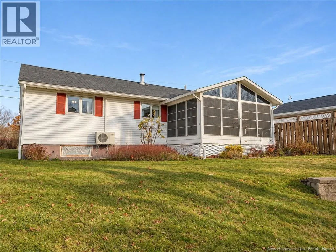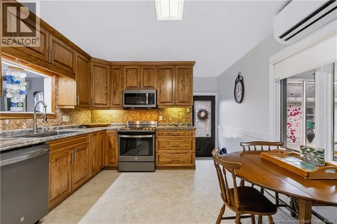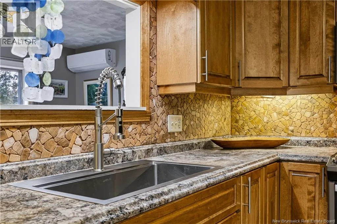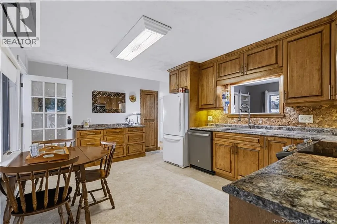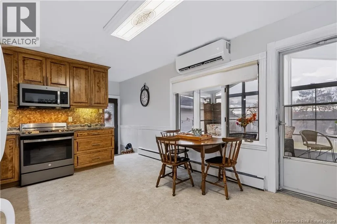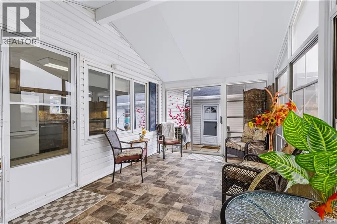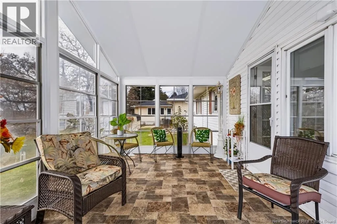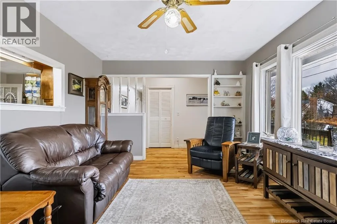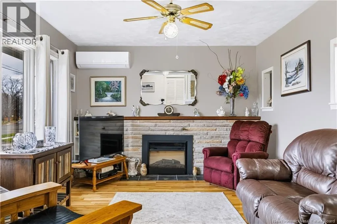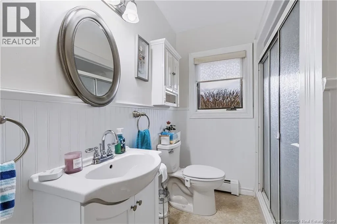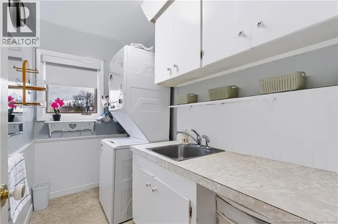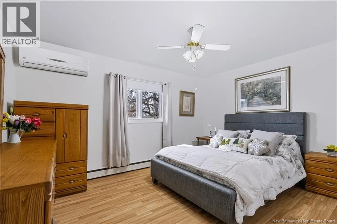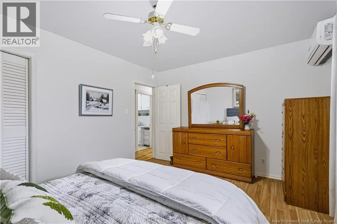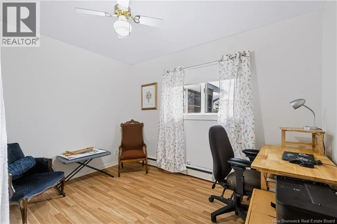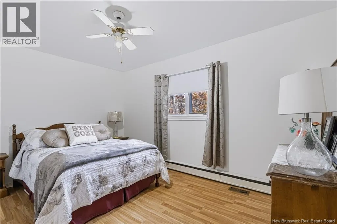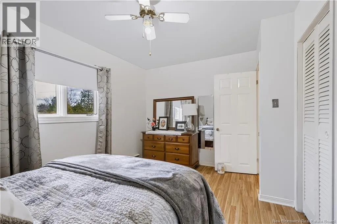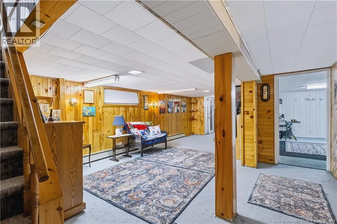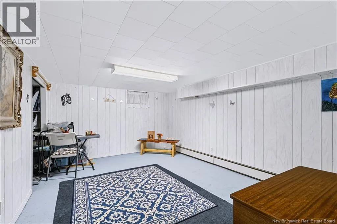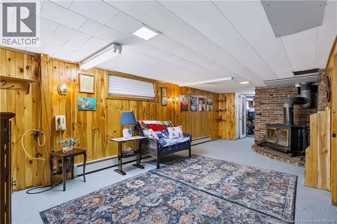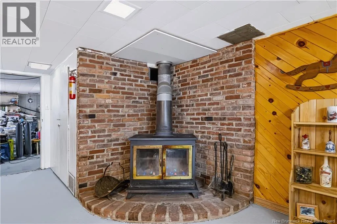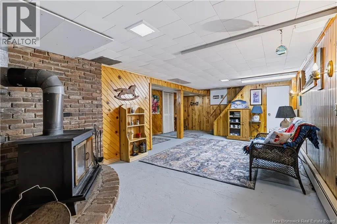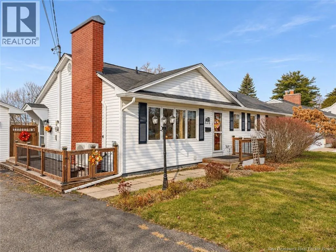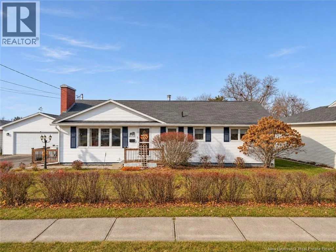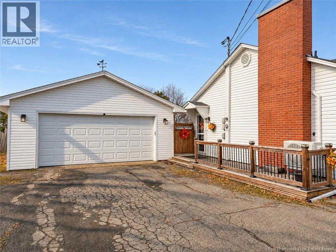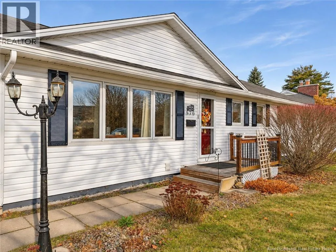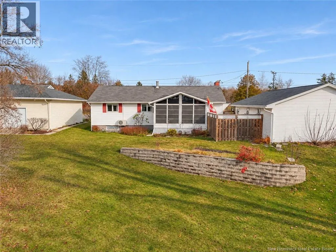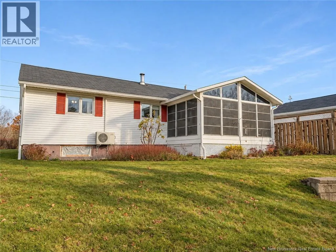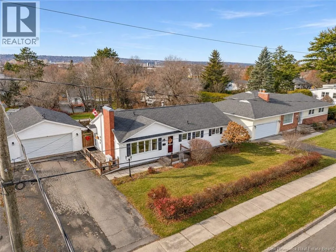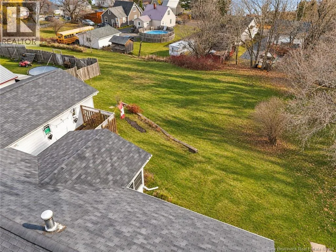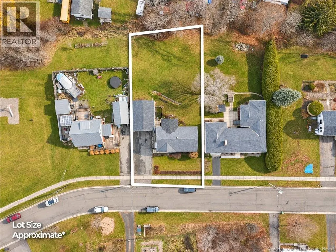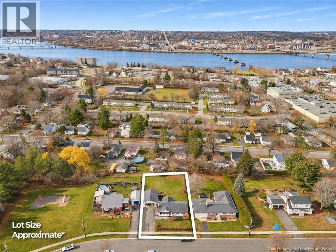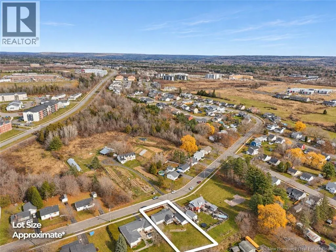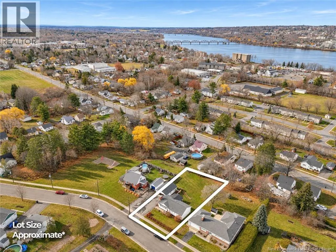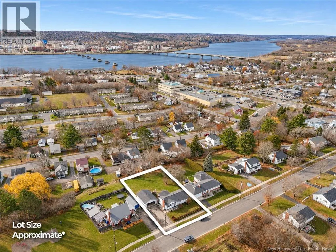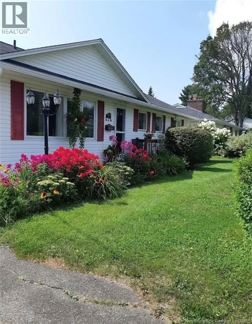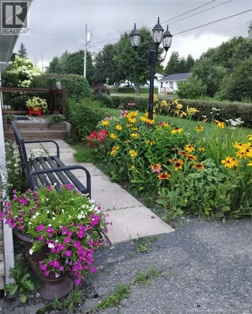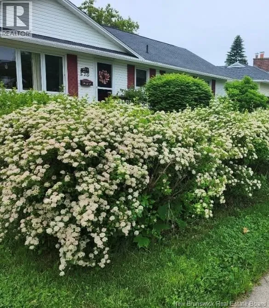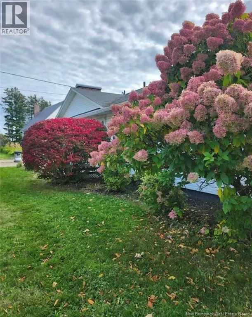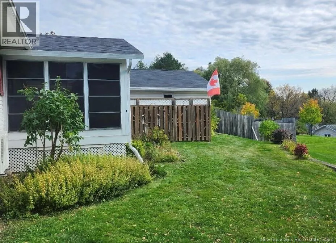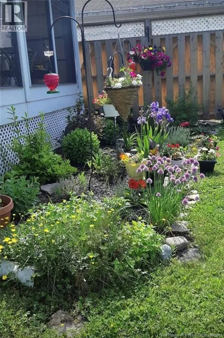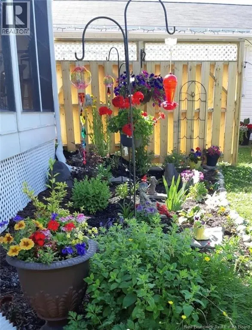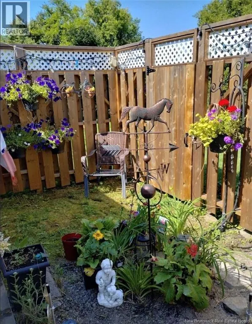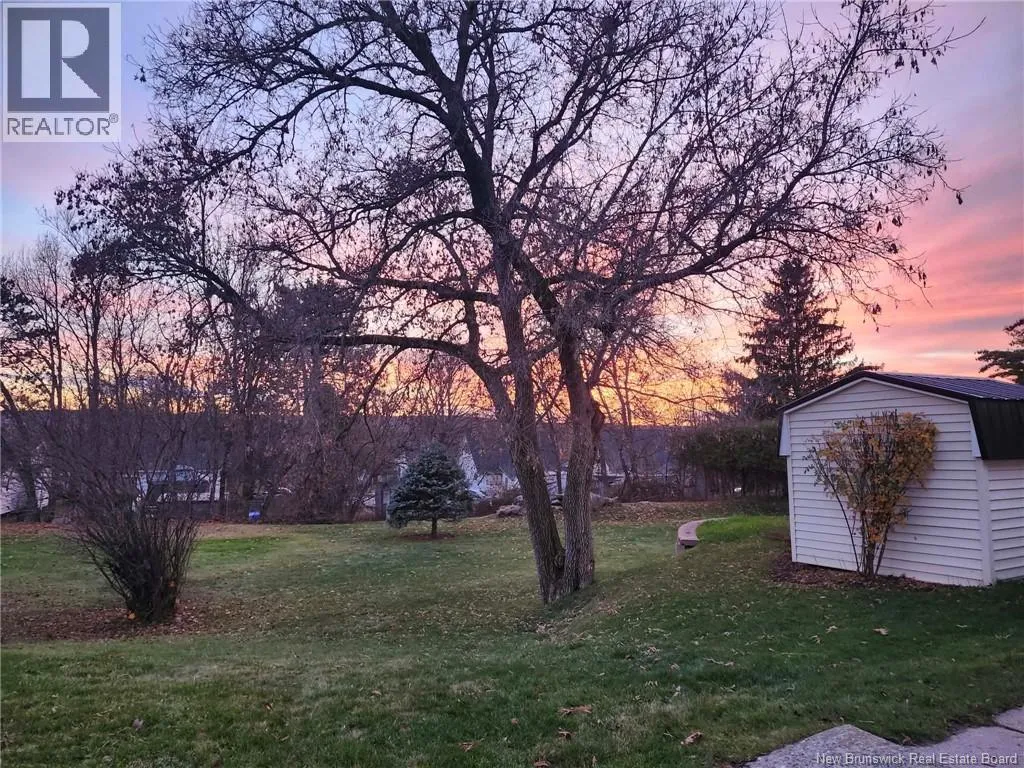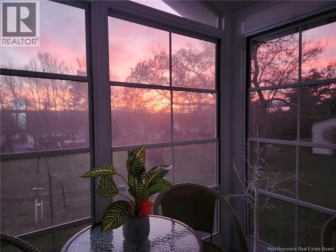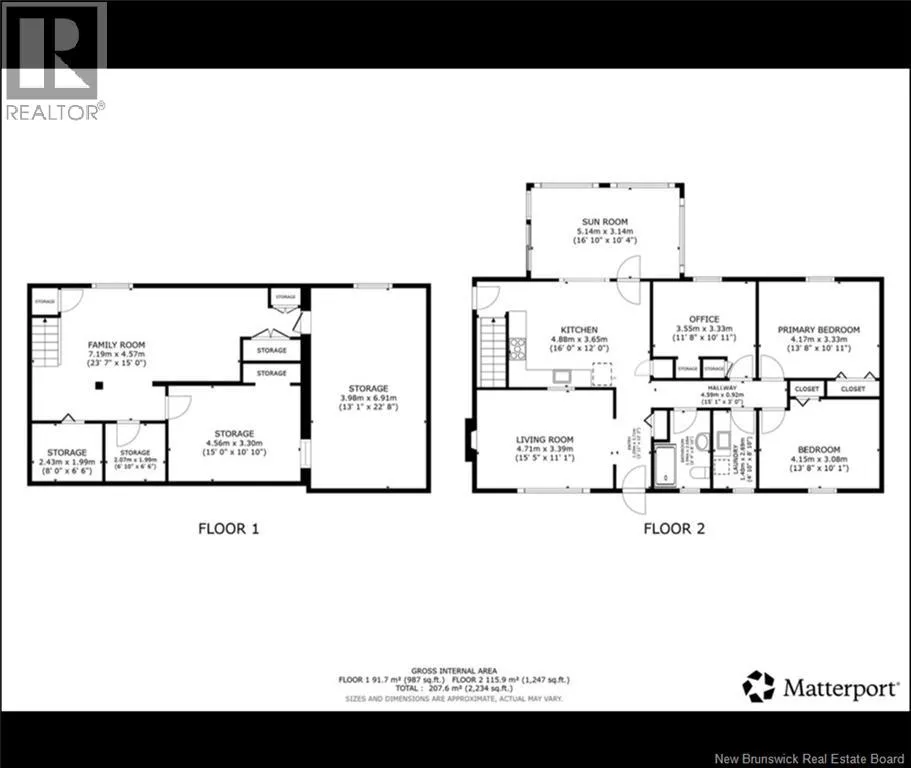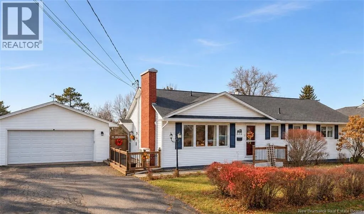
McLaren Ave to Clark Street, left onto Hillcrest Drive. 570 Hillcrest is located directly across the street from Hayes Farm residence and farm stand. Beyond the basic bungalow: live the dream in Devon. The average bungalow gives you a bedroom or two, a bathroom, and a modest yard (if youre lucky). 570 Hillcrest is NOT your average bungalow. Located in the heart of Devon, this home been updated and upgraded extensively over the years. It features 3 heat pumps for efficient year-round comfort, a thoughtfully renovated kitchen, and an oversized detached garage with space for multiple vehicles plus a workshop for your projects. And all this on a park-like 1/3 acre lot. Picture your mornings in the sunroom overlooking the backyard and your evenings by the fireplace in the living room. Also on the main floor are 3 ample bedrooms, a full bath, and a dedicated laundry room. Where many basements are just storage, this one gives you more room to live. The family room's woodstove adds cozy warmth to those chilly winter nights. There's also a craft room for your hobbies, a huge storage room, and a bathroom space ready for your personal renovation. Outside, well-established, low-maintenance perennials and shrubs make the yard look great without taking over your weekends. There's still plenty of open yard to bring your personal vision to life too, whether that's a vegetable garden, a swimming pool, or expanded outdoor living space. Living here means fresh veggies all season from Hayes farmstand right across the street and a playground park just steps down the road. Multiple schools within walking distance! And just minutes for all Devon amenities and recreation! Ready to see how much more this bungalow offers? Check out this home today! (id:27476)