12 Dougnorth Street, Fredericton, New Brunswick E3G 0H7

Listed for:
$254,900
2 beds
2 baths
Listed 6 days ago
House for rent: 12 Dougnorth Street, Fredericton, New Brunswick E3G 0H7

View all 39 photos

About

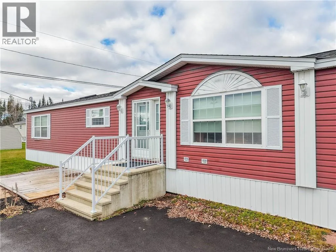
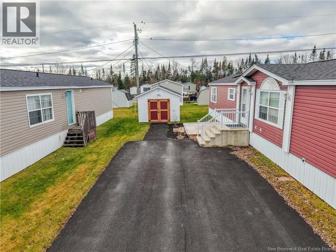
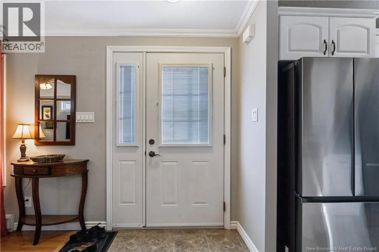
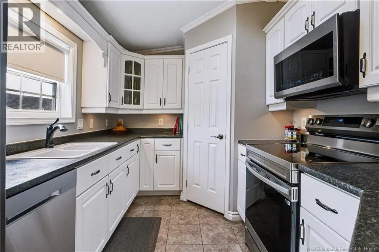
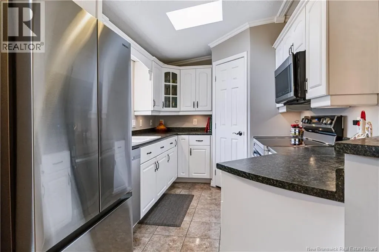
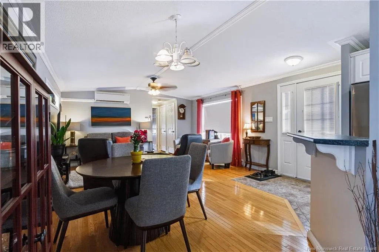
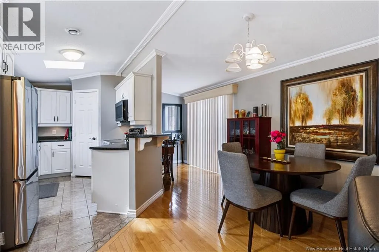
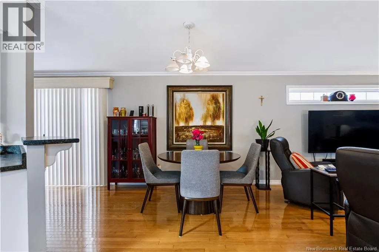
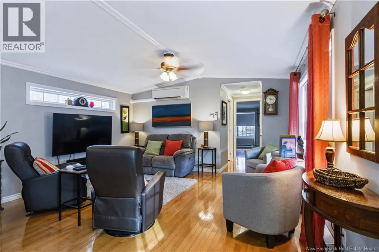
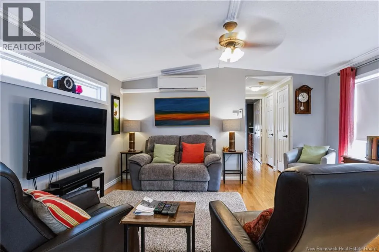
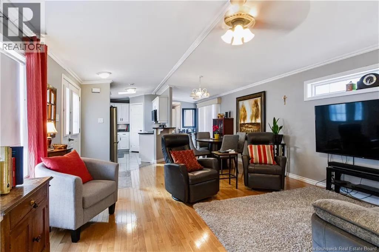
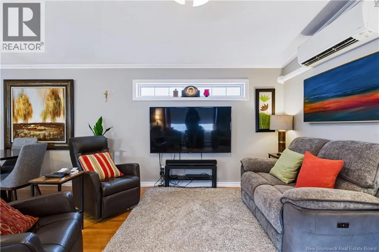
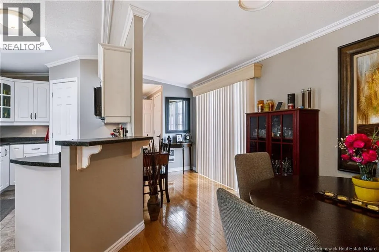
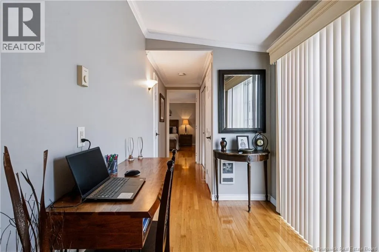
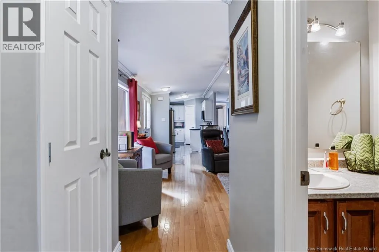
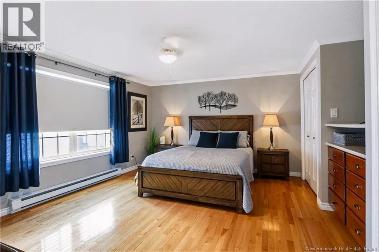
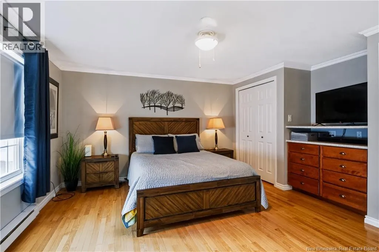
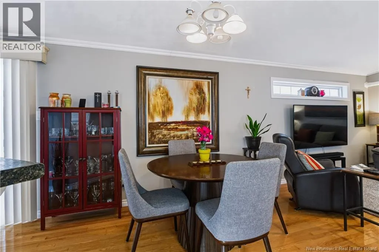
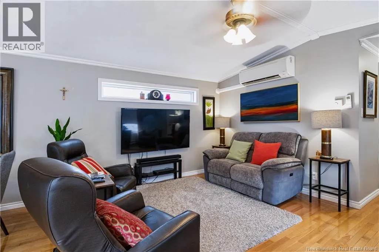
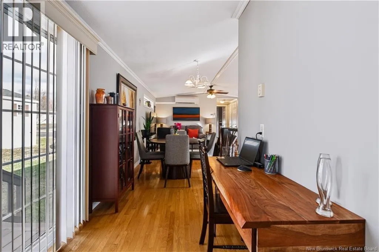
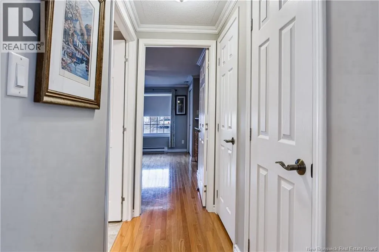
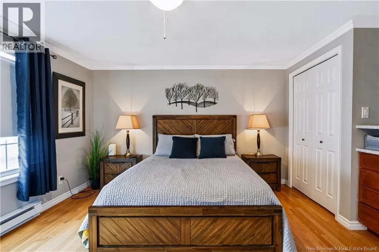
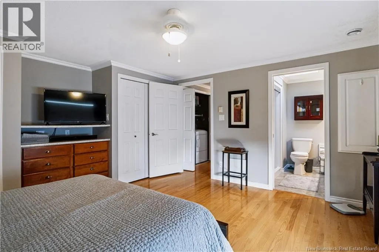
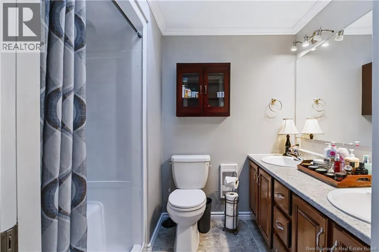
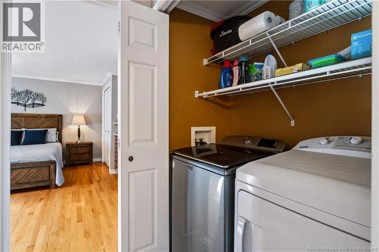
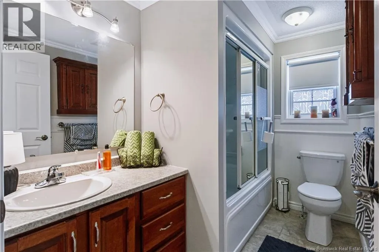
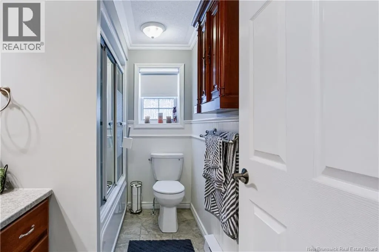
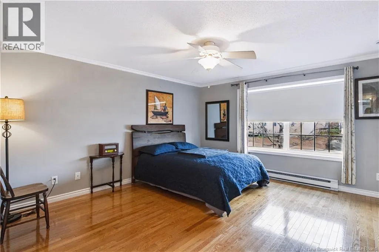
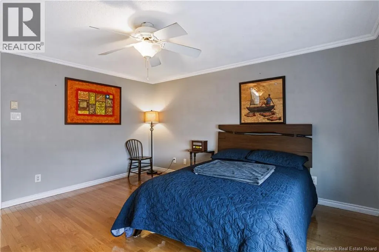
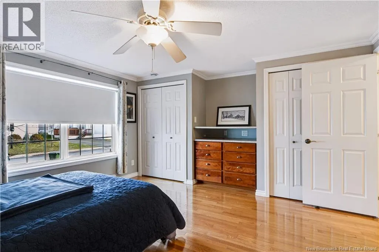
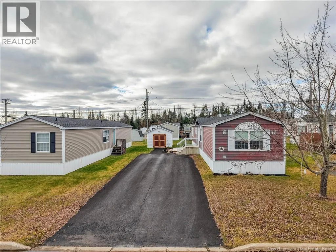
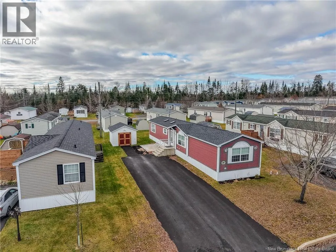
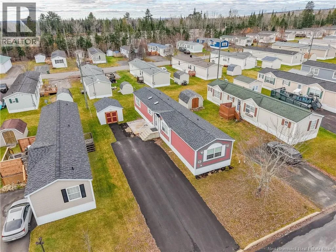
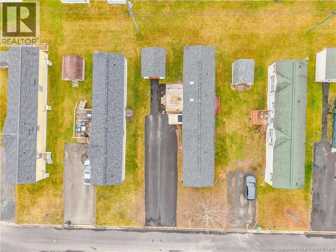
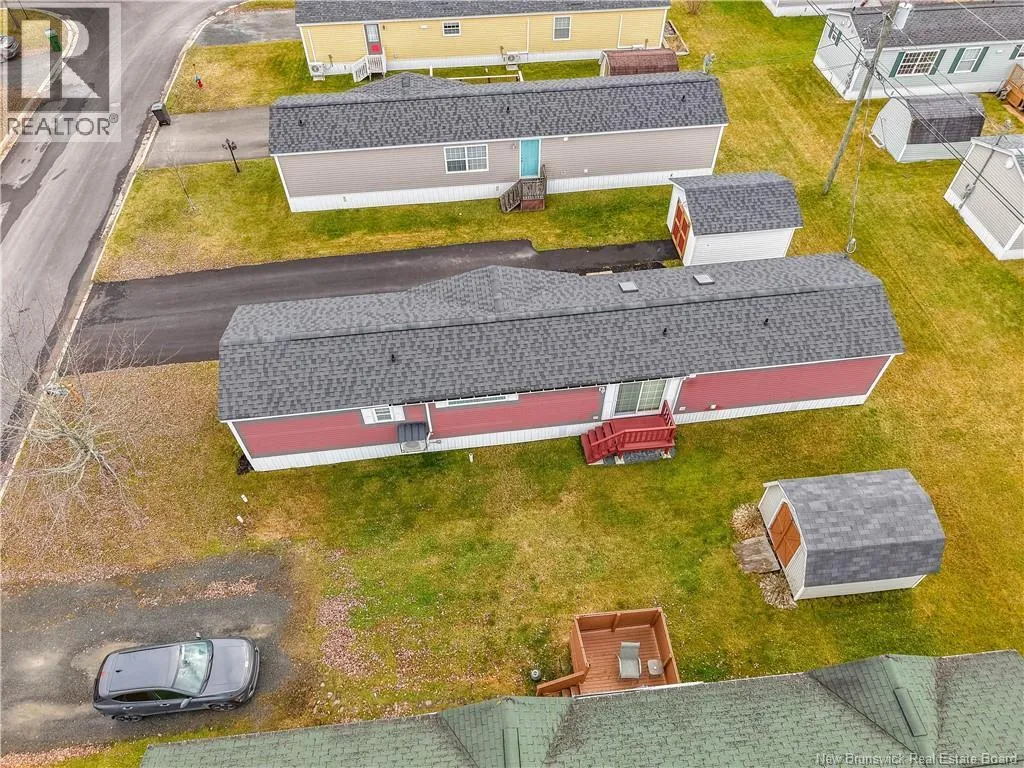
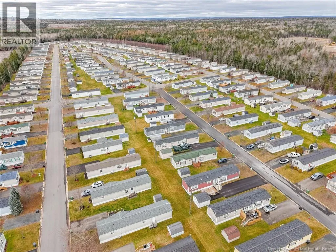
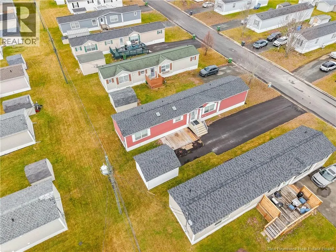
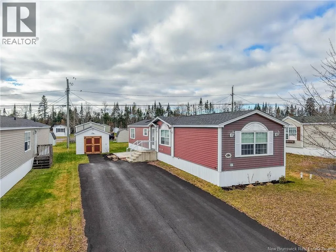
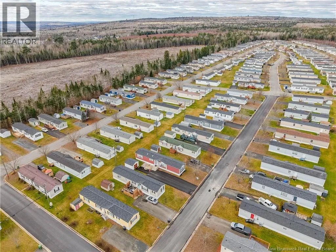
Brookside Drive to Jacob Street, right onto Julien Street, left onto Dougnorth Street to civic #12. Immaculate 2 bedroom 2 bath mini home located on a quiet street close to all amenities, including golf course. Double paved driveway recently sealed, concrete steps, platform deck, baby barn. Enter the open concept main living area with ductless heat pump for efficient heating and cooling. Kitchen features white cabinets, walk-in pantry and new built-in microwave/rangehood, fridge with ice maker, microwave rangehood and stove. Large primary bedroom has double closets and ensuite with double sinks, plus good size sit-down shower. Second bedroom at opposite end for privacy has double closets. Main bath with canopy tub and wainscoting. This home is move-in ready with hardwood and ceramic flooring and painted throughout. Includes all appliances and wired 12 x 14 storage shed. Energy efficient Artic Package gives you 2x6 R20 exterior walls, R32 ceilings, R28 floors. Roof shingles replaced in 2021. This home is in excellent condition and must be seen to be appreciated. Come see for yourself today! (id:27476)

Property Highlights

MLS® Number
NB151015
Type
Single Family
Ownership Type
Leasehold

Building

Building Type
House
Square Footage
1184 sqft
Bathrooms Total
2
Bedrooms Above Ground
2
Bedrooms Total
2
Amenities
Golf Course, Recreation Nearby, Park, Public Transit, Shopping
Exterior Finish
Vinyl
Fireplace Present
No
Basement Type
None
Basement Features
Building Heating Type
Baseboard heaters, Heat Pump
Heating Fuel
Electric
Building Cooling Type
Heat Pump, Air exchanger

Utilities

Water
Municipal water
Utility Sewer
Municipal sewage system

Room Layout

Bedroom
Main level
14'0'' x 12'4''
Ensuite
Main level
6'2'' x 5'6''
Primary Bedroom
Main level
14'8'' x 12'4''
Bath (# pieces 1-6)
Main level
8'10'' x 5'7''
Living room
Main level
14'6'' x 12'2''
Kitchen
Main level
12'0'' x 8'3''
Foyer
Main level
7'0'' x 6'4''

Location

Learn more about this property
Listing provided by:
EXIT Realty Advantage
MLS® number:
NB151015
Agent:
Amanda Wade
*Indicates required field
Name is required
Email is required
Please enter a valid phone number (e.g., 416-111-1111).