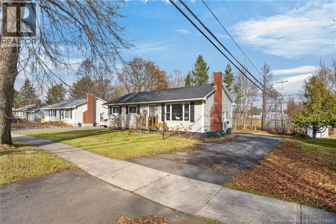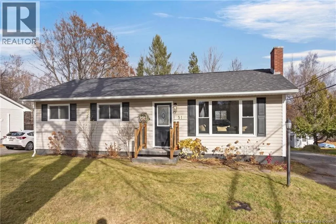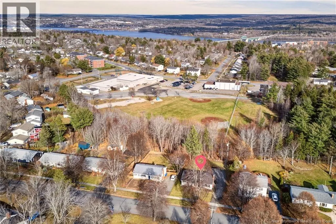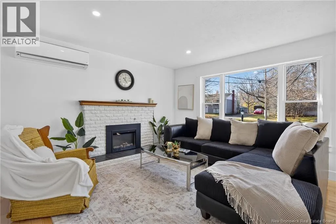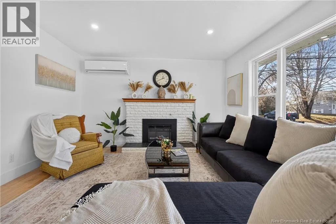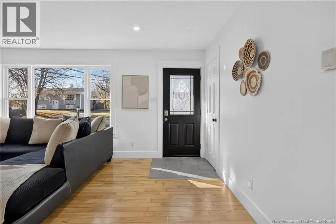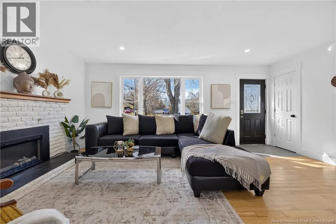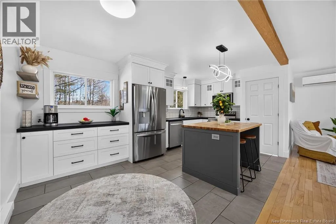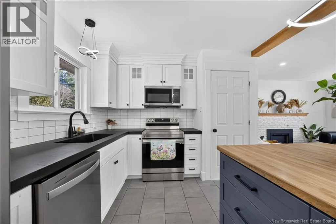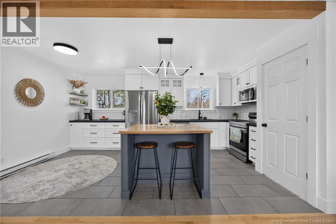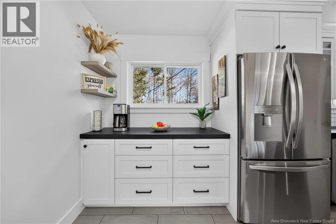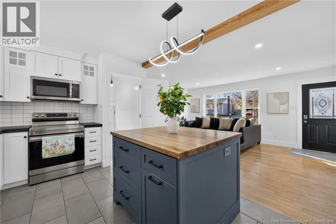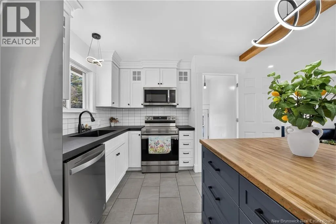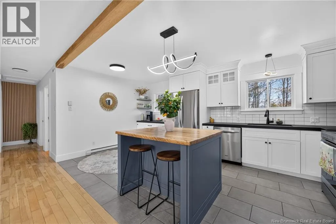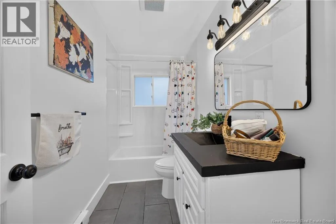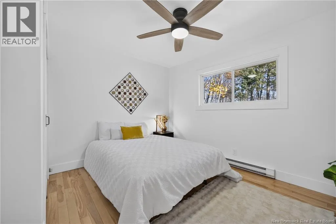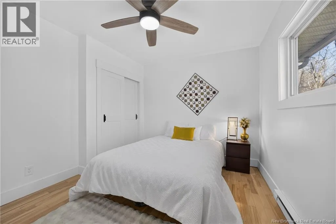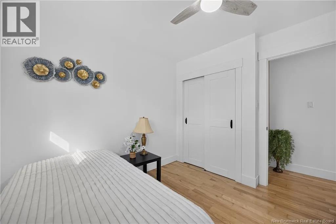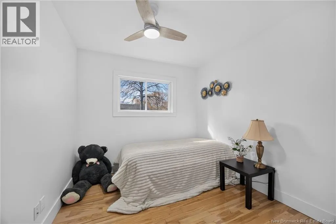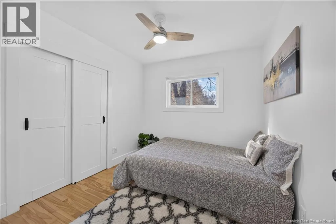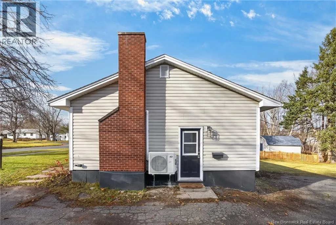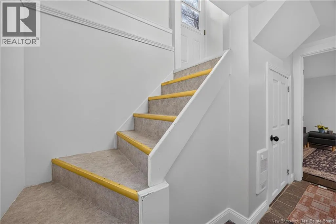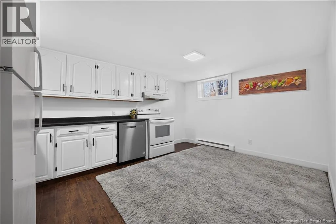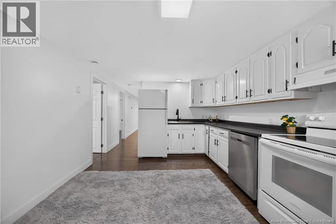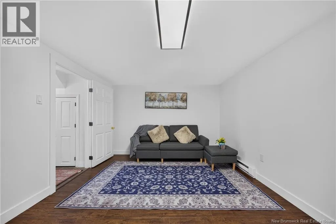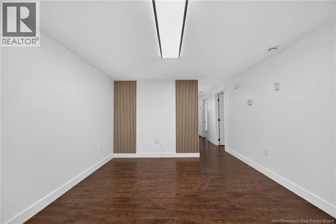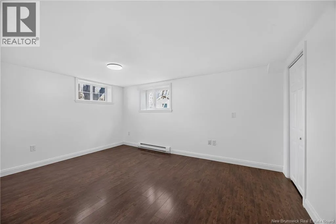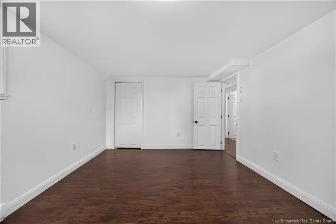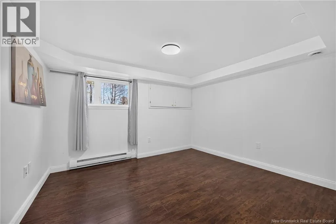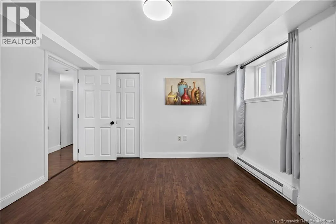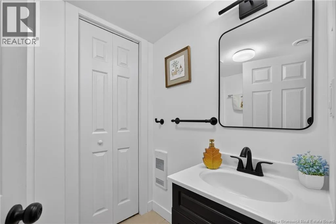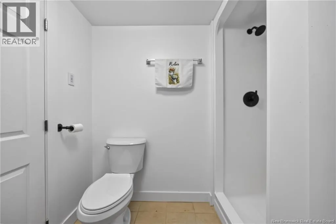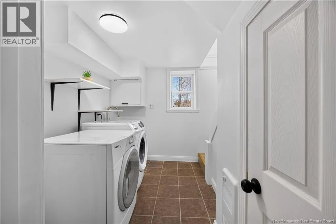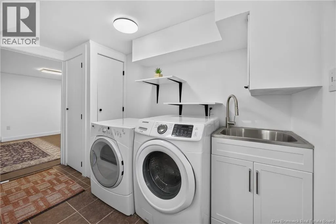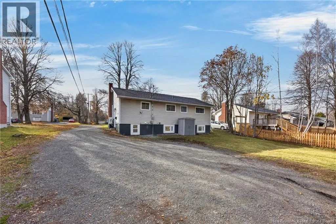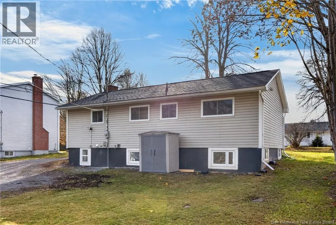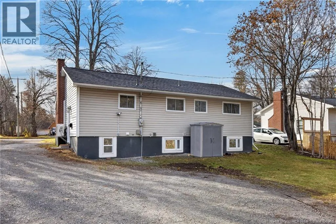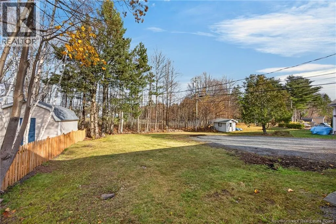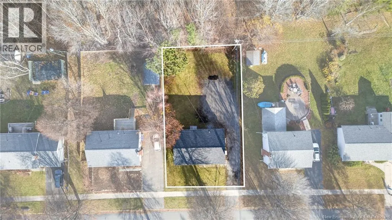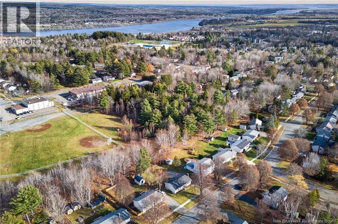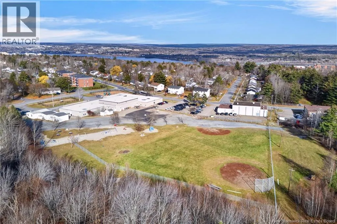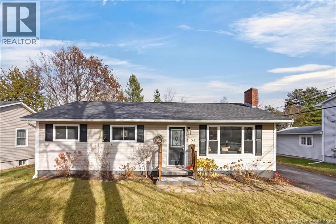
Skyline Acres - Canterbury Drive to Liverpool to Norfolk Drive, left onto Bristol Street OR Kimble Dr. to Canterbury Dr. to Bradford St. To Bristol St. PINTEREST-PERFECT TWO-UNIT IN SKYLINE ACRES! This beautiful bungalow combines modern updates, inviting spaces and excellent income potential! Enjoy a backyard backing directly onto the playground at Liverpool Elementary School, with convenient access to schools, shopping, parks and everyday amenities. Located in the desirable Skyline Acres neighbourhood, this property offers 3 bedrooms and a full bathroom on the main level, plus a separate 2-bedroom basement apartment with its own kitchen and full bathroom. A major bonus: roof shingles only 4 years old! The home has undergone extensive updates in 2026, including completely renovated bathrooms on both levels. The main floor features fresh paint throughout, beautifully clear-varnished hardwood floors, new bedroom ceiling fans, updated lighting and electrical finishes, smart thermostat, smart side-door lock, and a refreshed kitchen with a refinished island and new microwave. The basement has also been extensively updated with a new kitchen countertop and sink, updated shower and bathroom fixtures, new baseboards, fresh paint, updated lighting and electrical finishes, smart thermostat, laundry sink and additional storage shelving. The hot water tank was replaced in 2025. Whether you're looking for a beautifully updated home with a mortgage helper, an investment opportunity or space for extended family, this property offers an attractive combination of location, style and flexibility. Pinterest-inspired style, two separate living spaces and excellent income potential an opportunity not to be missed! (id:27476)