1066 Route 10, Fredericton, New Brunswick E3A 7E6

Listed for:
$374,900
3 beds
2 baths
Listed 3 days ago
House for rent: 1066 Route 10, Fredericton, New Brunswick E3A 7E6

View all 37 photos

About

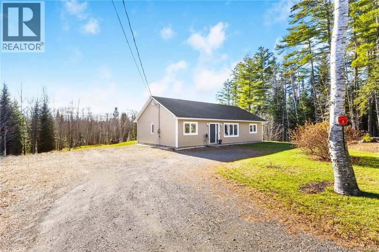
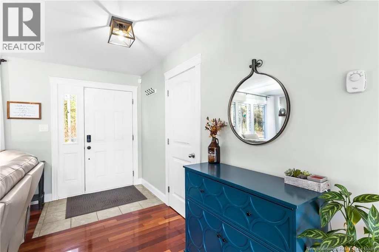
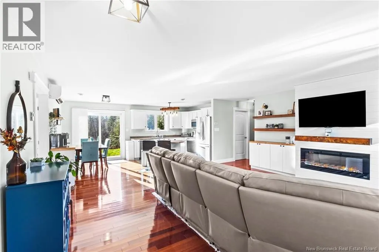
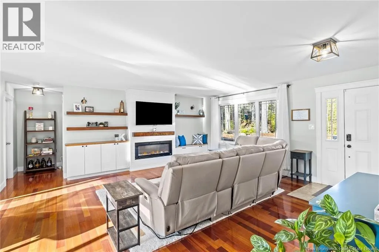
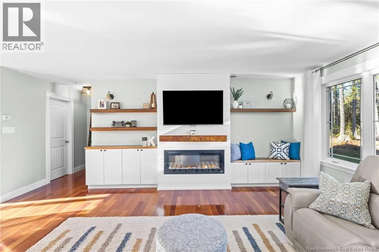
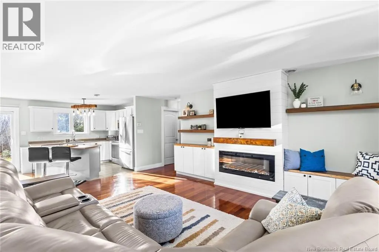
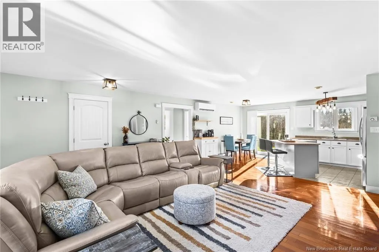
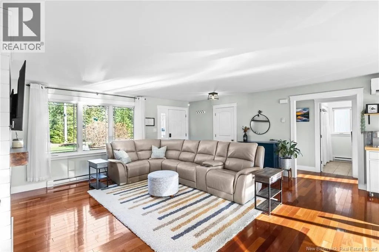
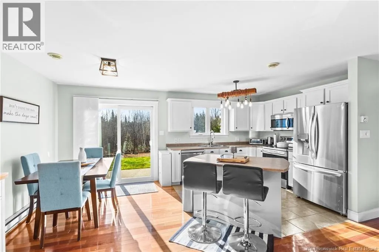
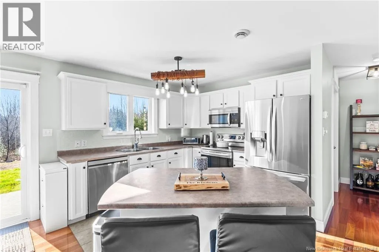
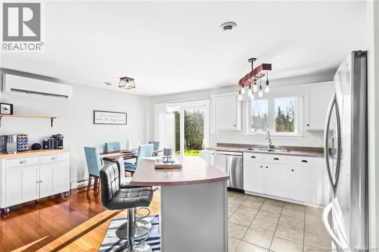
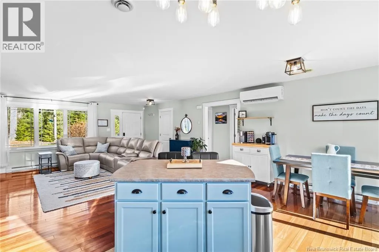
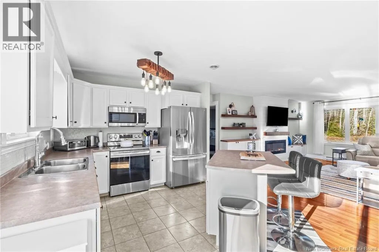
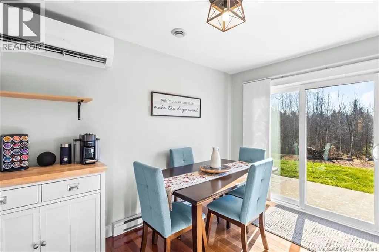
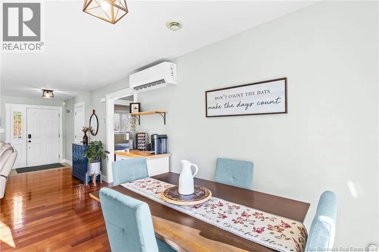
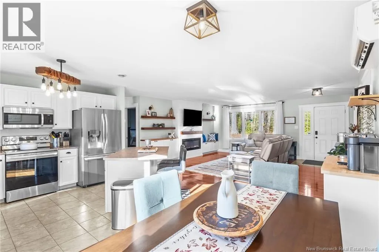
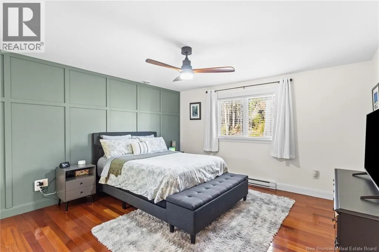
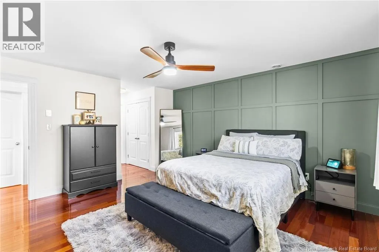
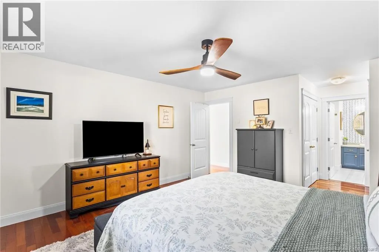
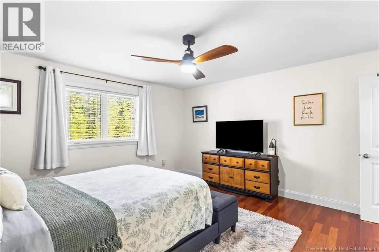
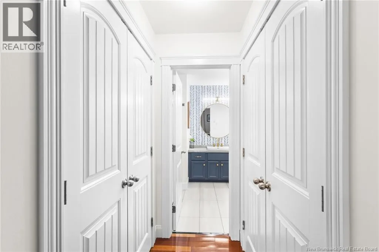
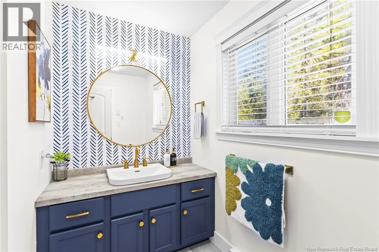
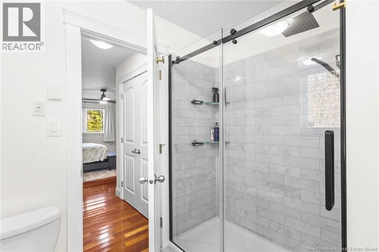
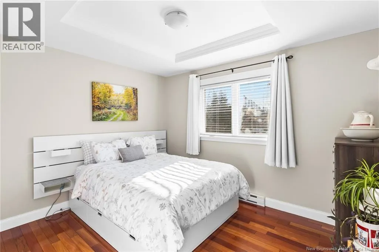
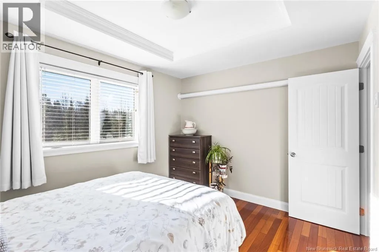
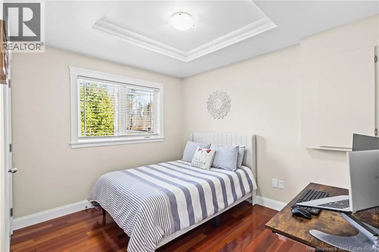
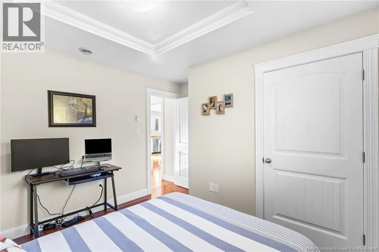
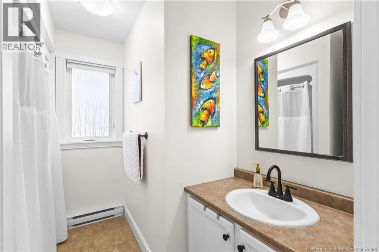
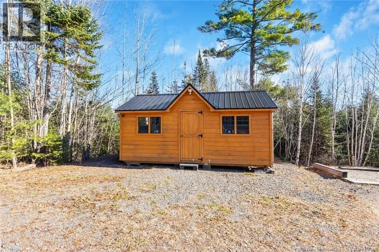
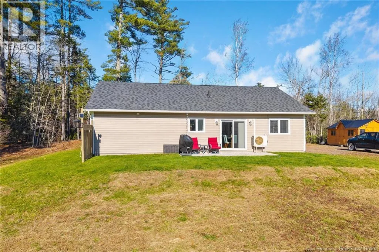
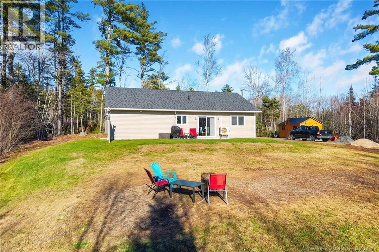
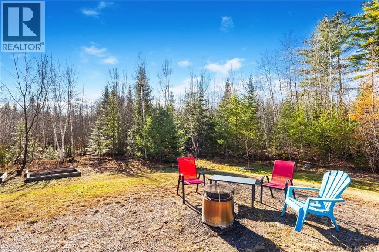
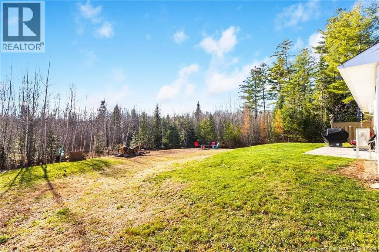
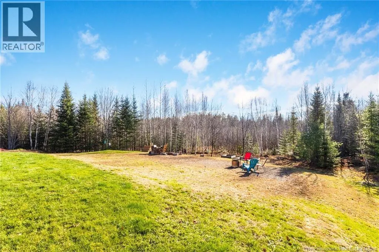
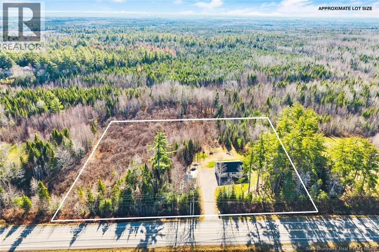
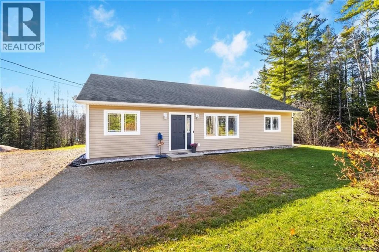
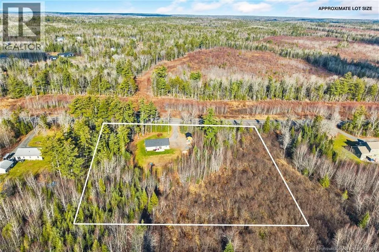
Take Union to Greenwood Drive, follow until you reach civic # 1066. Sign is up! Welcome to 1066 Route 10 in Noonan! Situated on 2.5 acres just 8 minutes from Uptown Fredericton, this beautifully maintained bungalow offers peaceful country living without sacrificing convenience! Featuring 3 bedrooms, 2 full bathrooms, and open-concept living, this home is perfect for first-time buyers or those looking to downsize. The thoughtfully designed layout offers two bedrooms and a full bathroom on one side, while the opposite side features a private primary suite complete with a renovated ensuite and two spacious closets. Over the past five years, numerous upgrades have been completed, including a new roof in 2025, painted kitchen cabinets, new kitchen appliances, fresh paint throughout, and built-in living room storage with an electric fireplace. A ductless heat pump provides year-round comfort, while a solar-powered storage shed adds extra convenience. With one-level living on a slab, plenty of outdoor space, and a fantastic location, this move-in-ready home has so much to offer! (id:27476)

Property Highlights

MLS® Number
NB151232
Type
Single Family
Ownership Type
Freehold
Land Size
2.51 ac

Building

Building Type
House
Storeys
1.00
Square Footage
1352 sqft
Bathrooms Total
2
Bedrooms Above Ground
3
Bedrooms Total
3
Exterior Finish
Vinyl
Fireplace Present
No
Basement Type
Basement Features
Building Heating Type
Baseboard heaters, Heat Pump
Heating Fuel
Electric
Building Cooling Type
Heat Pump

Utilities

Water
Drilled Well, Well
Utility Sewer
Septic System

Room Layout

Ensuite
Main level
8'3'' x 8'4''
Primary Bedroom
Main level
14'1'' x 20'8''
Utility room
Main level
9'1'' x 4'7''
Laundry room
Main level
5'8'' x 5'5''
Bedroom
Main level
9'4'' x 10'11''
Bath (# pieces 1-6)
Main level
8'3'' x 5'5''
Bedroom
Main level
11'11'' x 9'11''
Kitchen
Main level
11'0'' x 10'6''
Dining room
Main level
7'6'' x 10'6''
Living room
Main level
18'10'' x 19'0''

Location

Learn more about this property
Listing provided by:
Keller Williams Capital Realty
MLS® number:
NB151232
Agent:
Sydney Doyle
*Indicates required field
Name is required
Email is required
Please enter a valid phone number (e.g., 416-111-1111).