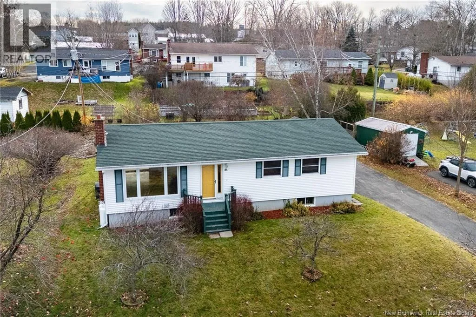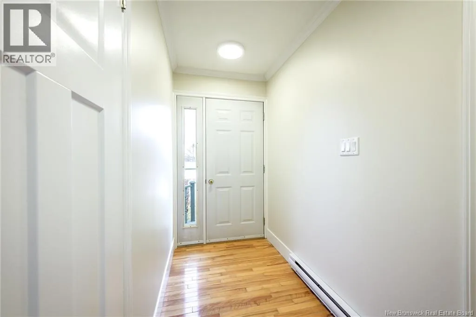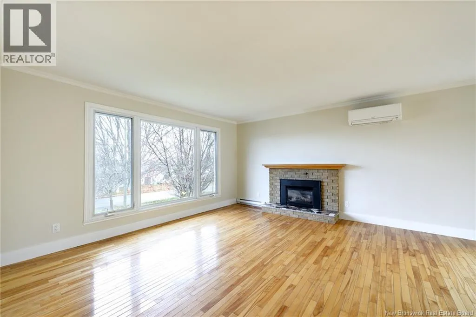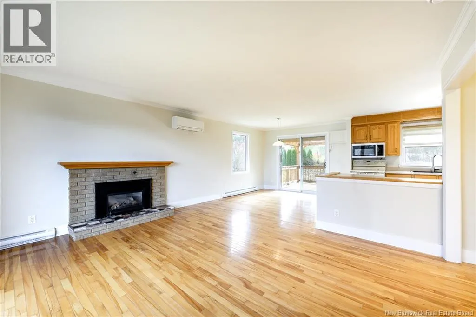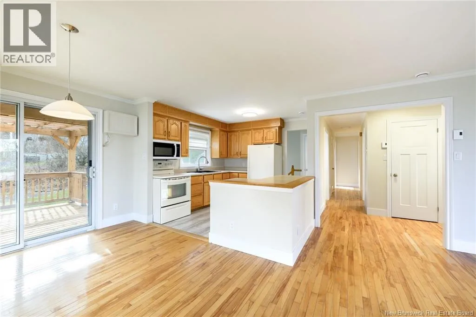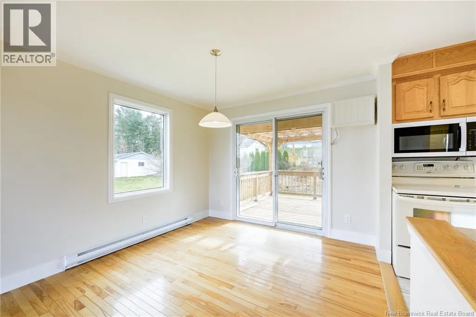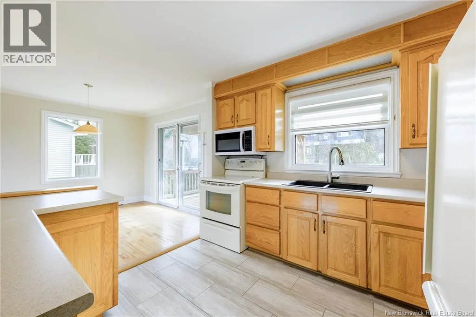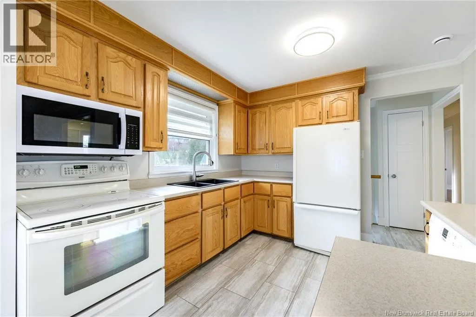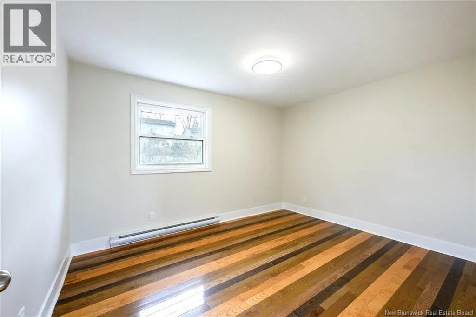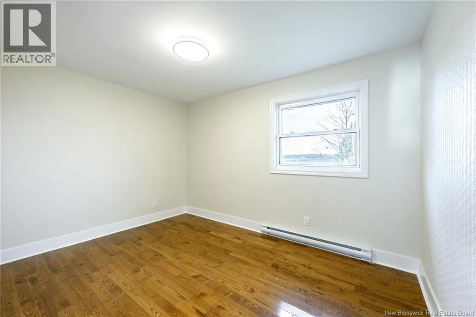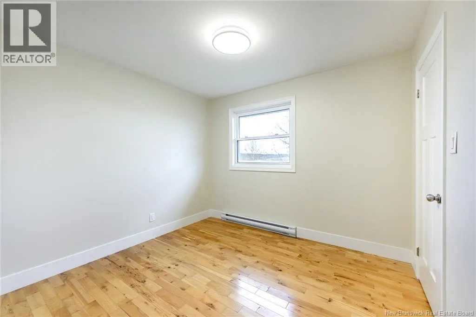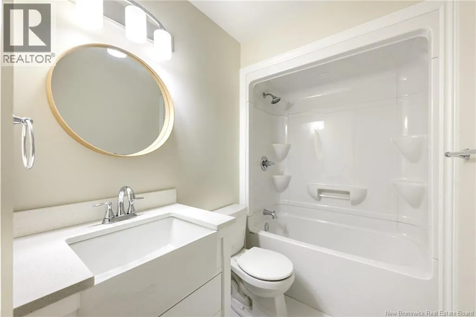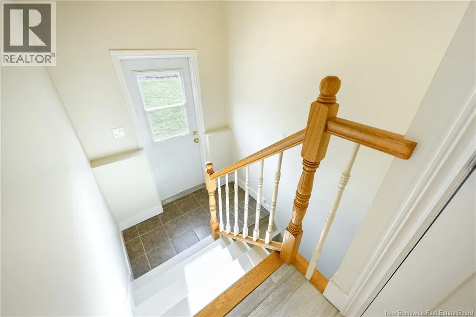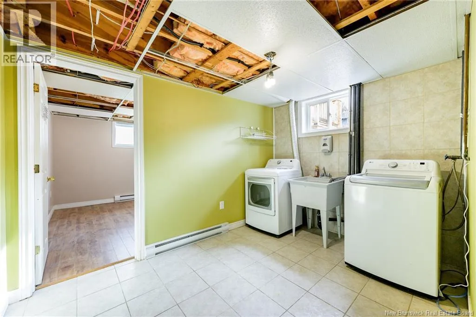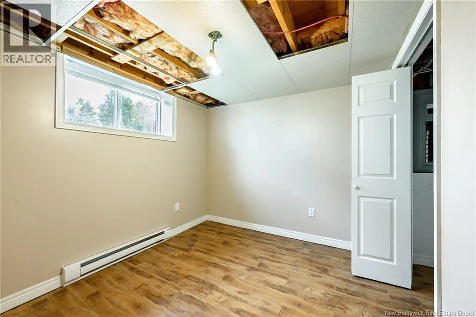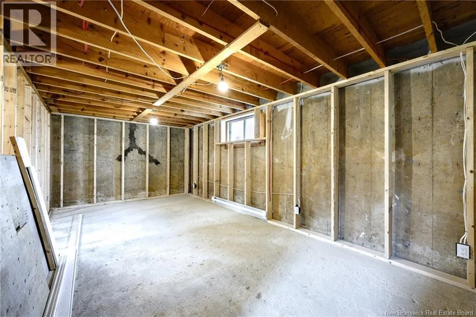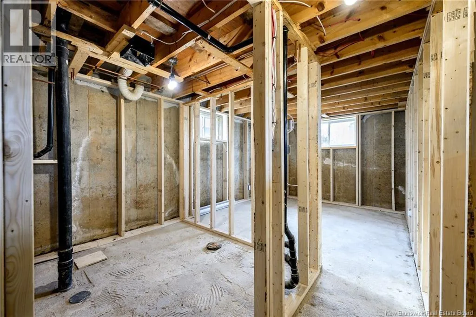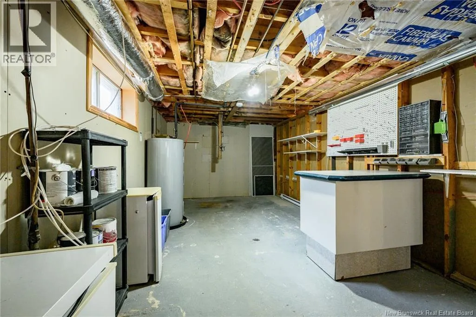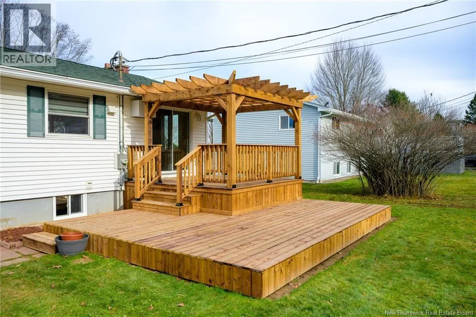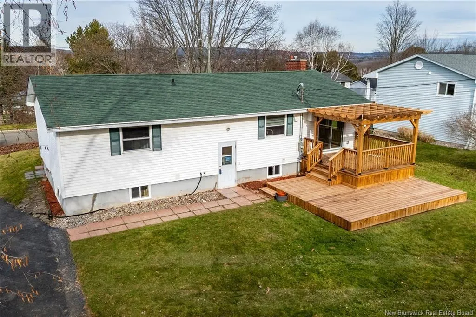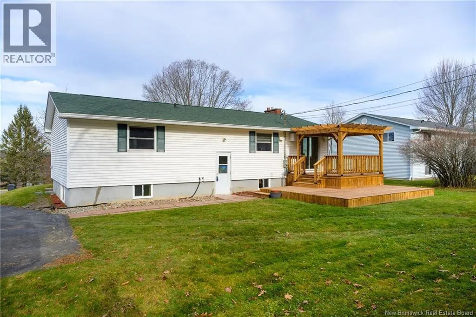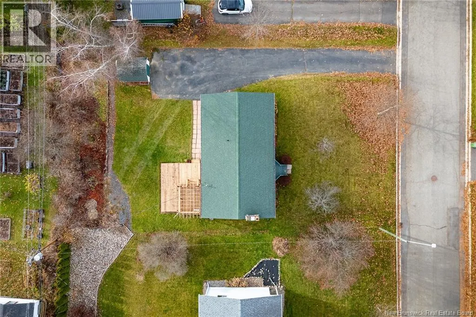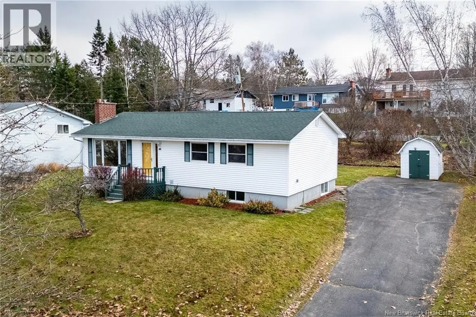
Via Woodstock Rd, left on to Monteith, right on to Tulip, home is on the left, sign is up. Purchased earlier this year for a family member returning home from overseas, plans have changed but renovations are already underway, so a lucky Buyer is going to realize AMAZING VALUE in this home! Located in the Garden Creek School district, this 4 bed bungalow now features a brand new tiered deck with a pergola in the large, private backyard. Inside, numerous improvements have been made, including removal of the old oil heating system, re-wiring of the unfinished space downstairs, a new 200 amp breaker panel, all new baseboard heaters and thermostats throughout, installation of a new HRV system, a complete renovation of the main level bathroom, three foundation cracks professionally filled as a precautionary measure, new doors and hardware, and a fresh coat of paint throughout the main level. The installation of professional framing on the lower level create endless possibilities for future development, including the potential for a rental unit as the bathroom is already roughed in. With its open concept kitchen, dining and living area, gleaming hardwood floors, sizeable yard, sweet as pie neighbourhood and proximity to all amenities, you're sure to fall in love with 44 Tulip Street. (id:27476)