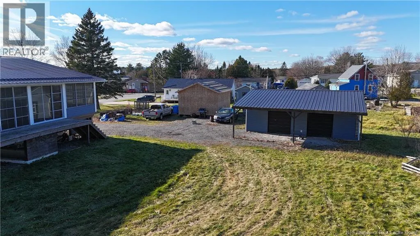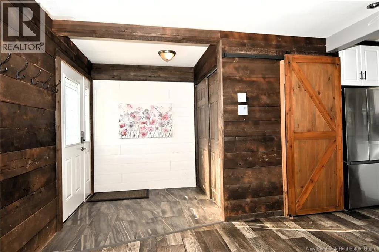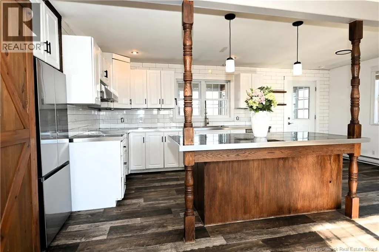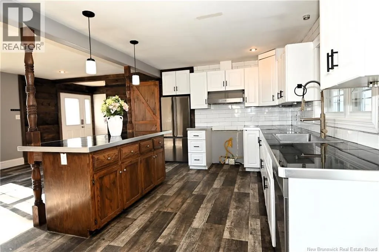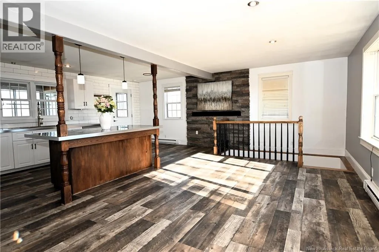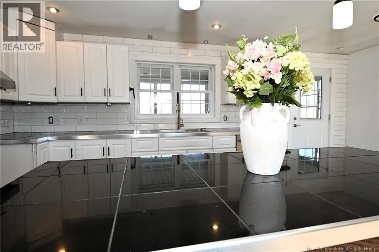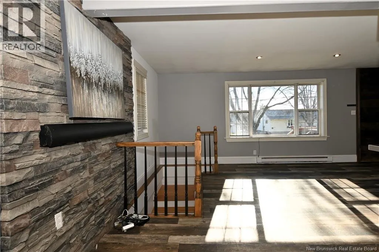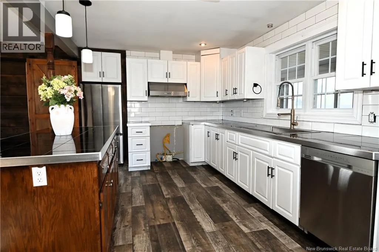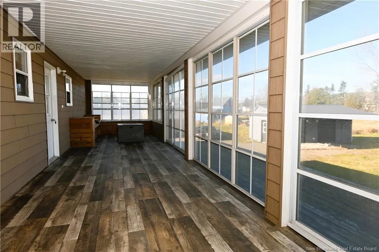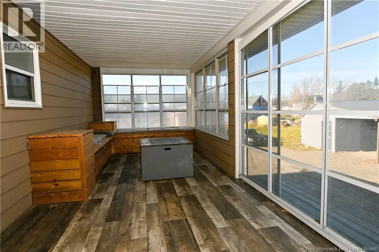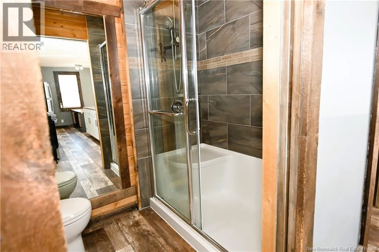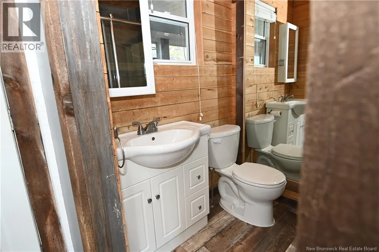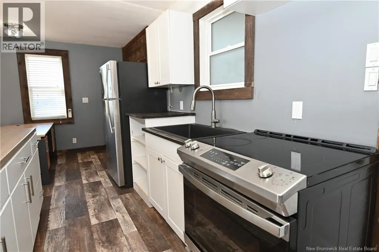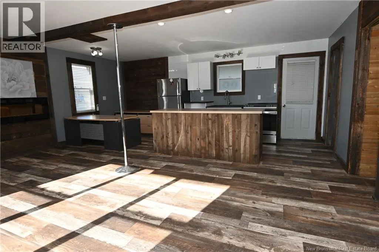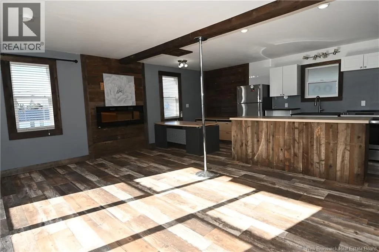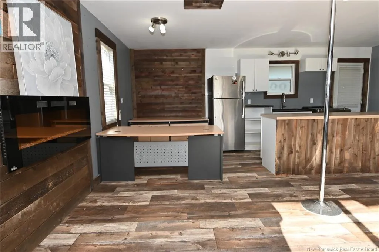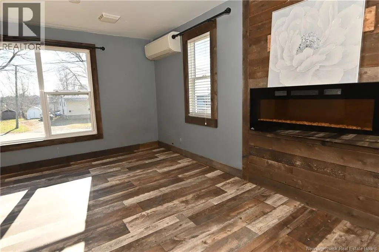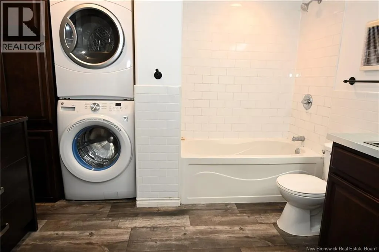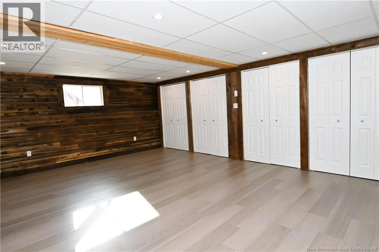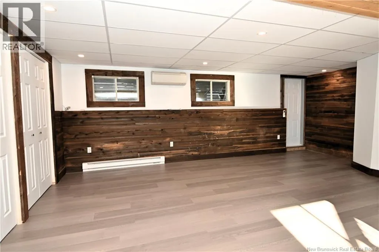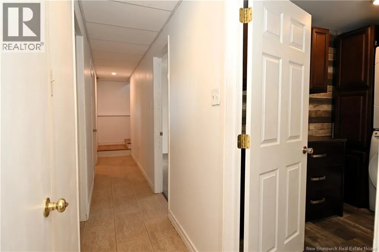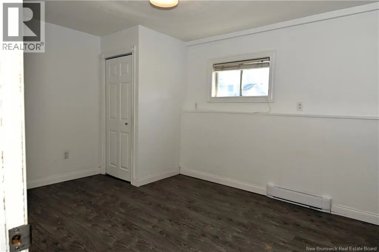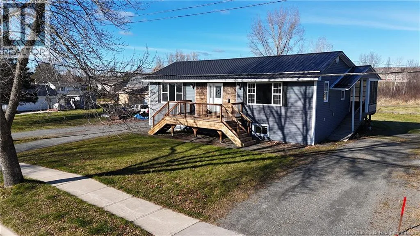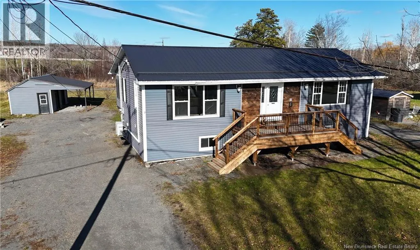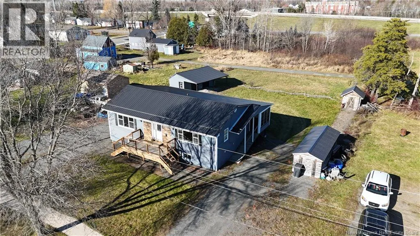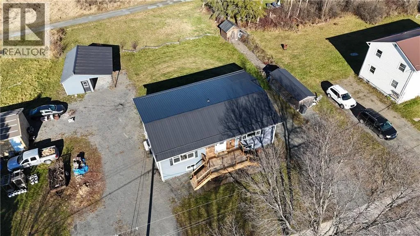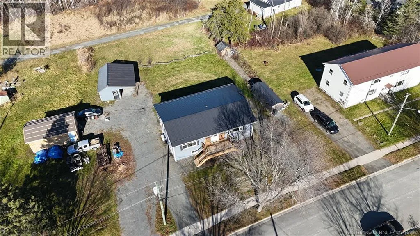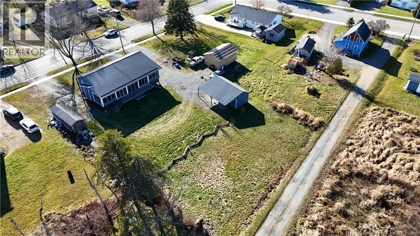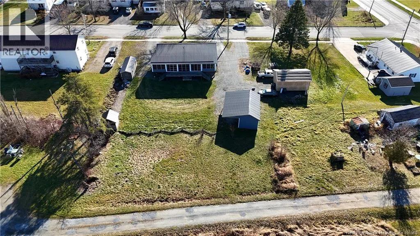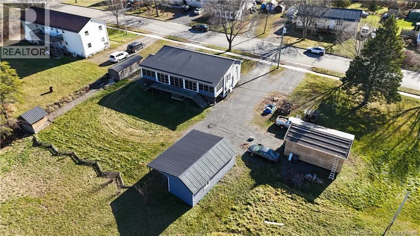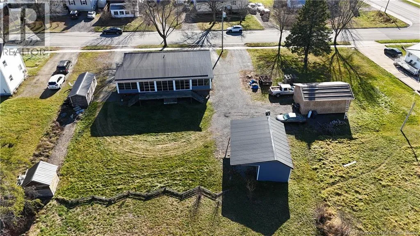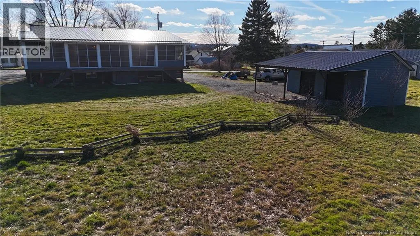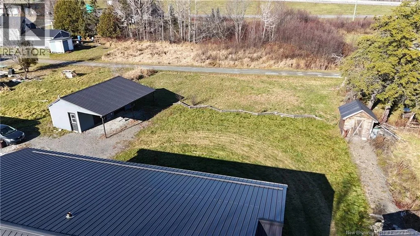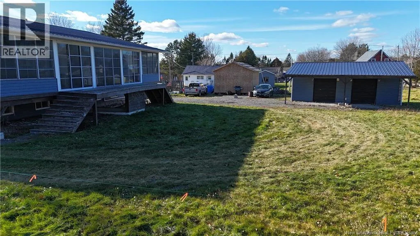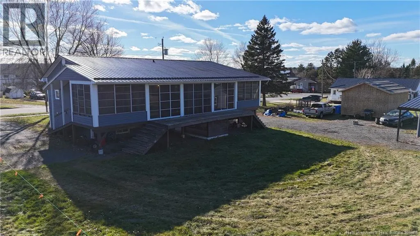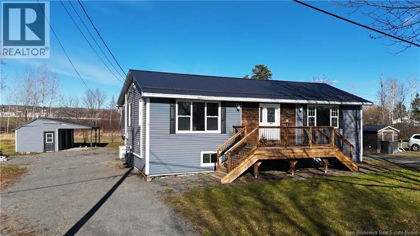
Fredericton North- Main street -Royal Road to Maxwell ,Civic Number 11 Signs Up! INVESTORS ! MORGAGE HELPER! Over 2,200 sq.feet of Living Space ! 3 Bedrooms & 2 Full Baths !! Welcome to 11 Maxwell Street! This unique bungalow offers a versatile layout with exciting income potential. The main level features a bright, open-concept kitchen and dining area with plenty of natural light. Downstairs, youll find three generously sized bedrooms, including a spacious primary bedroom, along with a full bathroom and convenient laundry area. Enjoy the impressive enclosed porch (9.07 x 39.04), complete with a patio heater for added comfort during cooler evenings. Just off the porch is a self-contained studio apartment with its own separate entrance, featuring an open-concept kitchen, dining and living area, plus a full bathroom. With room to accommodate a Murphy bed !Recent updates include a new electric oven, dryer, flooring in two bedrooms, a new front porch and entryway, and updated ceilings in the downstairs hallway and primary bedroom. Additional features include :A ductless heat pumps for heating and cooling in the lower level ,and an air conditioning unit on the main level , a detached 12 x 30 building with carport & metal roof. Conveniently located near schools, parks and an outdoor public swimming pool, this property offers flexibility and opportunity for homeowners and investors alike! *Taxes reflect NON -Owner Occupied !! NB Power equalized $275. (id:27476)