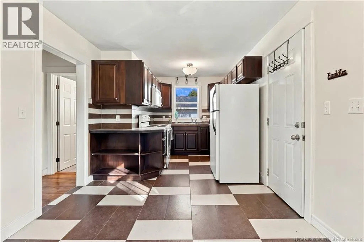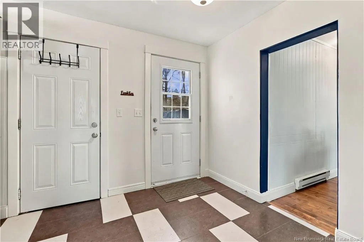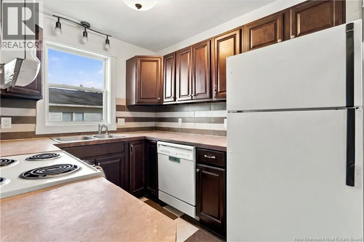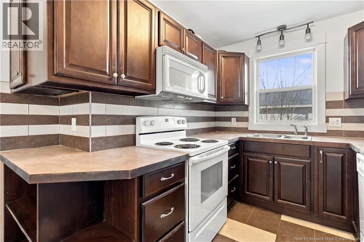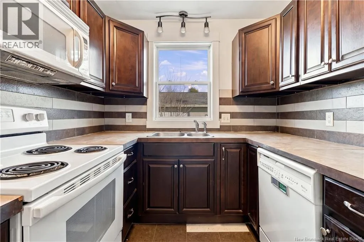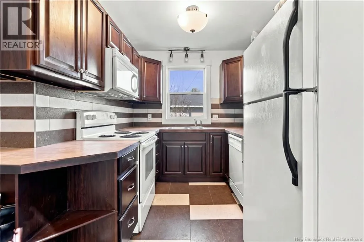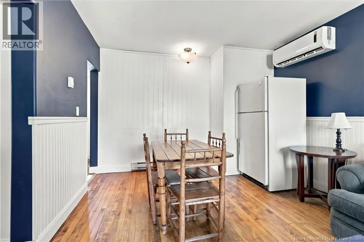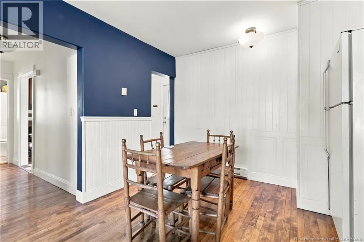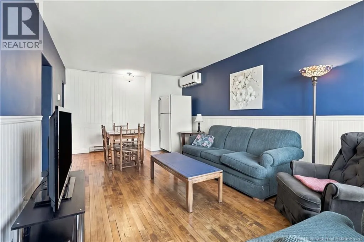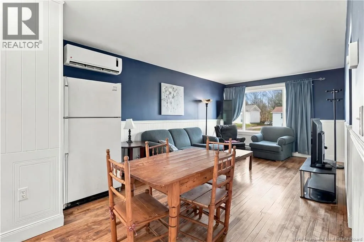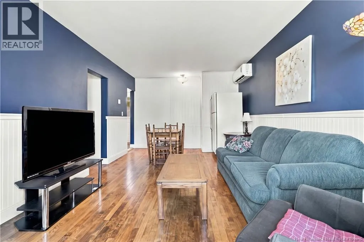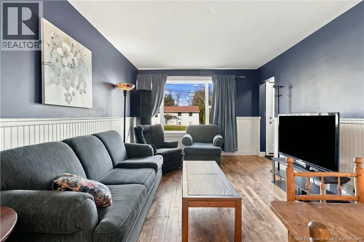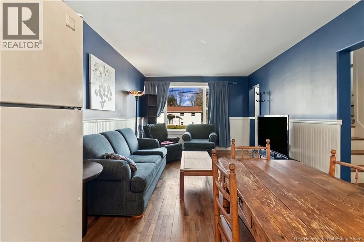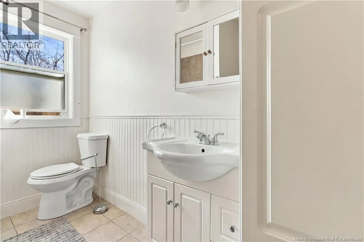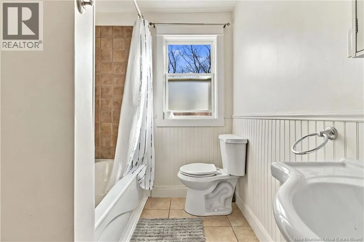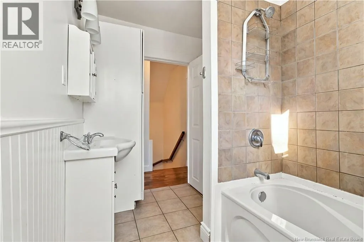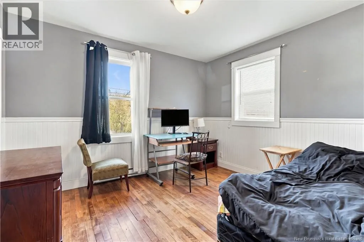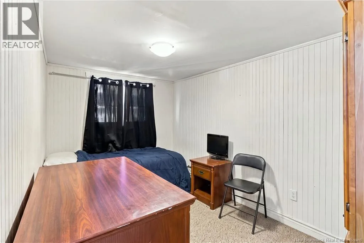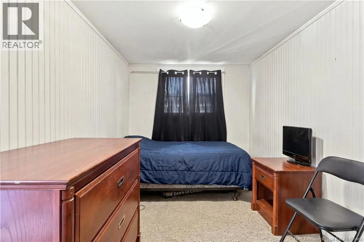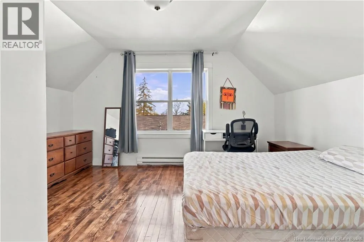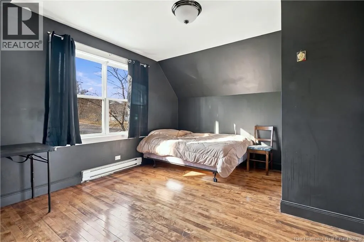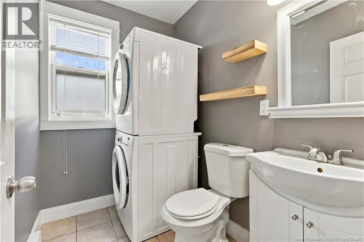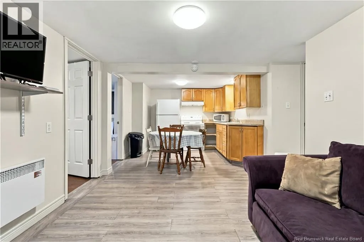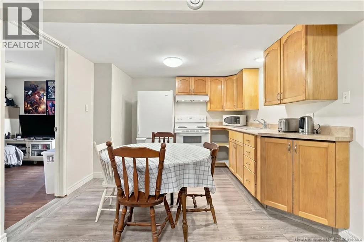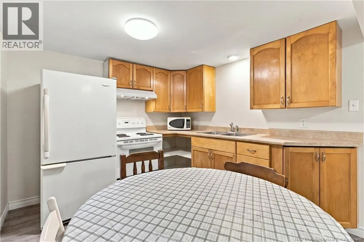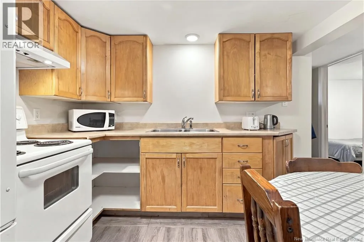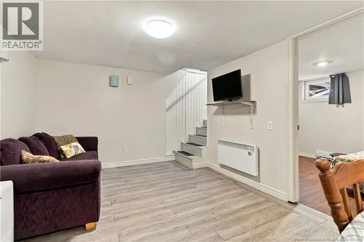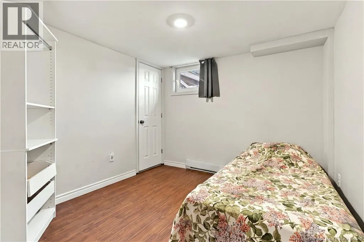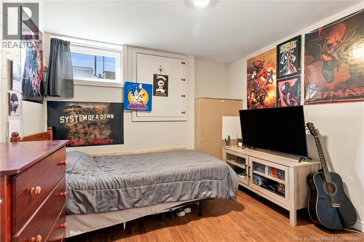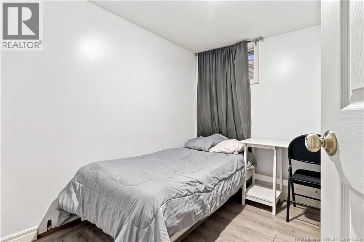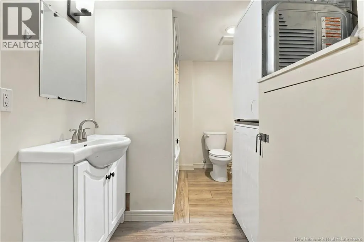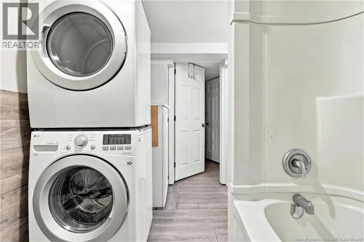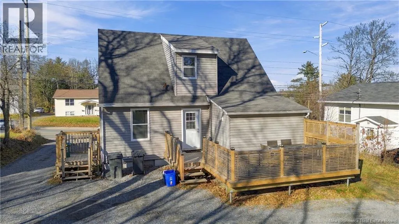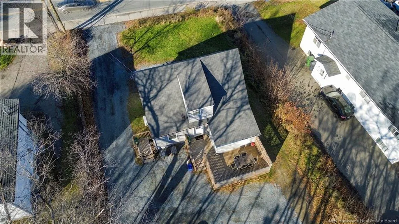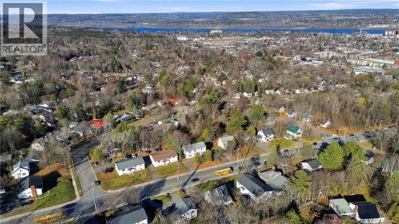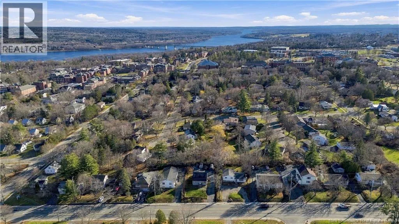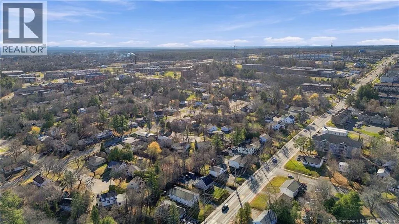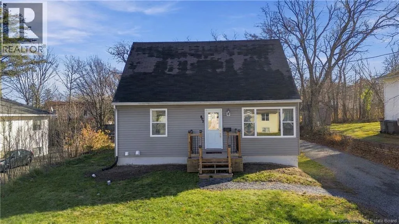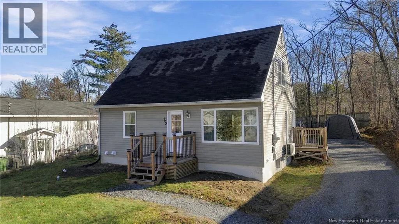
On Regent Street Location, updates and income potential! Set on Regent Street in a sought-after Fredericton South neighbourhood, this versatile property is close to universities, downtown and uptown amenities. Currently rented by the room with an attractive net return, it offers an investment opportunity or the option to enjoy a spacious four-bedroom home with rental potential downstairs. Extensive updates over the past 1315 years include windows, siding, decks, steps, cabinets, drain tile and more. The main level features a generous kitchen with tile flooring, plenty of cabinets and a dining area. A large living room offers hardwood flooring and a ductless heat pump for efficient heating and cooling. Two bedrooms and an updated half bath with tile flooring and stackable laundry complete this level. Upstairs are two more bedrooms and an updated full bath with tile flooring and a tub with tile surround. Hardwood flows through three of the home's four bedrooms. The basement has its own entrance, kitchen and dining area, living space, bedrooms, a full bath with an updated vanity and tub/shower enclosure, plus its own washer and dryer. Enjoy outdoor living on the welcoming front deck or the generous rear deck overlooking a private backyard. A storage shed adds convenience. Whether you're looking for a place to call home with help covering expenses or an income-producing property in a convenient location, this one deserves a look! (id:27476)