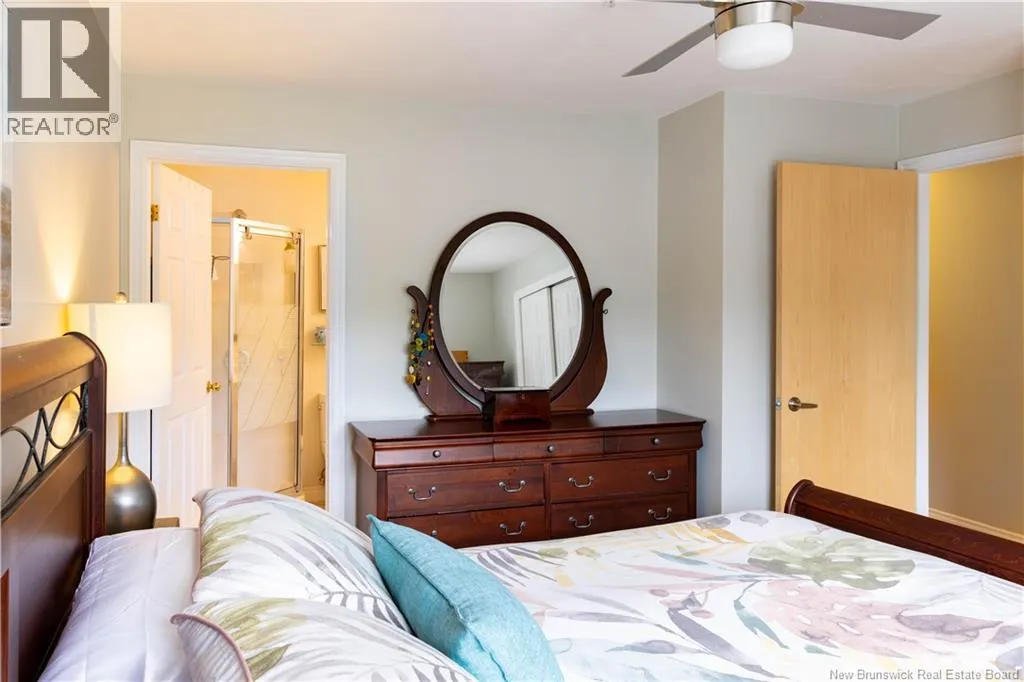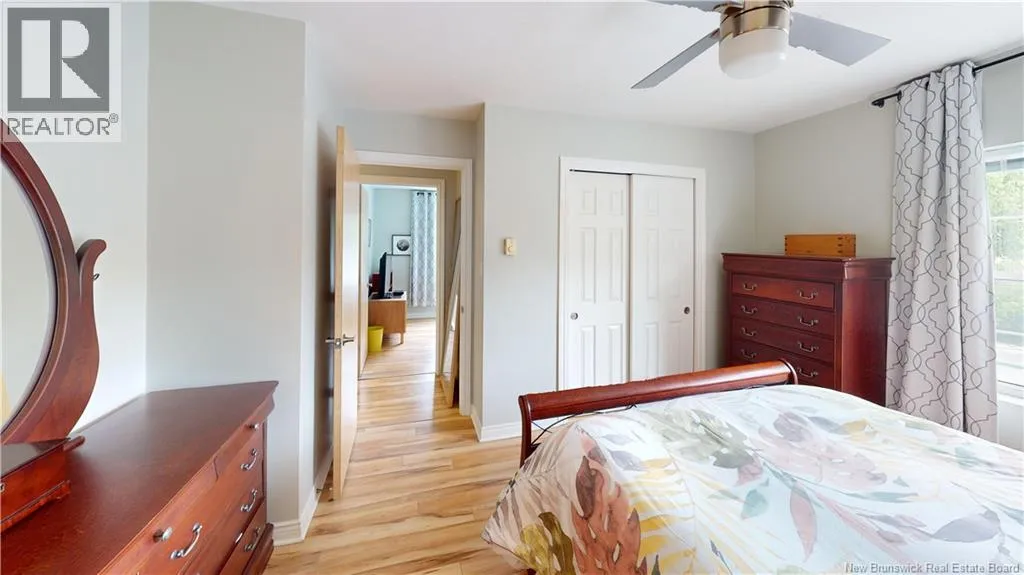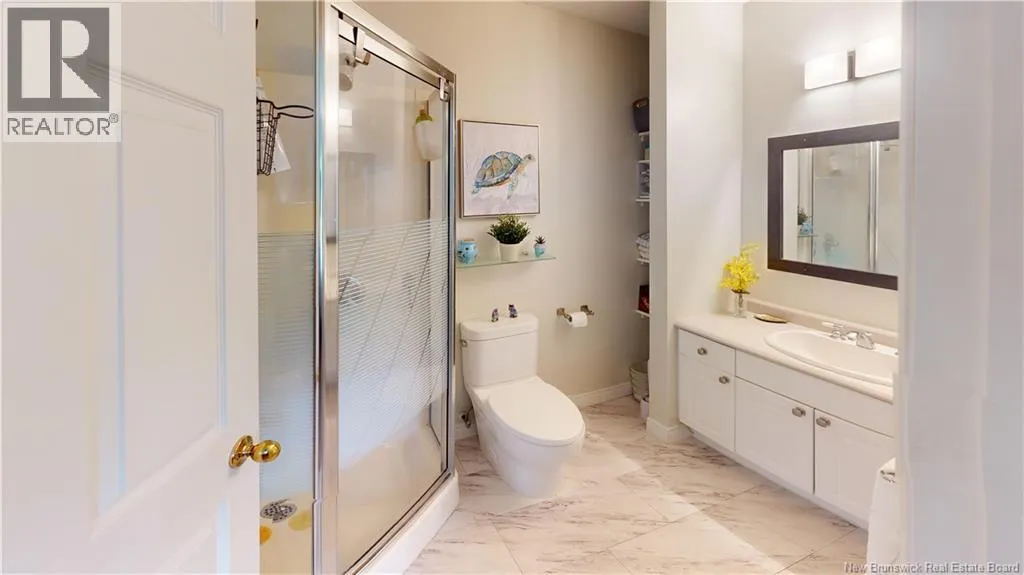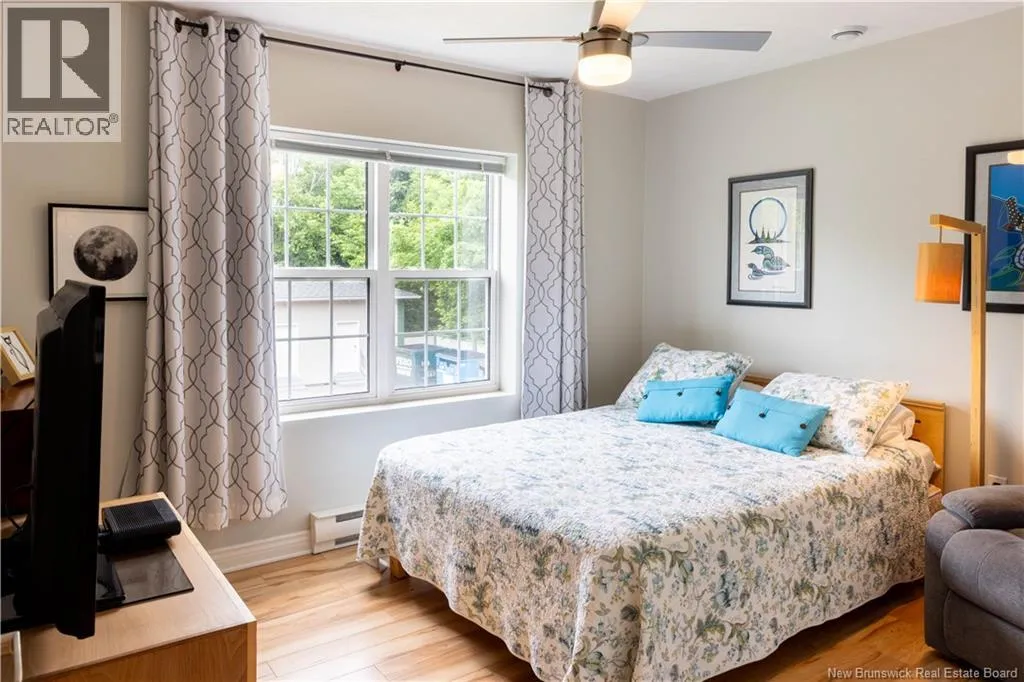
158 Hanwell Road Unit# 209, Fredericton, New Brunswick E3B 9K7

Listed for:
$289,000
2 beds
2 baths
Listed 2 days ago
Apartment for rent: 158 Hanwell Road Unit# 209, Fredericton, New Brunswick E3B 9K7

View all 37 photos

About

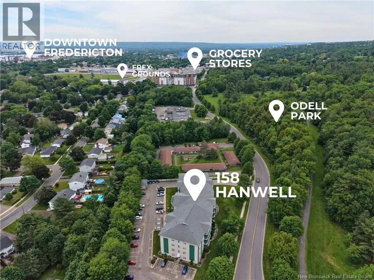
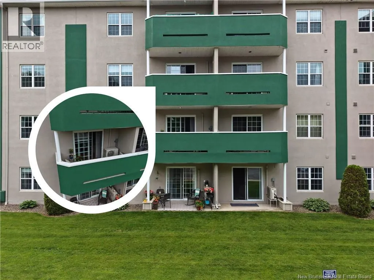
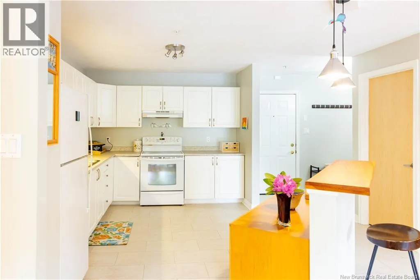
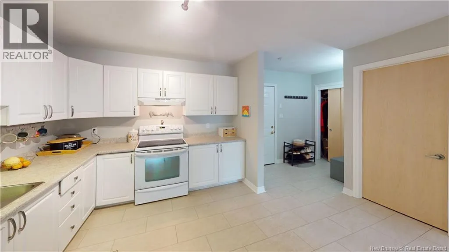
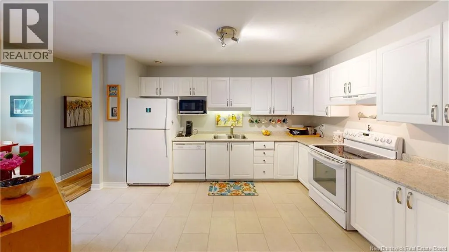
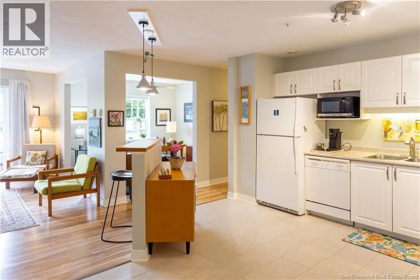
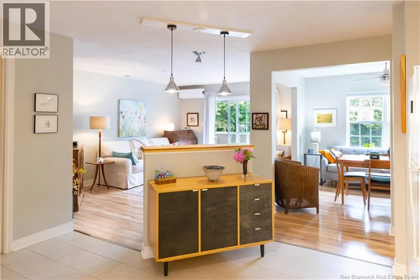
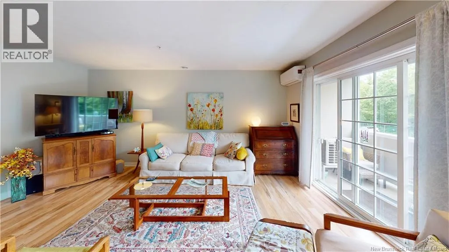
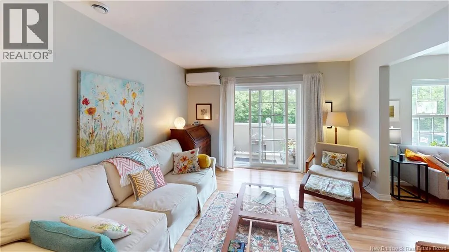
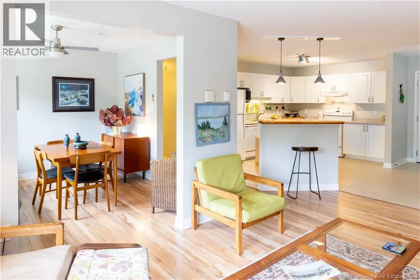
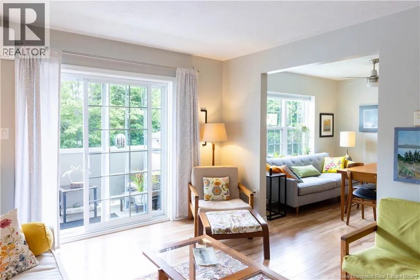
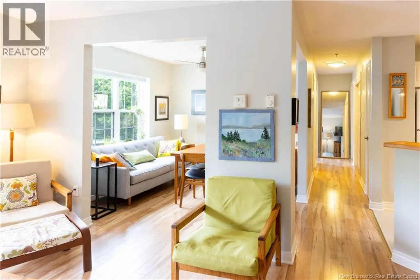
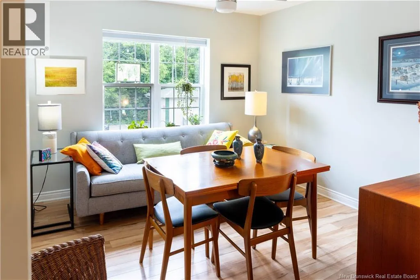
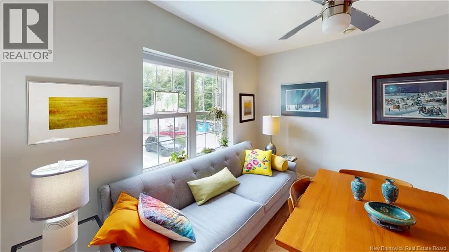
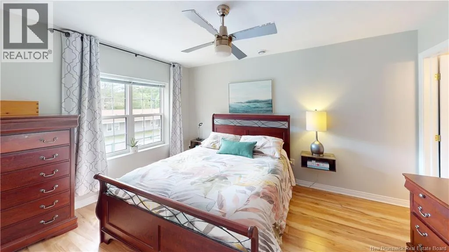
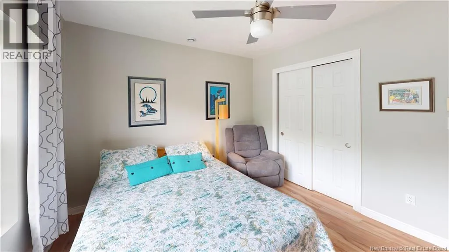
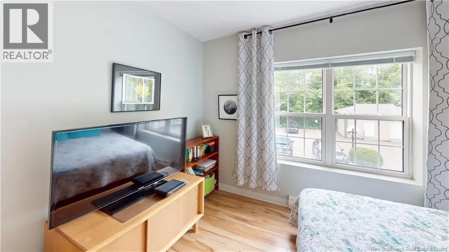
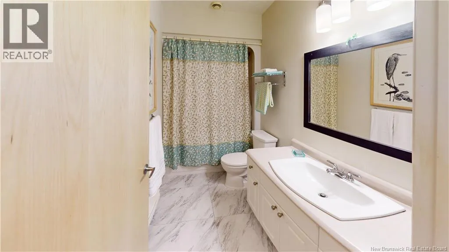
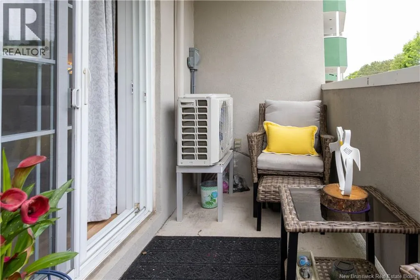
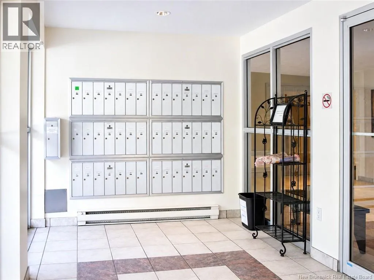
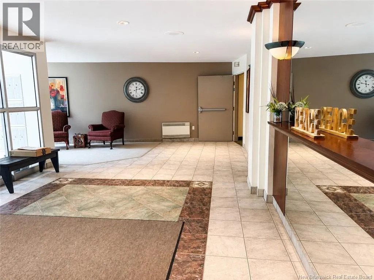
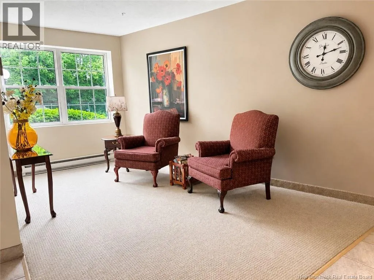
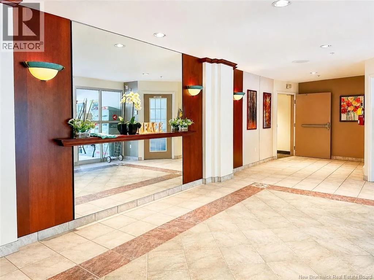
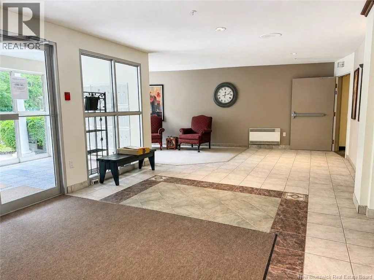
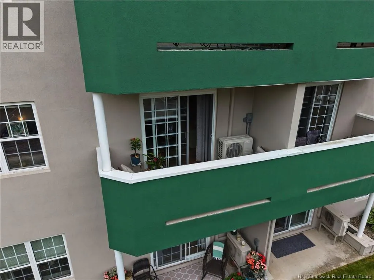
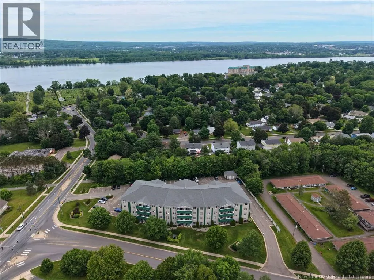
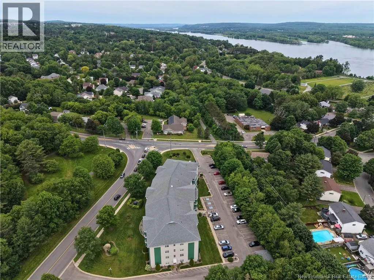
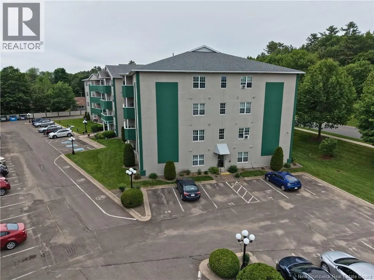
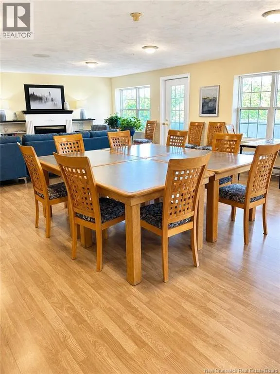
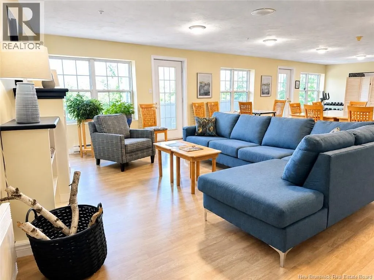
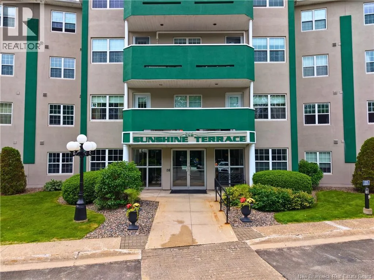
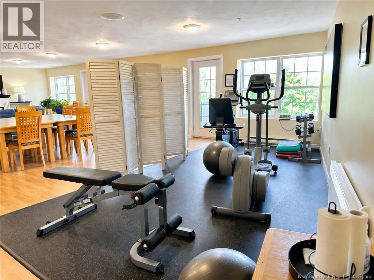
Hanwell Road to Sunshine Terrace or Waggoner's Lane to Sunshine Terrace Location, convenience, and comfort come together in this beautifully maintained 2-bedroom, 2-bathroom condo. Ideally situated in central Fredericton, just steps from Odell Park and nearby walking trails, this property offers an appealing balance of nature and urban convenience. The YMCA, Smythe Street Superstore, shopping, and numerous everyday amenities are all within walking distance. Located on the second floor, this move-in-ready condo has been thoughtfully updated over the years with tasteful finishes, including custom-made hardwood doors, updated flooring, fixtures, and more. Enjoy the added convenience of an elevator, designated parking, and a private balcony. The building's concrete construction, numerous updates, and excellent shared amenities, including a spacious social room and fitness facility, further enhance its appeal. Whether you're downsizing, looking for a more manageable home, or simply seeking the ease of condo living, this property offers an exceptional combination of location, comfort, and low-maintenance living. A wonderful opportunity to simplify without compromising on lifestyle. (id:27476)

Property Highlights

MLS® Number
NB151151
Type
Single Family
Maintenance Fee
465.00
Ownership Type
Freehold

Building

Building Type
Apartment
Square Footage
1055 sqft
Bathrooms Total
2
Bedrooms Above Ground
2
Bedrooms Total
2
Amenities
Recreation Nearby, Hospital, Public Transit, Shopping
Exterior Finish
Stucco
Fireplace Present
No
Basement Type
Basement Features
Building Heating Type
Baseboard heaters, Heat Pump
Heating Fuel
Electric
Building Cooling Type
Heat Pump, Air exchanger

Utilities

Water
Municipal water
Utility Sewer
Municipal sewage system

Room Layout

Ensuite
Main level
6'0'' x 8'11''
Primary Bedroom
Main level
13'3'' x 12'0''
Bedroom
Main level
11'10'' x 10'0''
Bath (# pieces 1-6)
Main level
4'11'' x 10'0''
Dining room
Main level
10'8'' x 10'0''
Living room
Main level
11'6'' x 10'0''
Kitchen
Main level
13'7'' x 9'5''

Location

Learn more about this property
Listing provided by:
The Right Choice Realty
MLS® number:
NB151151
Agent:
Mary-ellen Landry
*Indicates required field
Name is required
Email is required
Please enter a valid phone number (e.g., 416-111-1111).