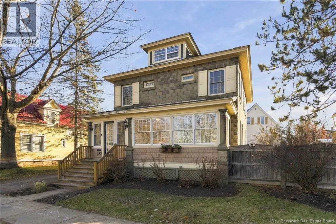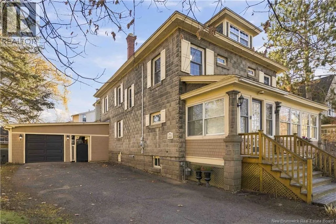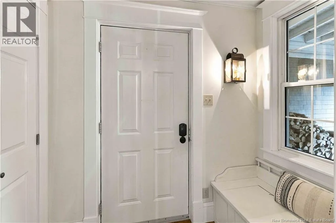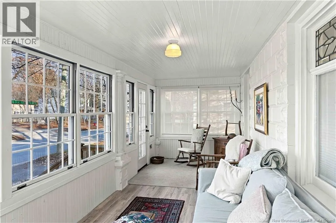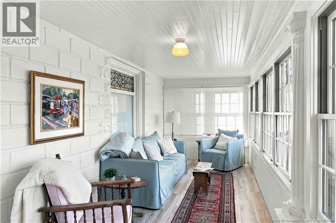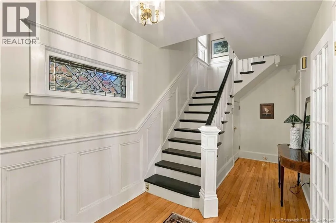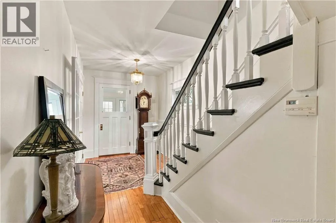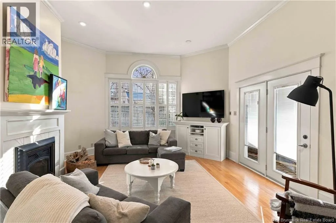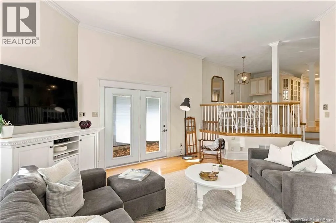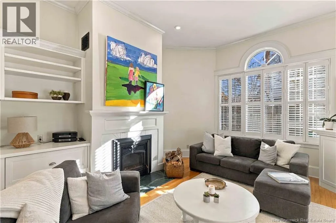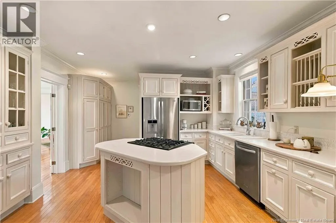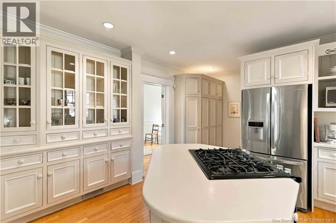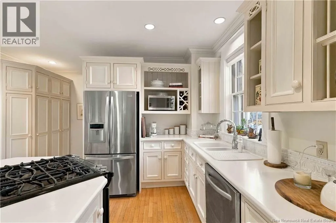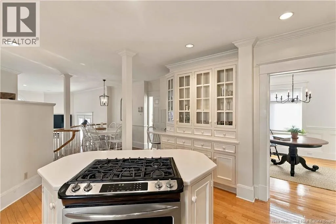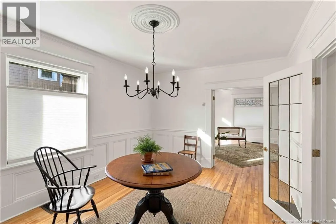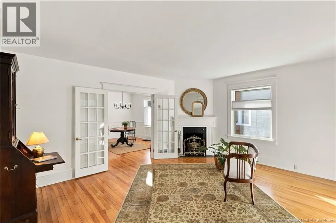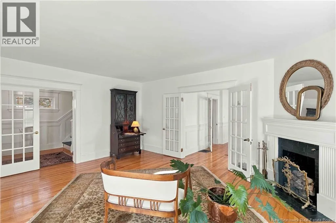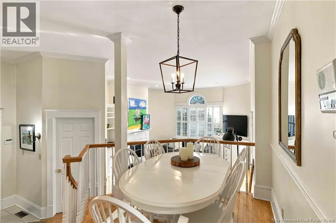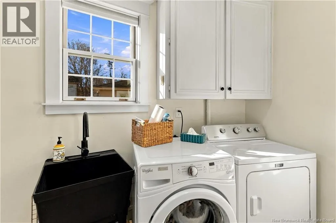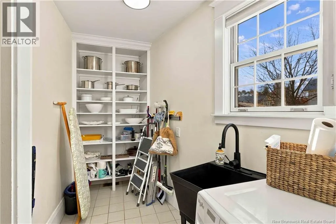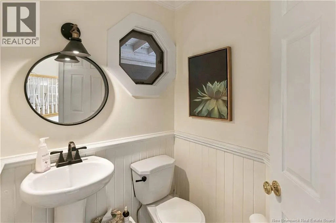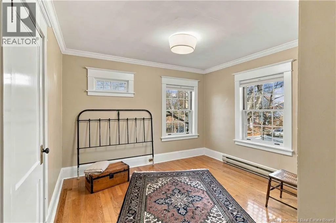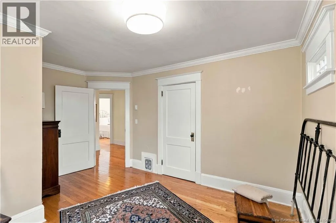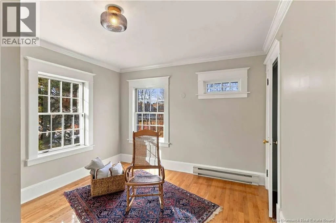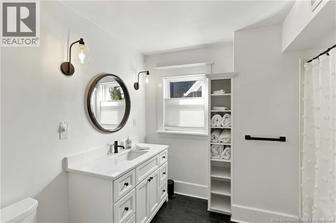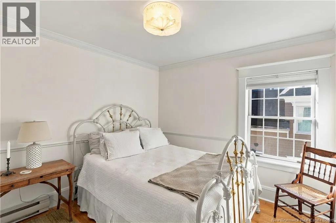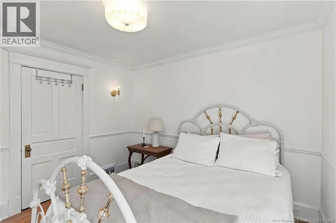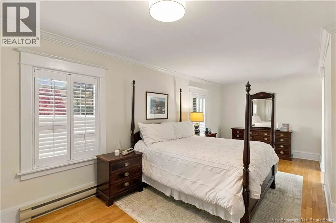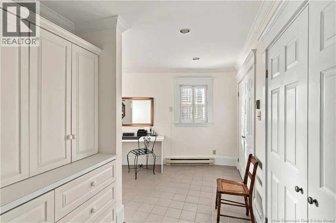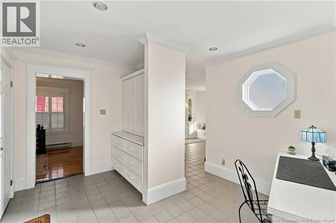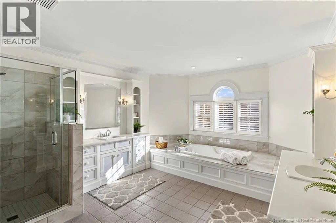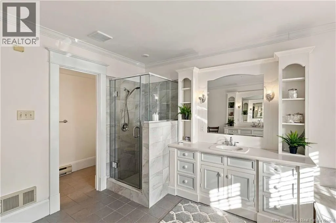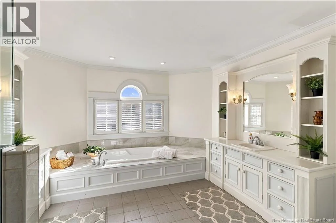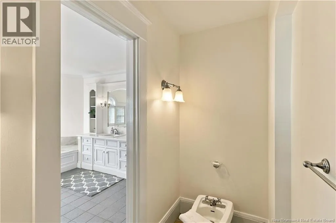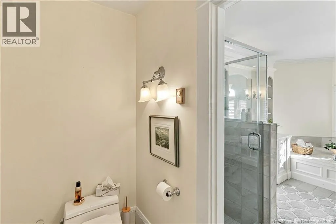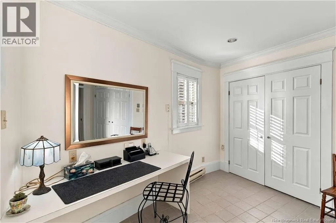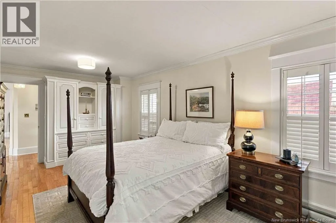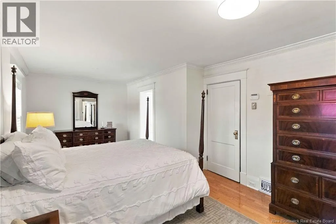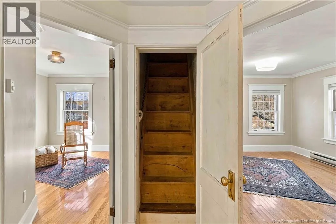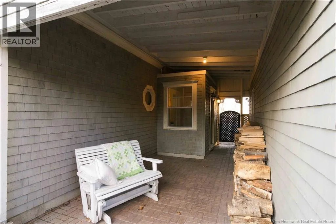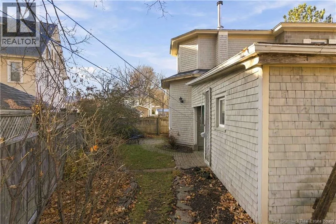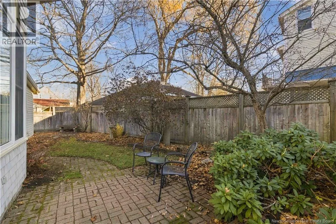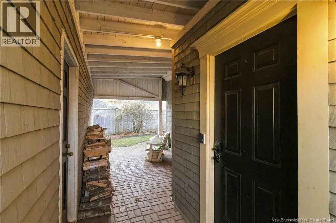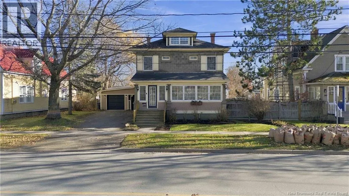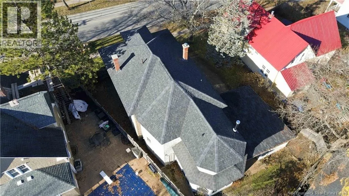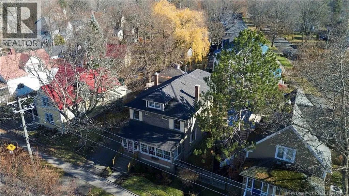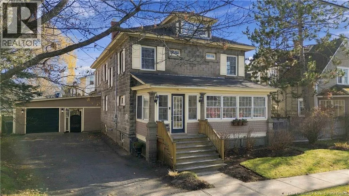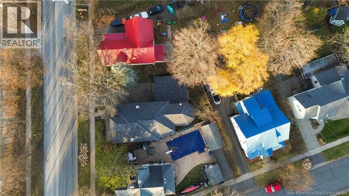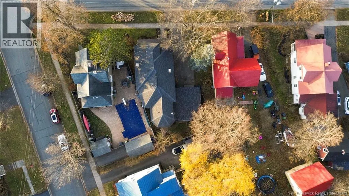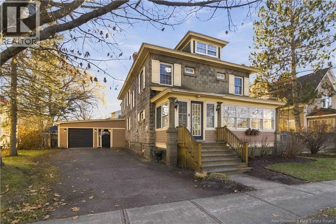
Off Beaverbrook St to University Ave. House is on your right. There is a sign up. Highlighting quality craftsmen ship (Queens Town Cabinetry), both historic and modern fixtures and finishes. No shortage on storage here. Each room is dedicated to charm and functionality. Natural light floods the home. Side entry is conveniently located within breezeway from the fully insulated garage. Enter into mudroom. Front door into 3 season sun porch. Main floor offers Mudroom w/bench seating incl storage and coat closet. Through French door to powder room, family room w/wood burning fireplace, open concept kitchen with cream cabinets and quartz counters, Island with NG chef inspired stove ideal for entertaining. Laundry/Pantry off the kitchen, followed by formal dining. Double patio doors off the family room lead out to the brick patio. The back is fully fenced with mature flowering trees, perennials, seating area just the right size for sip and chat. Off the front entry is den/office. Upstairs, 4 bedrooms c/w large closets. Primary is a dream with dressing hall, built in makeup/hair vanity, walk in tiled shower, jet bath, double vanity with great lighting. Bathrooms have radiant in floor heat. The unfinished basement is bone dry (never flooded) and provides great storage space, office or gym. With the Modern conveniences, spray foamed insulation, extra insulation in attic, insulated garage, space to entertain and in a walkable location, this home will surpass the expectations of the modern buyer seeking the architecture & timeless charm.Verify Measurements (id:27476)