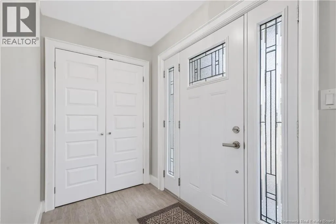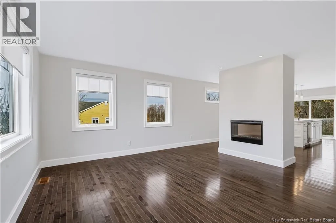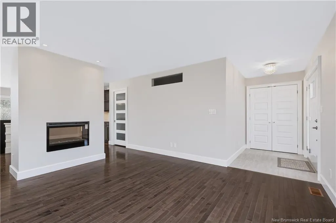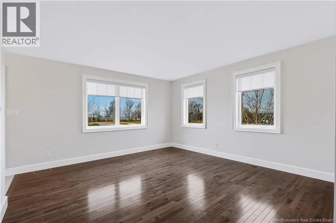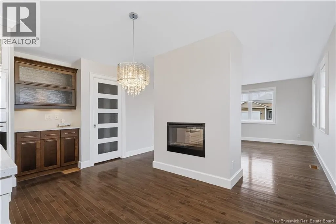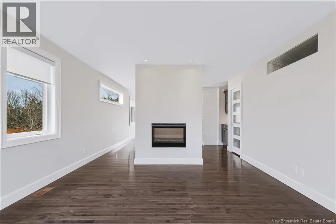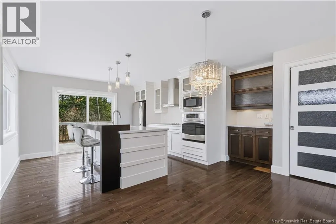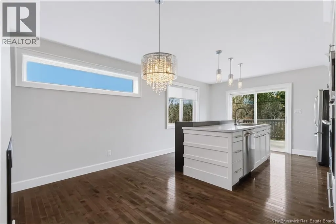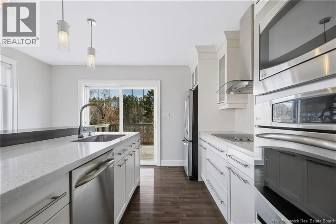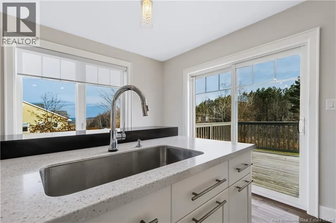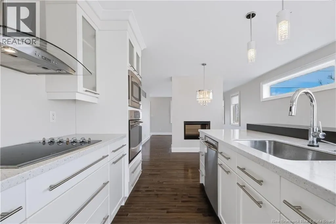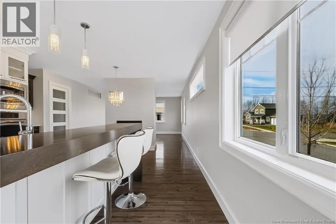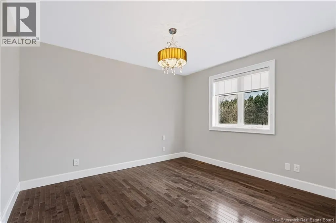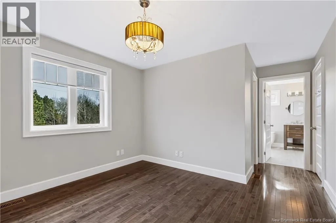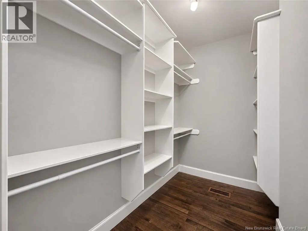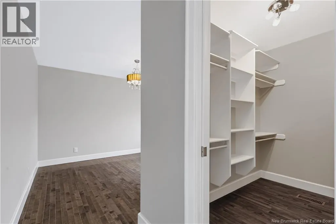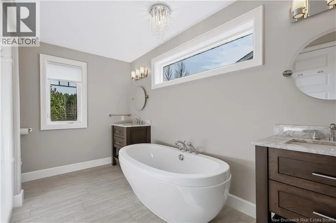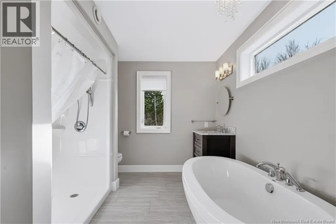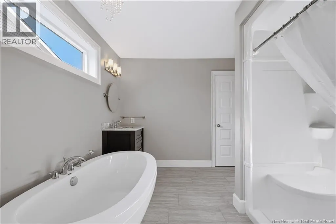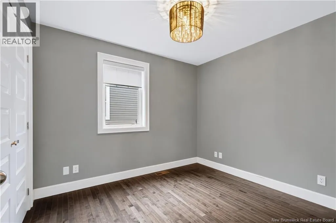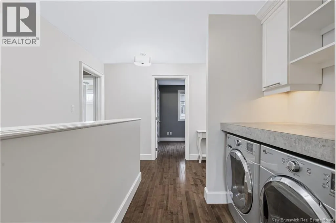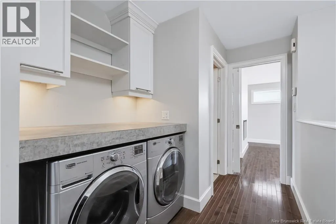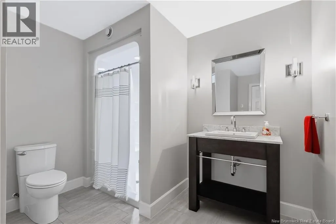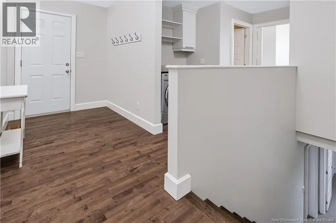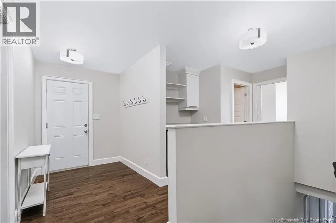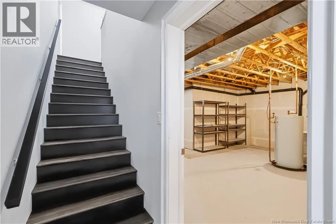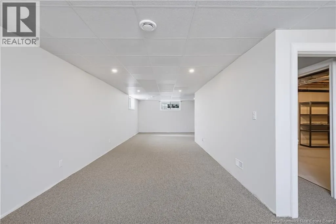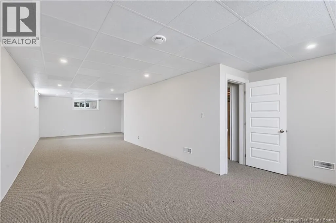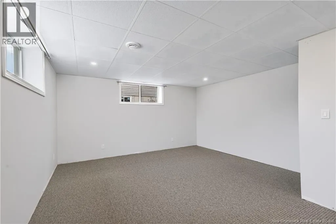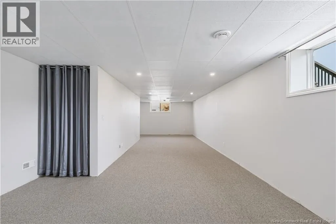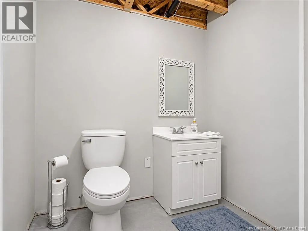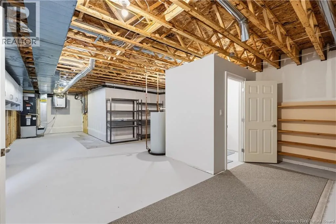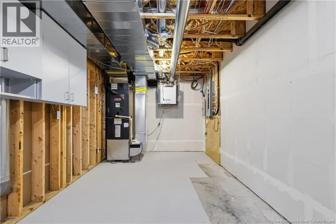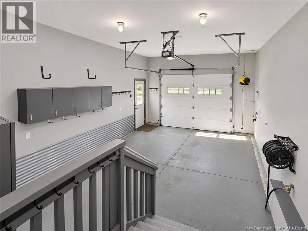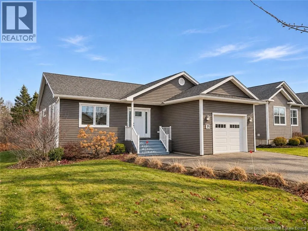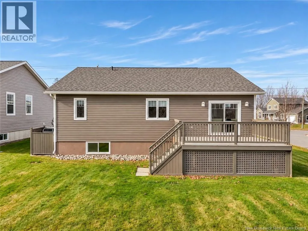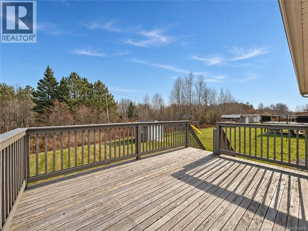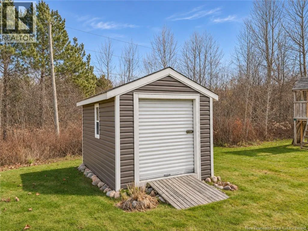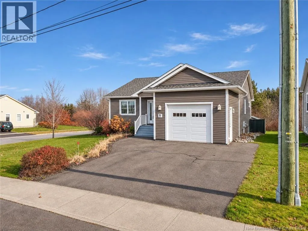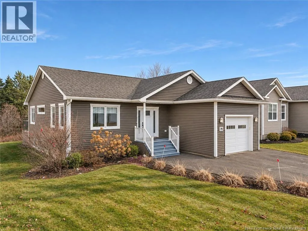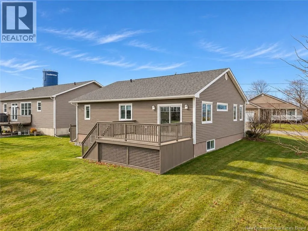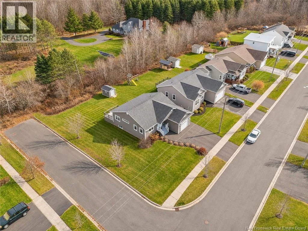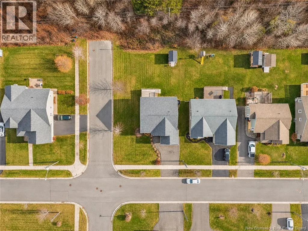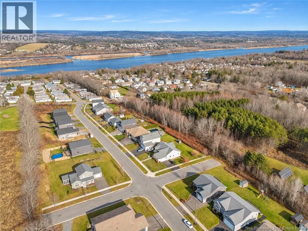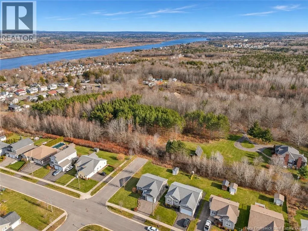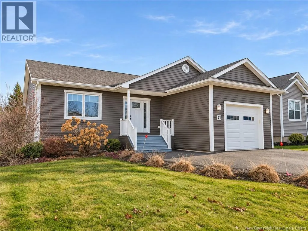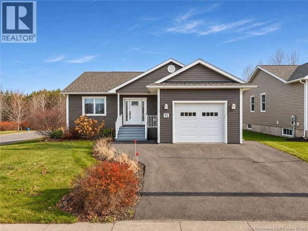
Fredericton South, Woodstock Rd, continue to Hwy 2, turn left on Monteith Dr, trun right on Springhill and left on Stapleton Welcome to 71 Stapleton Street, a move-in-ready, custom-designed, energy-efficient home on a corner lot in a great neighbourhood close to amenities, schools, trails and downtown. Quality craftsmanship is evident throughout. The bright main level features a welcoming foyer and spacious living room with a striking double-sided fireplace shared with the kitchen. Hardwood and ceramic flooring run throughout. The kitchen offers quality cabinetry, under-cabinet lighting, solid-surface Corian countertops, a large work island with seating, stainless steel appliances and patio doors leading to the deck. The main level also includes a lovely primary suite with a walk-in closet and private ensuite featuring custom vanities, marble countertops, a freestanding soaker tub and a five-foot shower with built-in seat. A second bedroom, another full bathroom and convenient main-floor laundry complete this level and easy access to the heated garage with additional storage. The lower level adds more living space, including a huge family room with new Berber carpet, a three-piece bathroom and plenty of storage. The family room needs only trim work to complete, and there is potential to create a third bedroom if desired. Additional features include an ICF foundation, attached garage, Trane ducted heat pump and new remote-controlled blinds on most windows. Outside, enjoy the nicely landscaped yard, attractive stonework around the home and a shed with an overhead door. Available for a quick closingbe home for Christmas! (id:27476)