12 Ridgeline Crescent, Fredericton, New Brunswick E3C 0E9

Listed for:
$414,900
3 beds
2 baths
Listed 1 day ago
Garden Home for rent: 12 Ridgeline Crescent, Fredericton, New Brunswick E3C 0E9

View all 46 photos

About

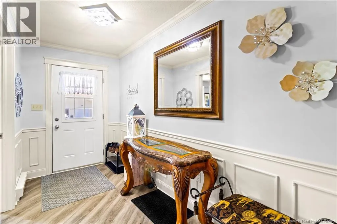
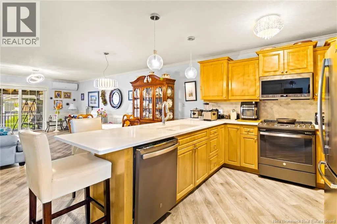
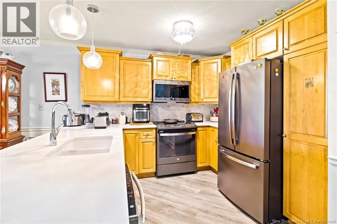
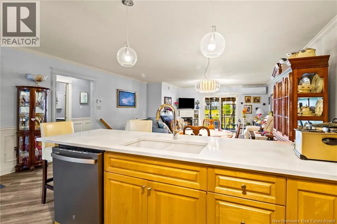
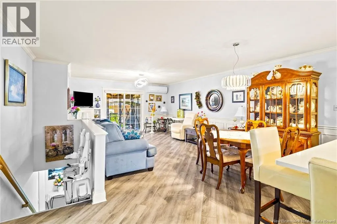
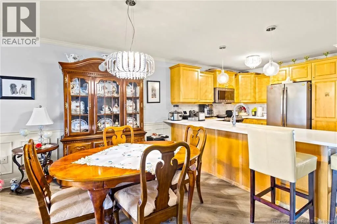
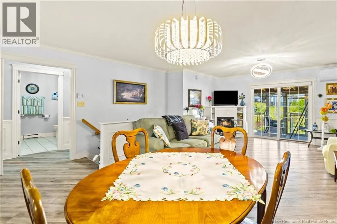
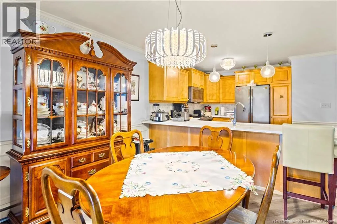
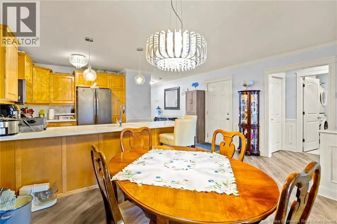
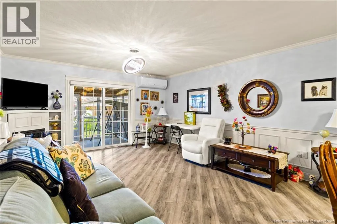
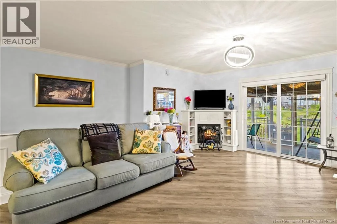
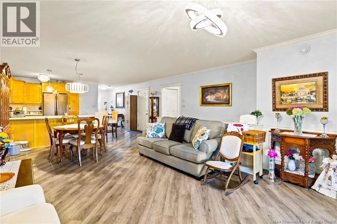
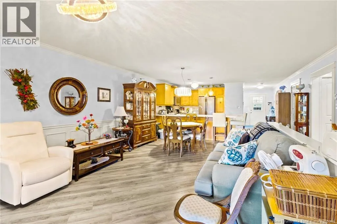
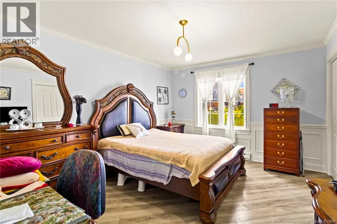
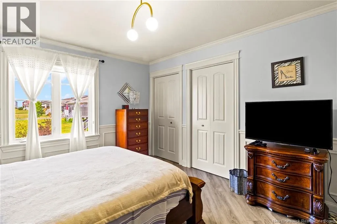
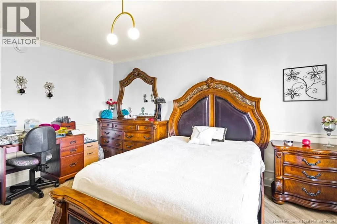
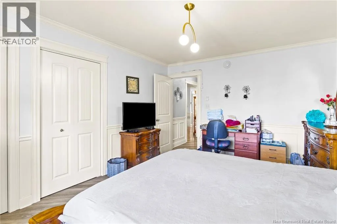
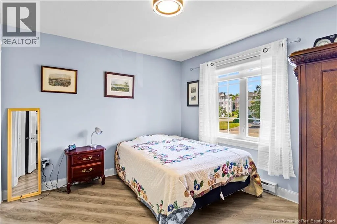
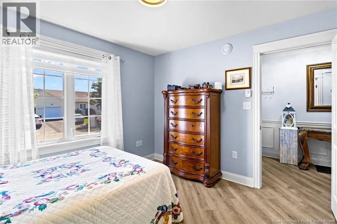
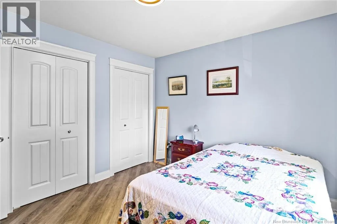
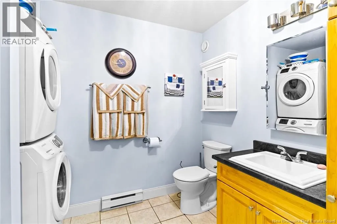
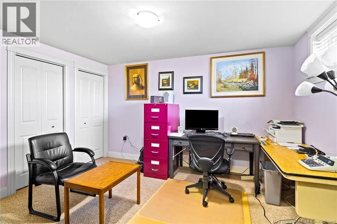
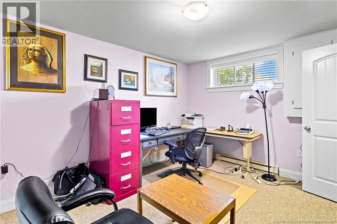
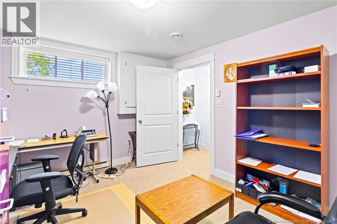
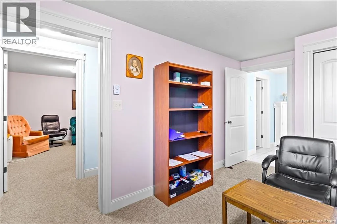
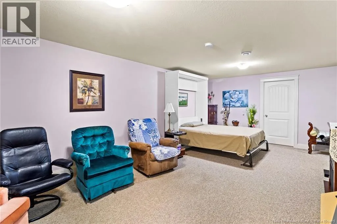
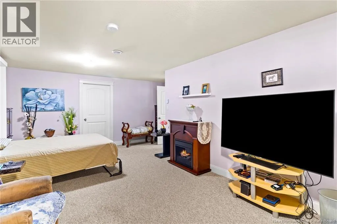
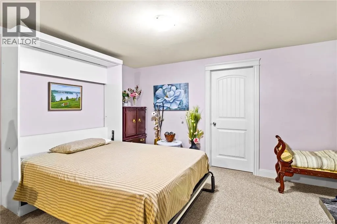
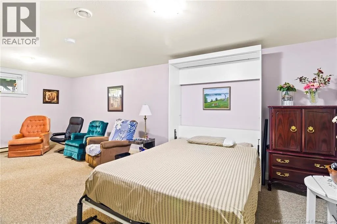
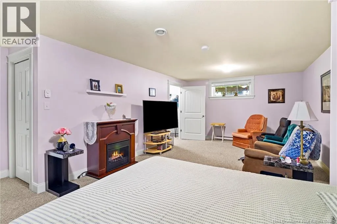
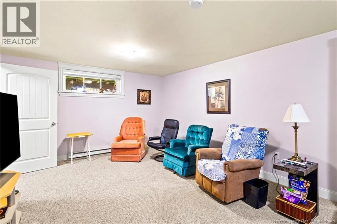
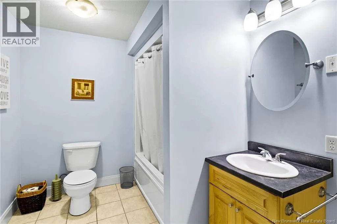
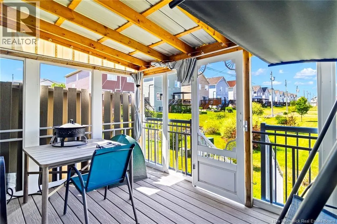
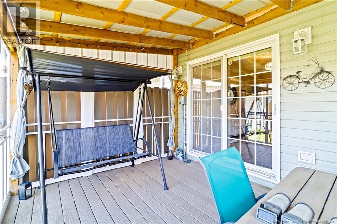
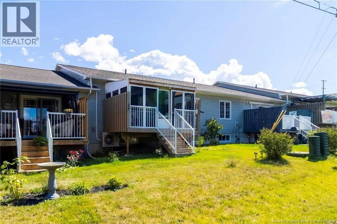
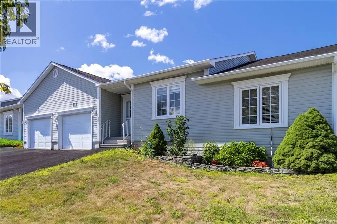
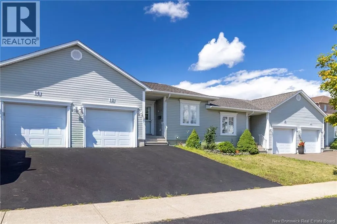
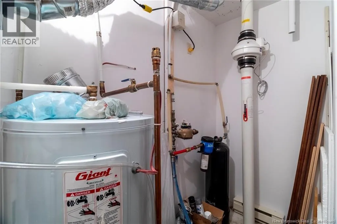
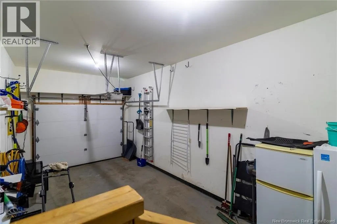
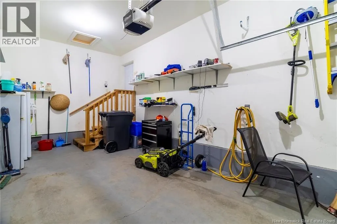
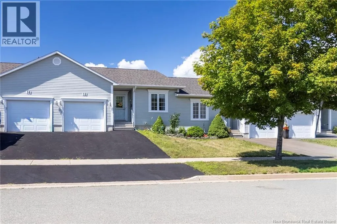
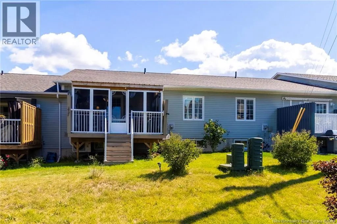
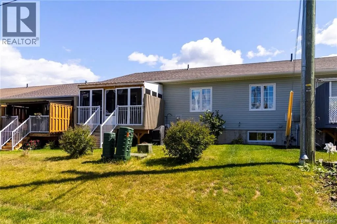
Hanwell Road to Valcour Drive to Ridgeline Crescent, to civic #12 Beautifully maintained and move-in ready, this immaculate 2+1 bedroom garden home is ideally located close to shopping, hospitals, schools, and other amenities. Step inside to a spacious foyer leading to a bright, open-concept kitchen, living room, and dining areaperfect for entertaining or enjoying everyday living. The main floor features a generous primary bedroom with double closets, a second bedroom, and a full bathroom with conveniently located stackable laundry, making one-level living a breeze. The fully finished basement offers even more living space, including a large additional bedroom, family room, and plenty of storage. Additional features include an attached garage, deck with a custom gazebo, built-in fireplace, and a ductless mini-split heat pump for efficient heating and cooling. Recent upgrades include: New roof in 2024 New deck with custom gazebo, New main-floor flooring, Appliances replaced in 2021 and 2022 This home combines comfort, convenience, and thoughtful updates in a fantastic central location. Whether youre downsizing, starting out, or looking for a low-maintenance lifestyle, this beautiful garden home is sure to impress! (id:27476)

Property Highlights

MLS® Number
NB151587
Type
Single Family
Ownership Type
Freehold
Land Size
274 m2

Building

Building Type
Garden Home
Square Footage
1585 sqft
Bathrooms Total
2
Bedrooms Above Ground
2
Bedrooms Total
3
Amenities
Golf Course, Public Transit, Shopping
Exterior Finish
Vinyl
Fireplace Present
No
Basement Type
Basement Features
Building Heating Type
Heat Pump
Heating Fuel
Building Cooling Type
Air Conditioned, Heat Pump

Utilities

Water
Municipal water
Utility Sewer
Municipal sewage system

Room Layout

Bath (# pieces 1-6)
Basement
11' x 7'5''
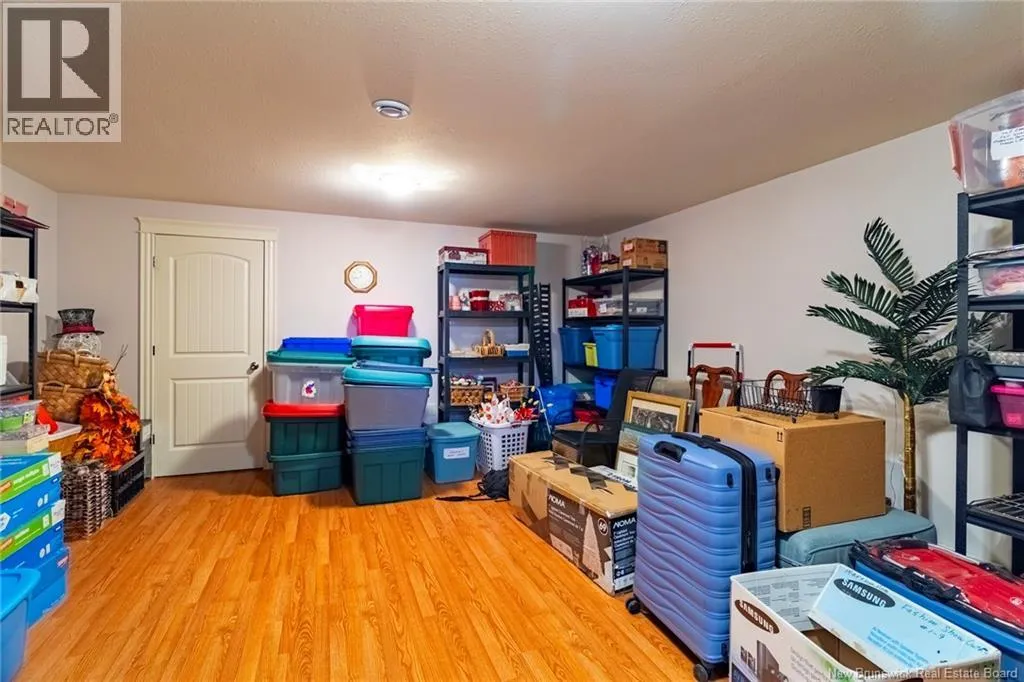
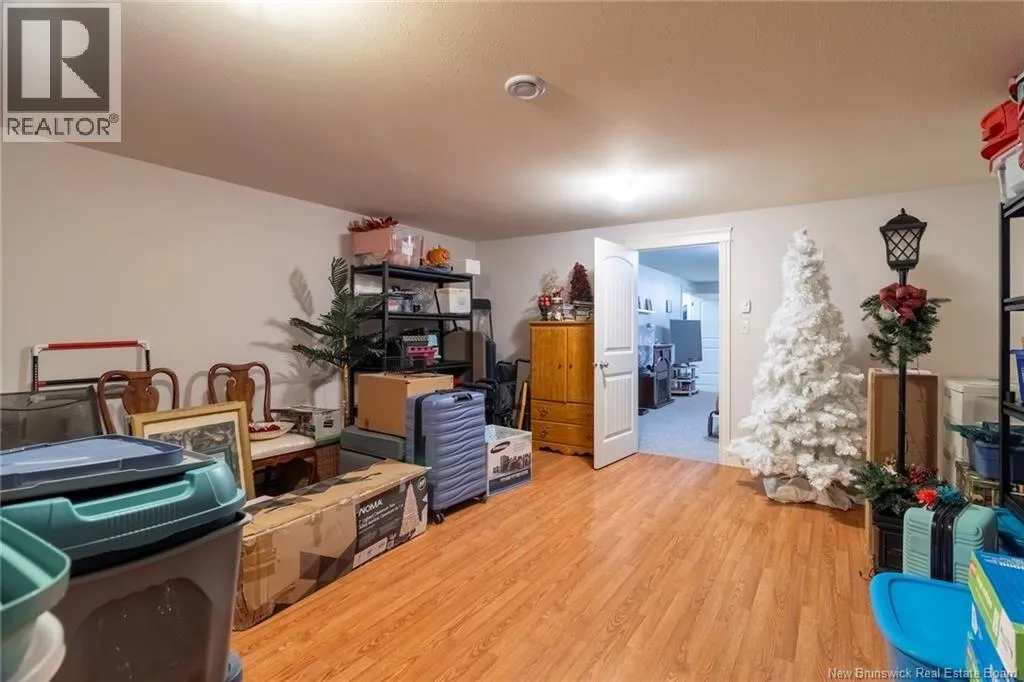
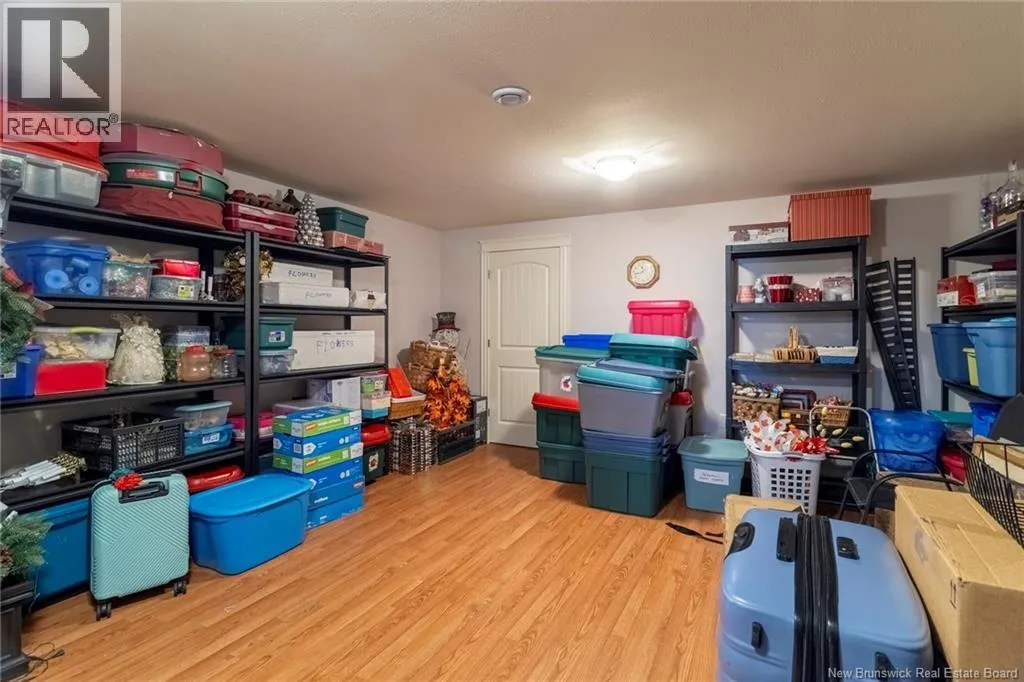
Storage
Basement
18' x 16'
Recreation room
Basement
23' x 12'8''
Bedroom
Basement
15'5'' x 11'
Bedroom
Main level
10'11'' x 10'9''
Primary Bedroom
Main level
14'5'' x 11'7''
Living room
Main level
16'10'' x 13'
Kitchen
Main level
10'8'' x 10'5''
Bath (# pieces 1-6)
Main level
9' x 7'11''
Dining room
Main level
7'0'' x 13'

Location

Learn more about this property
Listing provided by:
REMAX East Coast Elite Realty
MLS® number:
NB151587
Agent:
Robert Curtis
*Indicates required field
Name is required
Email is required
Please enter a valid phone number (e.g., 416-111-1111).